Save
Ask
Tour
Hide
Share
$625,000
New Listing

Meetinghouse At Stow
7 Faxon Drive 7
Stow, MA 01775

For Sale|Condominium|Active
2
Beds
3
Total Baths
2
Full Baths
1
Partial Bath
1,781
SqFt
$351
/SqFt
2004
Built
County:
Middlesex
Call Now: 401-323-8292
Is this the listing for you? We can help make it yours.
401-323-8292
Upcoming Open Houses
Fri, Jul 17, 5:00 PM - 6:30 PM
Sat, Jul 18, 12:00 PM - 1:30 PM
Sun, Jul 19, 1:00 PM - 2:30 PM
7 Faxon Drive 77 Faxon Drive 77 Faxon Drive 77 Faxon Drive 7
Save
Ask
Tour
Hide
Share

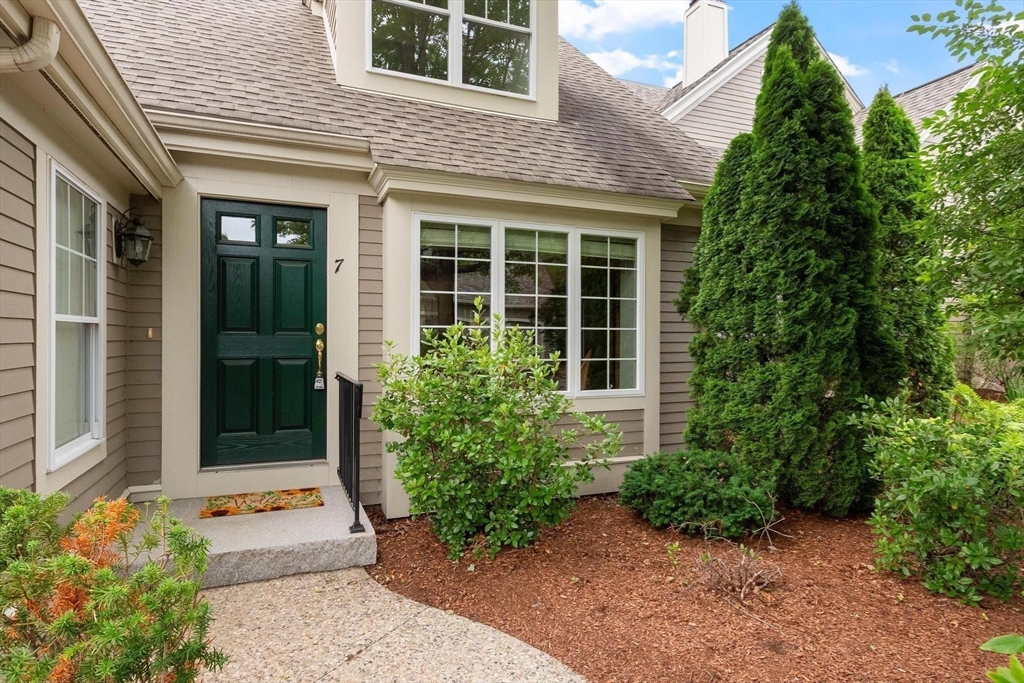
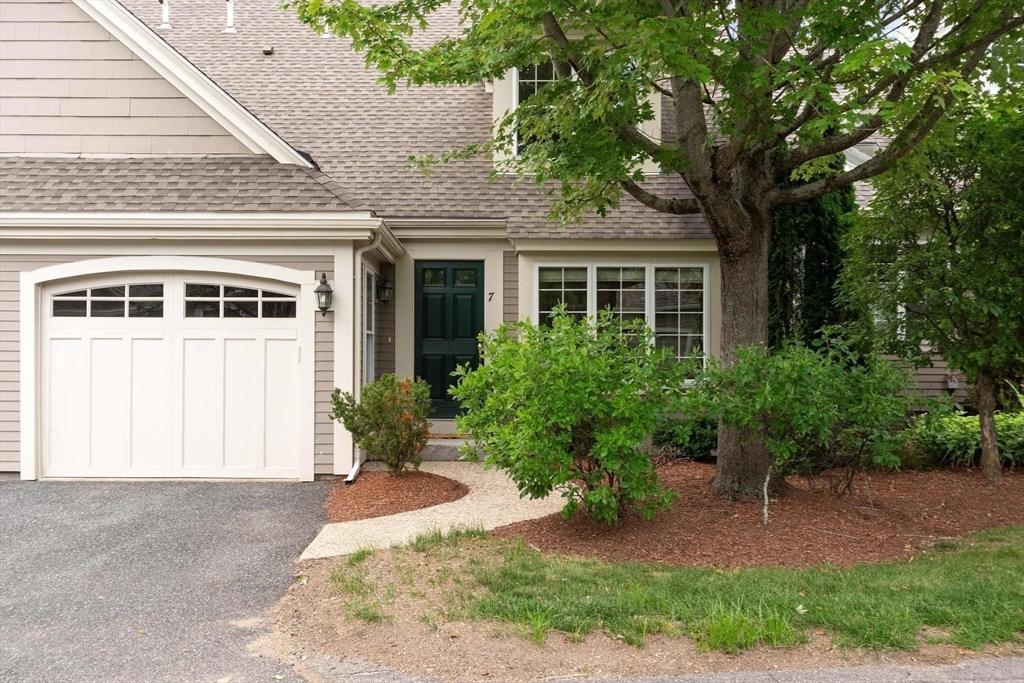
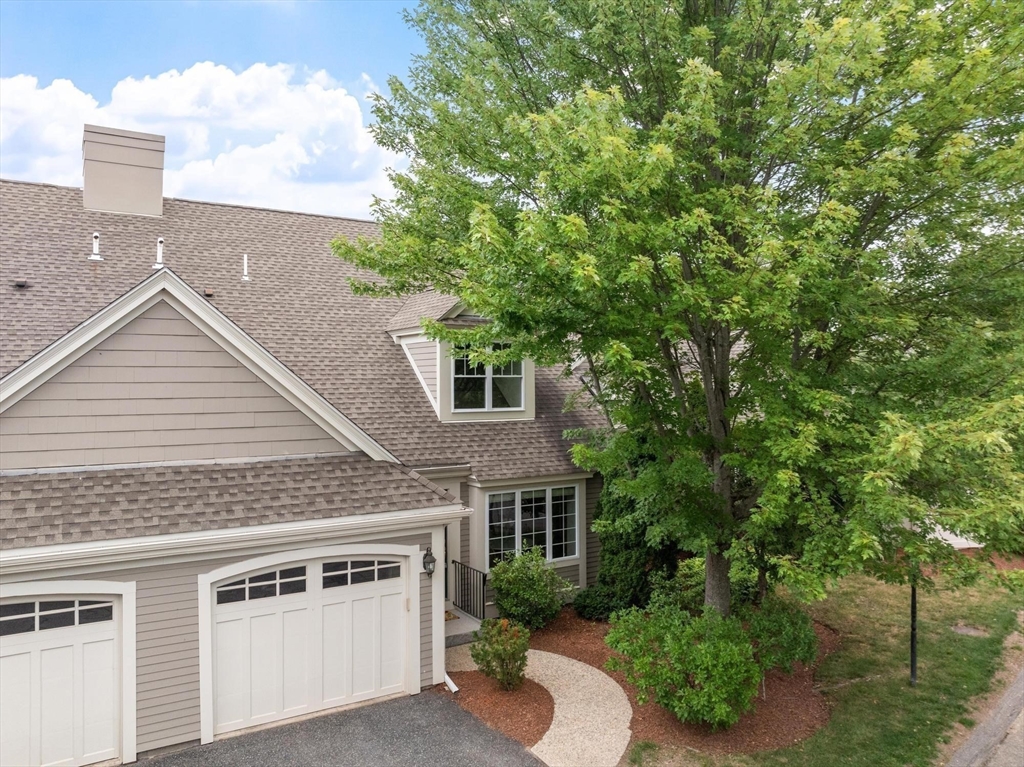
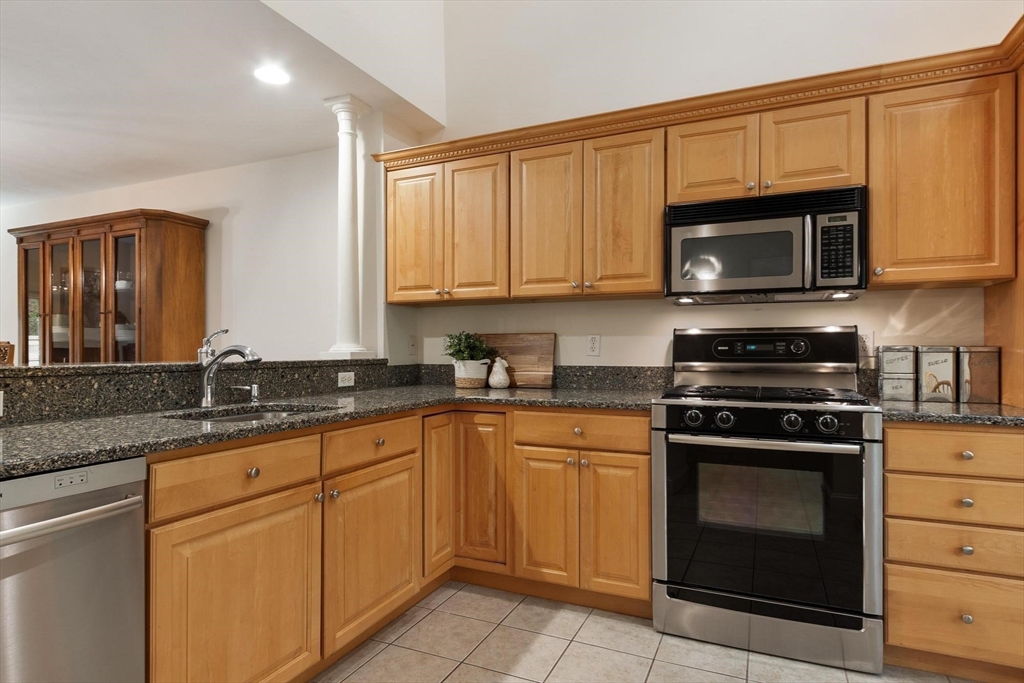
Welcome to Faxon Farm at Meetinghouse at Stow, a vibrant 55+ community! This upgraded townhome features a bright, open floor plan filled with natural light. The granite and stainless eat-in kitchen flows seamlessly into the dining area and vaulted living room with a cozy gas fireplace. Relax or entertain on your private patio surrounded by natural gardens. The first-floor primary suite offers easy one-level living with a spacious walk-in closet and spa-like bath featuring upgraded countertops and a tiled shower. Also on the main level are a laundry room, half bath, and direct access to the attached garage. Upstairs you'll find a loft-style family room/office, second bedroom, full bath, and bonus room. The unfinished lower level provides exceptional storage and expansion potential. A rare second detached garage is located directly across from the front door. Be in the heart of Stow close to shopping, restaurants, the post office, bank, hardware store, library, Nan's and Dunkin!

Save
Ask
Tour
Hide
Share
Listing Snapshot
Price 
$625,000
Days On Site 
0 Days
Bedrooms 
2
Inside Area (SqFt) 
1,781 sqft
Total Baths 
3
Full Baths 
2
Partial Baths 
1
Lot Size 
N/A
Year Built 
2004
MLS® Number 
73551017
Status 
Active
Property Tax 
$10,125
HOA/Condo/Coop Fees 
$890 monthly
Sq Ft Source 
Public Records
Friends & Family
Recent Activity
5 hours agoListing updated with changes from the MLS®
5 hours agoListing first seen on site
General Features
Attached Garage 
Yes
Disclosures 
The special assessment has been paid in full by the seller. It was to update the perimeter enclosure of all the MHS buildingsincluding the roofssidingtrimwindowsdoorsand chimneys. Wired for security system.
Garage 
Yes
Garage Spaces 
2
Green Energy Efficient 
Thermostat
Number Of Stories 
3
Parking 
AttachedDetachedGarage Door OpenerOff StreetDeededPavedGarage
Parking Spaces 
4
Pets 
Size LimitYes
Property Sub Type 
Condominium
Security 
Security System
Sewer 
Private Sewer
SqFt Above 
1781
SqFt Total 
1781
Water Source 
PrivateWell
Zoning 
Bus
Interior Features
Appliances 
RangeDishwasherMicrowaveRefrigeratorWasherDryer
Cooling 
Central AirZoned
Electric 
200+ Amp Service
Fireplace 
Yes
Fireplaces 
1
Flooring 
TileCarpetHardwood
Heating 
Natural GasForced AirZoned
Interior 
High Speed InternetOtherMaster DownstairsWalk-In Closet(s)Cathedral Ceiling(s)Ceiling Fan(s)Recessed Lighting
Laundry Features 
In Unit
Window Features 
Insulated WindowsScreens
Bathroom 1 
Dimensions - 5.333333333x4.333333333Level - FirstArea - 23
Bathroom 2 
Dimensions - 9.75x8.416666666Level - FirstArea - 82
Bathroom 3 
Dimensions - 8.166666666x7.916666666Level - SecondArea - 64
Bedroom 2 
Dimensions - 22.5x12.833333333Level - SecondArea - 288
Dining Room 
Dimensions - 15x13Level - FirstArea - 195
Family Room 
Dimensions - 16.583333333x13Level - SecondArea - 215
Kitchen 
Dimensions - 15.5x11.166666666Level - FirstArea - 173
Living Room 
Dimensions - 15x14.833333333Level - FirstArea - 222
Master Bedroom 
Dimensions - 13.916666666x12.916666666Level - FirstArea - 179
Save
Ask
Tour
Hide
Share
Exterior Features
Construction Details 
Frame
Exterior 
Rain GuttersLighting
Lot Features 
Landscaped
Patio And Porch 
PatioDeck
Roof 
Shingle
Windows/Doors 
Insulated WindowsScreens
Community Features
Association Amenities 
Fitness CenterClubhouse
Association Dues 
890
Community Features 
ParkGolfOther
Financing Terms Available 
Contract
HOA Fee Frequency 
Monthly
Senior Community 
Yes
Schools
School District
Unknown
Elementary School
Center School
Middle School
Hale School
High School
Nashoba Regional
Listing courtesy of Ann Boucher of Keller Williams Realty Boston Northwest


The property listing data and information, or the Images, set forth herein were provided to MLS Property Information Network, Inc. from third party sources, including sellers, lessors, landlords, and public records, and were compiled by MLS Property Information Network, Inc. The property listing data and information, and the Images, are for the personal, non-commercial use of consumers having a good faith interest in purchasing, leasing or renting listed properties of the type displayed to them and may not be used for any purpose other than to identify prospective properties which such consumers may have a good faith interest in purchasing, leasing or renting. MLS Property Information Network, Inc. and its subscribers disclaim any and all representations and warranties as to the accuracy of the property listing data and information, or as to the accuracy of any of the Images, set forth herein.

Last checked 2026-07-16 10:27 PM UTC

Neighborhood & Commute
Source: Walkscore
Save
Ask
Tour
Hide
Share