Save
Ask
Tour
Hide
Share
$415,000
New Listing

Hovey Square Estates
25 Tobey Rd 55
Dracut, MA 01826

For Sale|Condominium|Active
2
Beds
2
Total Baths
1
Full Bath
1
Partial Bath
1,261
SqFt
$329
/SqFt
1988
Built
County:
Middlesex
Call Now: 401-323-8292
Is this the listing for you? We can help make it yours.
401-323-8292
Upcoming Open Houses
Sat, Jul 18, 11:00 AM - 12:30 PM
Sun, Jul 19, 11:00 AM - 12:30 PM
25 Tobey Rd 5525 Tobey Rd 5525 Tobey Rd 5525 Tobey Rd 55
Save
Ask
Tour
Hide
Share

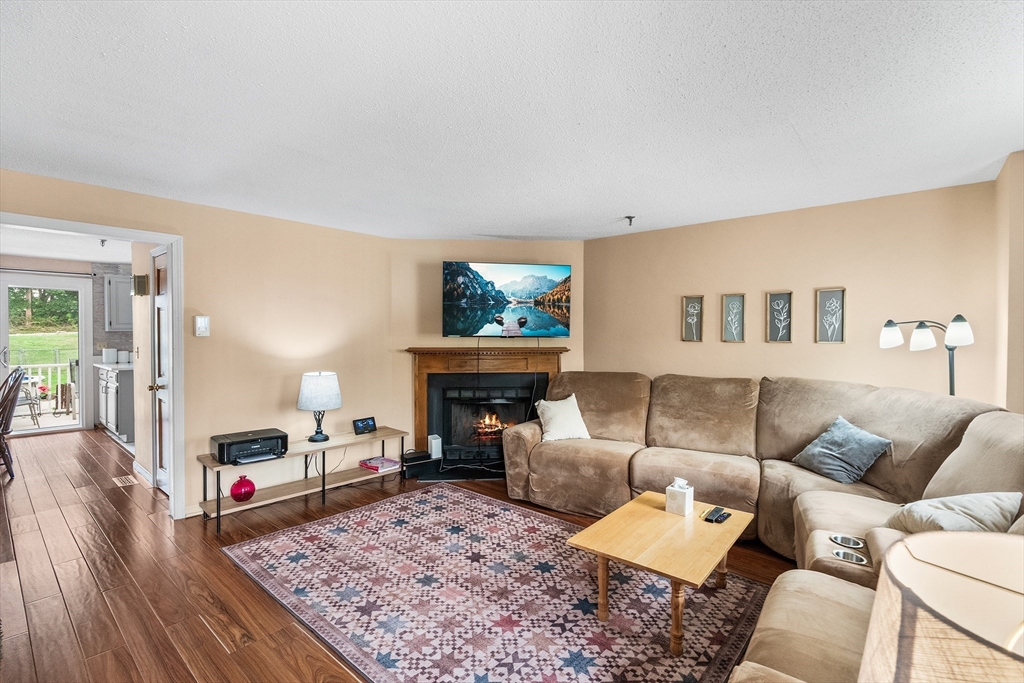
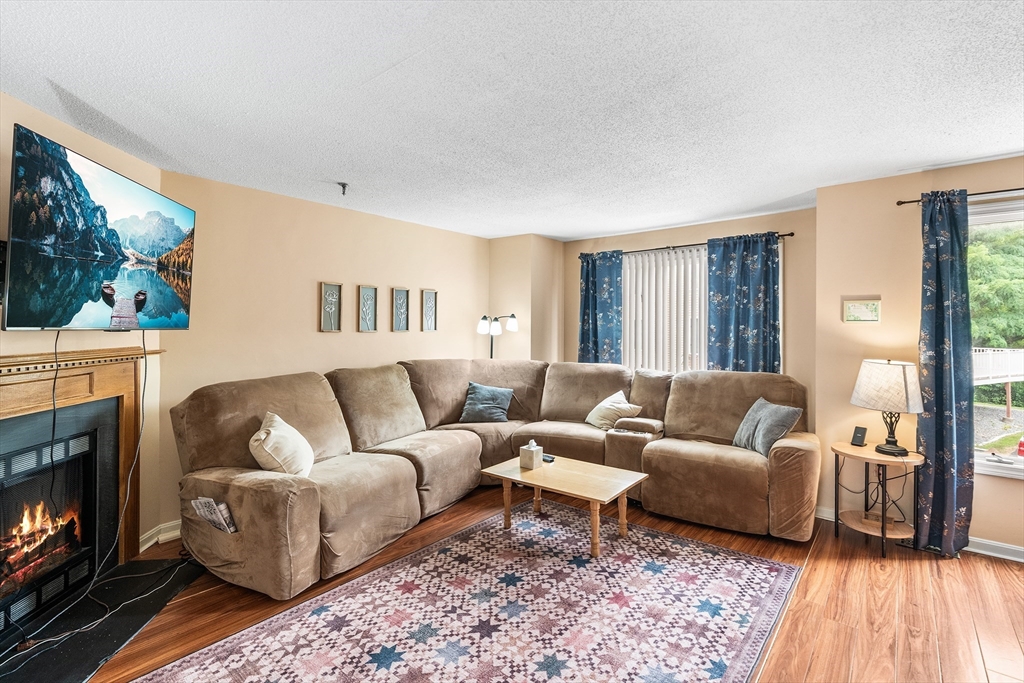
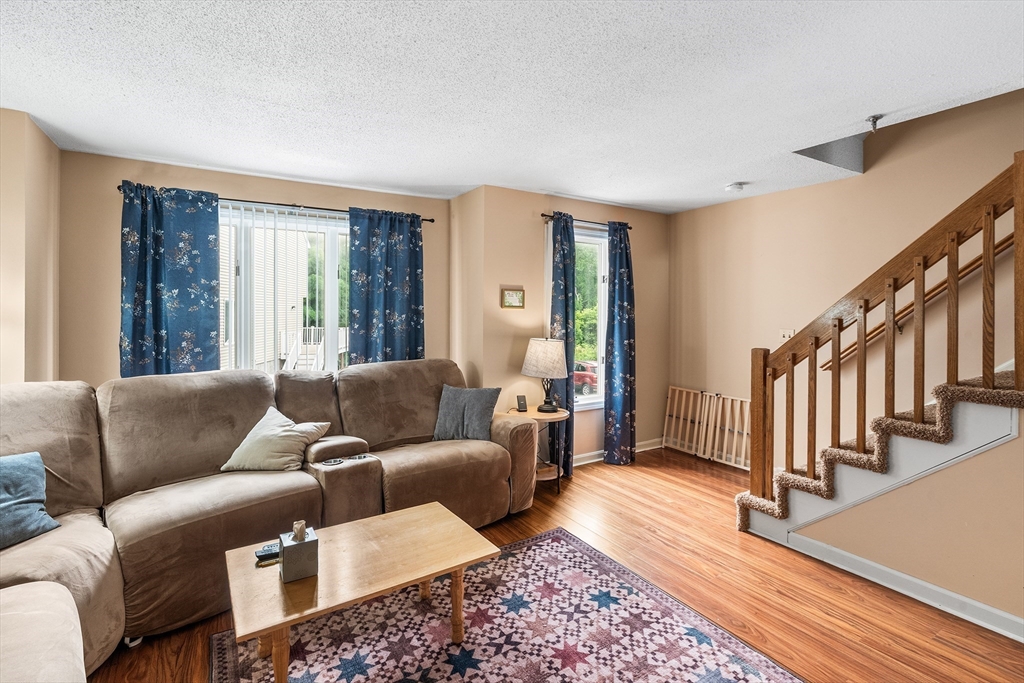
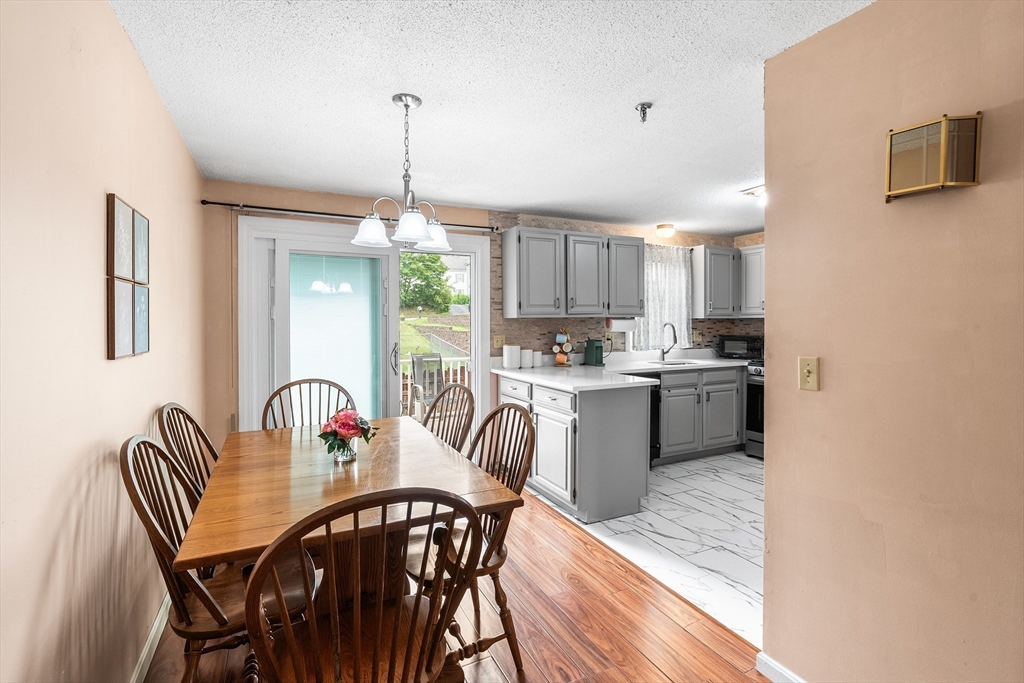
If 2026 is your year for a fresh start, look no further than this stunning, sun-drenched townhouse in one of Dracut’s most desirable communities. From the moment you step inside, this beautifully maintained home wraps you in a warm, "welcome-home" energy. The main level features an eat-in kitchen with a French door leading to a private balcony, alongside a spacious living room complete with rich hardwood floors, a cozy corner fireplace, and sliders to the back deck—perfect for indoor-outdoor entertaining.Upstairs, the generous bedrooms offer ample storage with double closets. The primary suite is a true retreat, boasting a dramatic Palladian window, vaulted ceilings, and a staircase leading to a versatile, skylit loft—ideal for a private home office or reading nook. First showing at OH on Saturday 11-12:30 PM.

Save
Ask
Tour
Hide
Share
Listing Snapshot
Price 
$415,000
Days On Site 
0 Days
Bedrooms 
2
Inside Area (SqFt) 
1,261 sqft
Total Baths 
2
Full Baths 
1
Partial Baths 
1
Lot Size 
N/A
Year Built 
1988
MLS® Number 
73551014
Status 
Active
Property Tax 
$3,948
HOA/Condo/Coop Fees 
$300 monthly
Sq Ft Source 
Public Records
Friends & Family
Recent Activity
4 hours agoListing updated with changes from the MLS®
5 hours agoListing first seen on site
General Features
Attached Garage 
Yes
Disclosures 
Buyer and Buyer's Agent to verify all information and perform their own due diligence.
Garage 
Yes
Garage Spaces 
1
Number Of Stories 
4
Parking 
Off StreetAttachedGarage
Parking Spaces 
3
Property Sub Type 
Condominium
Sewer 
Public Sewer
SqFt Above 
1261
SqFt Total 
1261
Water Source 
Public
Zoning 
RES
Interior Features
Appliances 
DisposalMicrowaveFreezerWasherDryerENERGY STAR Qualified RefrigeratorENERGY STAR Qualified DishwasherOven
Cooling 
Central Air
Electric 
220 Volts
Fireplace 
Yes
Fireplace Features 
Living Room
Flooring 
TileCarpetHardwood
Heating 
Natural GasForced Air
Interior 
Pantry
Laundry Features 
In Unit
Window Features 
Skylight(s)
Bathroom 1 
Dimensions - 5x7.416666666Level - MainArea - 37
Bathroom 2 
Dimensions - 4.833333333x8Level - SecondArea - 38
Bedroom 2 
Dimensions - 11x17.166666666Level - SecondArea - 188
Dining Room 
Dimensions - 14.416666666x7.083333333Level - MainArea - 102
Kitchen 
Dimensions - 9x9.5Level - MainArea - 85
Living Room 
Dimensions - 14.666666666x17Level - MainArea - 249
Master Bedroom 
Dimensions - 14x17.166666666Level - SecondArea - 240
Save
Ask
Tour
Hide
Share
Exterior Features
Construction Details 
Frame
Patio And Porch 
Deck
Roof 
Slate
Windows/Doors 
Skylight(s)
Community Features
Association Dues 
300
Building Access 
Unit Placement(Street)
Community Features 
ParkGolf
HOA Fee Frequency 
Monthly
Schools
School District
Unknown
Elementary School
George High Englesby
Middle School
Justus C. Richardson
High School
Dracut Senior
Listing courtesy of Athoye Sharif of Redfin Corp.


The property listing data and information, or the Images, set forth herein were provided to MLS Property Information Network, Inc. from third party sources, including sellers, lessors, landlords, and public records, and were compiled by MLS Property Information Network, Inc. The property listing data and information, and the Images, are for the personal, non-commercial use of consumers having a good faith interest in purchasing, leasing or renting listed properties of the type displayed to them and may not be used for any purpose other than to identify prospective properties which such consumers may have a good faith interest in purchasing, leasing or renting. MLS Property Information Network, Inc. and its subscribers disclaim any and all representations and warranties as to the accuracy of the property listing data and information, or as to the accuracy of any of the Images, set forth herein.

Last checked 2026-07-16 10:27 PM UTC

Neighborhood & Commute
Source: Walkscore
Save
Ask
Tour
Hide
Share