Save
Ask
Tour
Hide
Share
$1,150,000
New Listing

100 Kimball Rd.
Dedham, MA 02026

For Sale|Single Family Residence|Active
4
Beds
4
Total Baths
3
Full Baths
1
Partial Bath
2,712
SqFt
$424
/SqFt
1954
Built
County:
Norfolk
Call Now: 401-323-8292
Is this the listing for you? We can help make it yours.
401-323-8292
Upcoming Open Houses
Sat, Jul 18, 12:00 PM - 1:30 PM
Sun, Jul 19, 12:00 PM - 1:30 PM
100 Kimball Rd.100 Kimball Rd.100 Kimball Rd.100 Kimball Rd.
Save
Ask
Tour
Hide
Share

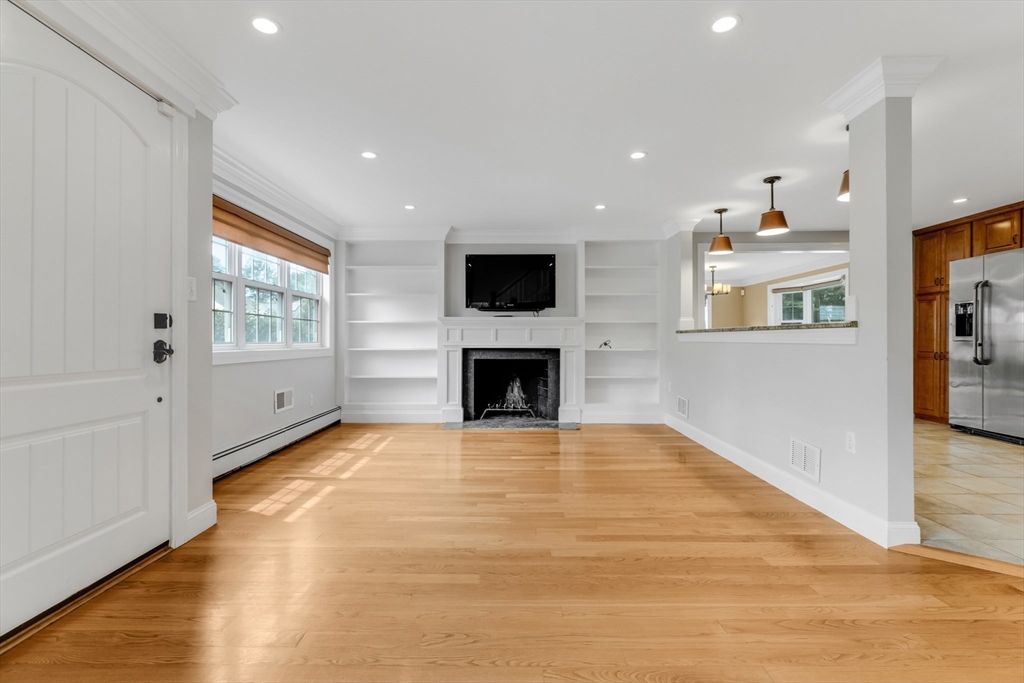
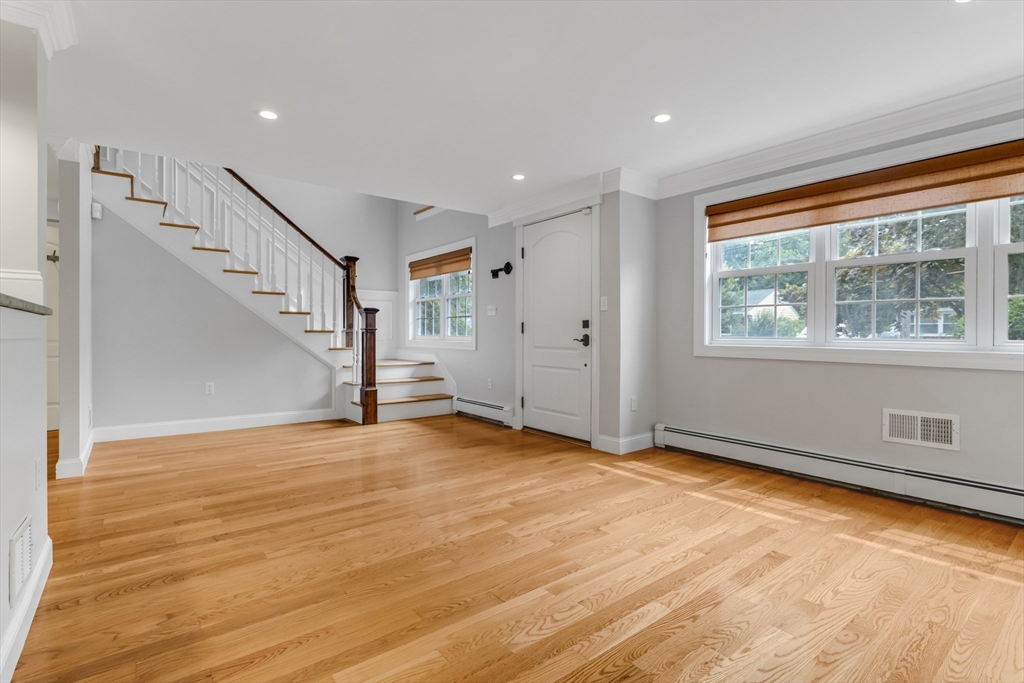
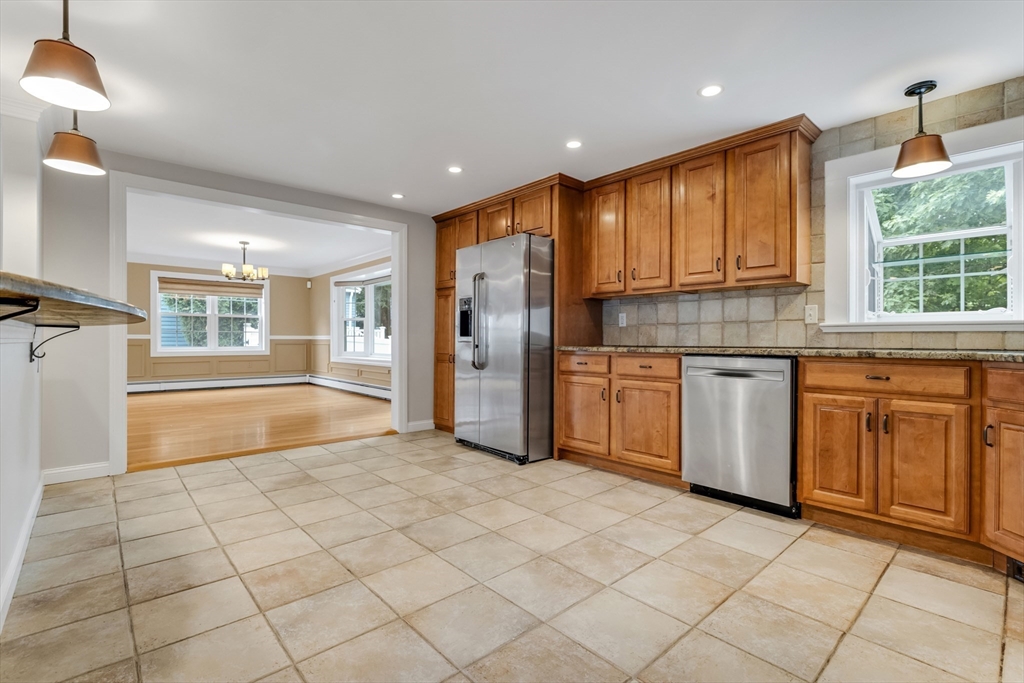
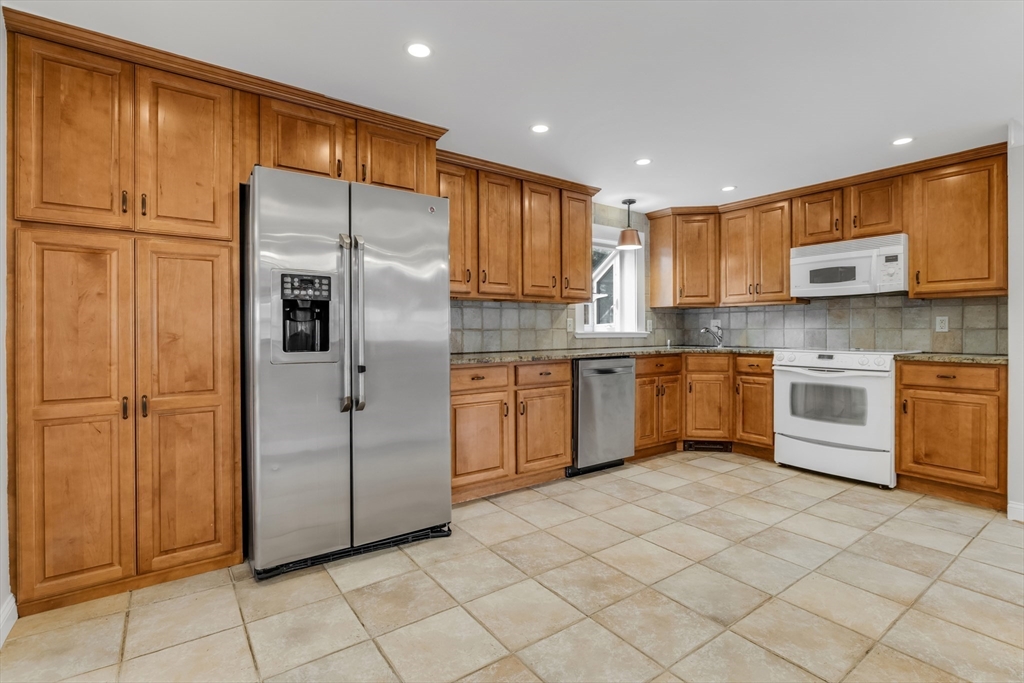
Welcome to this beautifully updated home nestled in a quiet neighborhood. The expansive, open layout is an entertainer's dream, featuring central air and a seamless flow. A large kitchen highlights a convenient breakfast bar, while the rest of the main floor offers multiple versatile rooms, providing endless possibilities to customize the space to your lifestyle. Retreat to the large master bedroom, boasting a walk-in closet and a bath with a relaxing jacuzzi tub. The impressive footprint continues downstairs into a finished basement anchored by a dedicated media room. Between this massive lower level and the extra main-floor rooms, there is incredible flexibility to utilize the home exactly as you envision. Step outside to a large, fully fenced-in backyard perfect for summer barbecues. The location is unbeatable. Enjoy a peaceful street while remaining a commuter's dream with quick highway access, all just minutes from Legacy Place for premier shopping, dining, and entertainment.

Save
Ask
Tour
Hide
Share
Listing Snapshot
Price 
$1,150,000
Days On Site 
0 Days
Bedrooms 
4
Inside Area (SqFt) 
2,712 sqft
Total Baths 
4
Full Baths 
3
Partial Baths 
1
Lot Size 
0.17 Acres
Year Built 
1954
MLS® Number 
73551013
Status 
Active
Property Tax 
$13,425
HOA/Condo/Coop Fees 
N/A
Sq Ft Source 
Public Records
Friends & Family
Recent Activity
4 hours agoListing updated with changes from the MLS®
5 hours agoListing first seen on site
General Features
Acres 
0.17
Foundation 
Concrete Perimeter
Parking 
PavedOff Street
Parking Spaces 
2
Property Sub Type 
Single Family Residence
Sewer 
Public Sewer
SqFt Above 
2712
SqFt Below 
1188
SqFt Total 
2712
Water Source 
Public
Zoning 
B
Interior Features
Appliances 
Water HeaterRangeDishwasherDisposalRefrigeratorWasherDryer
Basement 
FullFinished
Cooling 
Central Air
Electric 
Circuit Breakers200+ Amp Service
Fireplace 
Yes
Fireplace Features 
Living Room
Fireplaces 
1
Flooring 
WoodTile
Heating 
BaseboardOil
Interior 
Walk-In Closet(s)Ceiling Fan(s)
Laundry Features 
In BasementElectric Dryer Hookup
Window Features 
Insulated Windows
Bathroom 1 
Dimensions - 6x9Level - FirstArea - 54
Bathroom 2 
Dimensions - 8x13Level - SecondArea - 104
Bathroom 3 
Dimensions - 5x5Level - SecondArea - 25
Bedroom 2 
Dimensions - 10x17Level - SecondArea - 170
Bedroom 3 
Dimensions - 11x12Level - SecondArea - 132
Bedroom 4 
Dimensions - 8x13Level - SecondArea - 104
Dining Room 
Level - First
Family Room 
Level - First
Kitchen 
Dimensions - 12x17Level - FirstArea - 204
Living Room 
Dimensions - 13x20Level - FirstArea - 260
Master Bedroom 
Dimensions - 16x21Level - SecondArea - 336
Office 
Dimensions - 9x11Level - FirstArea - 99
Save
Ask
Tour
Hide
Share
Exterior Features
Construction Details 
Frame
Exterior 
Storage
Fencing 
Fenced
Other Structures 
Storage
Patio And Porch 
Deck
Roof 
Shingle
Windows/Doors 
Insulated Windows
Community Features
Community Features 
Park
Listing courtesy of Zachary Chapline of Round Room


The property listing data and information, or the Images, set forth herein were provided to MLS Property Information Network, Inc. from third party sources, including sellers, lessors, landlords, and public records, and were compiled by MLS Property Information Network, Inc. The property listing data and information, and the Images, are for the personal, non-commercial use of consumers having a good faith interest in purchasing, leasing or renting listed properties of the type displayed to them and may not be used for any purpose other than to identify prospective properties which such consumers may have a good faith interest in purchasing, leasing or renting. MLS Property Information Network, Inc. and its subscribers disclaim any and all representations and warranties as to the accuracy of the property listing data and information, or as to the accuracy of any of the Images, set forth herein.

Last checked 2026-07-16 10:22 PM UTC

Neighborhood & Commute
Source: Walkscore
Save
Ask
Tour
Hide
Share