Save
Ask
Tour
Hide
Share
$724,900
1 Day On Site

19 Newton Ave
Braintree, MA 02184

For Sale|Single Family Residence|Active
3
Beds
2
Total Baths
2
Full Baths
1,786
SqFt
$406
/SqFt
1925
Built
County:
Norfolk
Call Now: 401-323-8292
Is this the listing for you? We can help make it yours.
401-323-8292
Upcoming Open Houses
Sat, Jul 18, 11:00 AM - 1:00 PM
Sun, Jul 19, 11:00 AM - 1:00 PM
19 Newton Ave19 Newton Ave19 Newton Ave19 Newton Ave
Save
Ask
Tour
Hide
Share

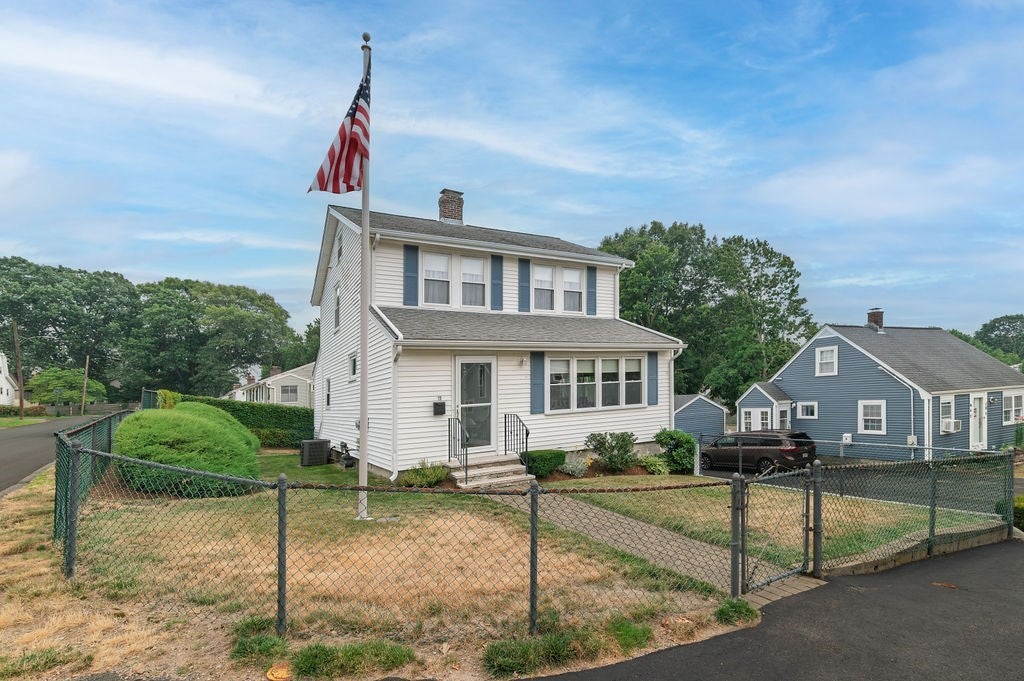
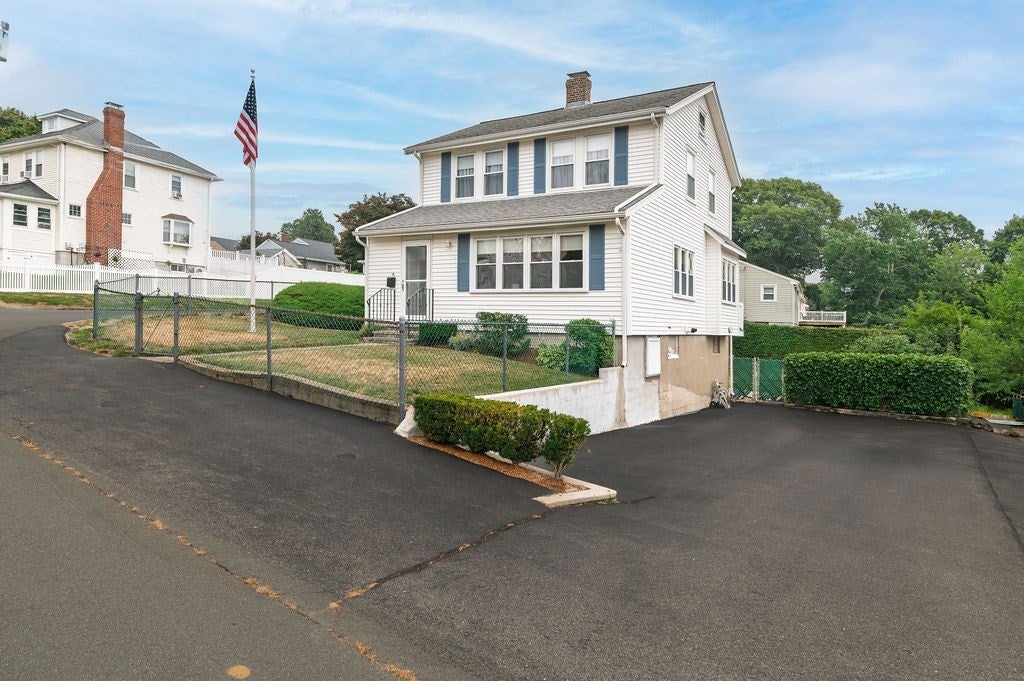
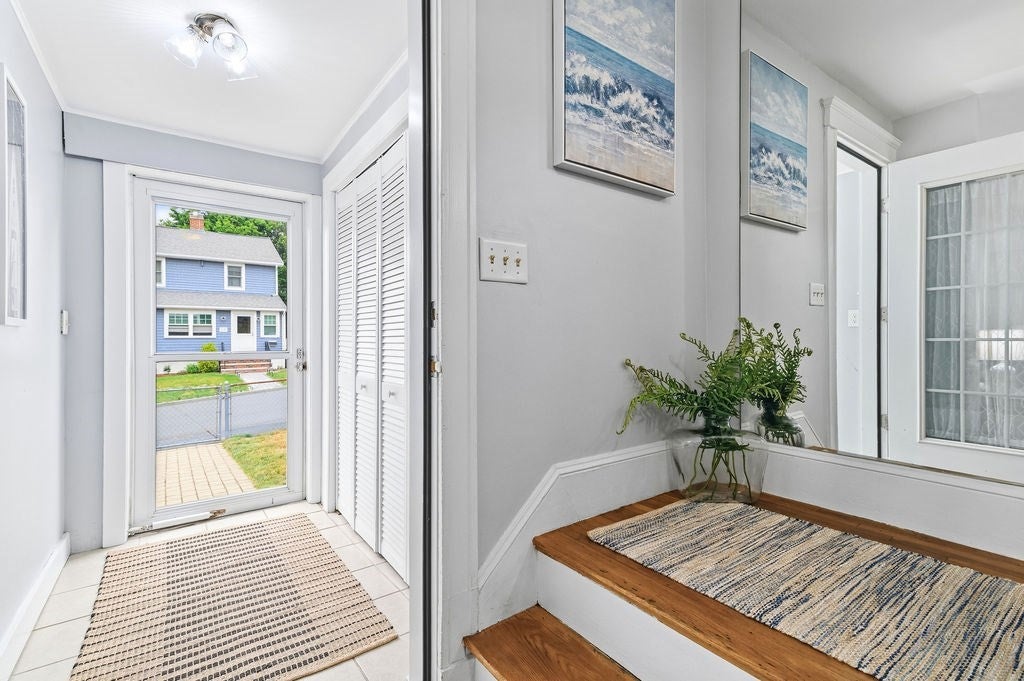
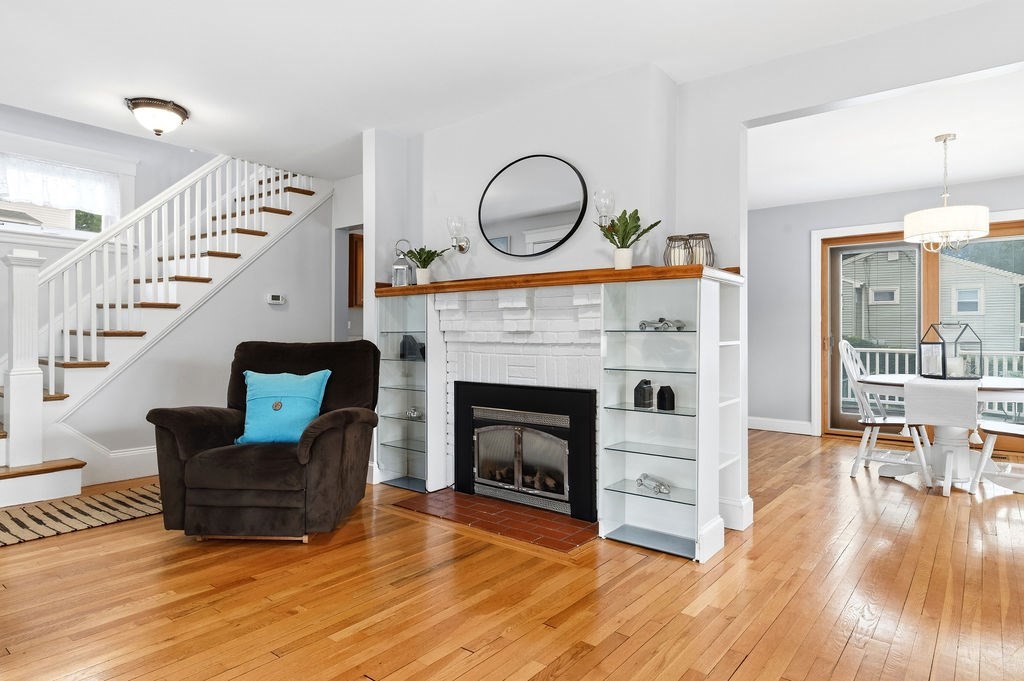
Blissful in Braintree! Welcome home to this beautifully updated, move-in ready Colonial, where timeless character meets today's modern conveniences. Located in a sought-after Braintree neighborhood, this sun-filled 3-bedroom, 2 full bath home is designed for easy living. Gleaming hardwood floors, abundant natural light & a thoughtfully renovated kitchen create the perfect blend of charm & style. Central air keeps you comfortable year-round, while the flexible living spaces are ideal for both everyday living & entertaining. Step outside to enjoy the spacious deck overlooking the fenced backyard...perfect for summer barbecues, pets, play, or simply relaxing. With classic curb appeal, modern updates & an unbeatable location close to shopping, restaurants, parks, commuter rail/T station major highways, this home truly checks all the boxes. Simply unpack, settle in & start making blissful memories! Open houses Friday 4-6, Saturday & Sunday 11-1

Save
Ask
Tour
Hide
Share
Listing Snapshot
Price 
$724,900
Days On Site 
1 Day
Bedrooms 
3
Inside Area (SqFt) 
1,786 sqft
Total Baths 
2
Full Baths 
2
Partial Baths 
N/A
Lot Size 
0.15 Acres
Year Built 
1925
MLS® Number 
73551006
Status 
Active
Property Tax 
$6,186
HOA/Condo/Coop Fees 
N/A
Sq Ft Source 
Public Records
Friends & Family
Recent Activity
4 hours agoListing updated with changes from the MLS®
yesterdayListing first seen on site
General Features
Acres 
0.15
Disclosures 
Listing agent is related to the sellers; gas fireplace is not working; lower level walk out is not currently "fully" finished - photo shows how it could by virtually finishing it. Subject to seller securing suitable housing.
Foundation 
Concrete Perimeter
Parking 
PavedOff Street
Parking Spaces 
5
Property Sub Type 
Single Family Residence
Sewer 
Public Sewer
SqFt Above 
1559
SqFt Below 
227
SqFt Total 
1786
Style 
Colonial
Water Source 
Public
Zoning 
B
Interior Features
Appliances 
Gas Water HeaterTankless Water HeaterRangeDishwasherMicrowaveRefrigeratorWasherDryer
Basement 
FullPartially FinishedWalk-Out Access
Cooling 
Central AirZoned
Electric 
Circuit Breakers
Fireplace 
Yes
Fireplace Features 
Living Room
Fireplaces 
1
Flooring 
TileHardwood
Heating 
Natural GasForced AirZoned
Interior 
Entrance FoyerWalk-In Closet(s)Open Floorplan
Laundry Features 
In BasementGas Dryer HookupWasher Hookup
Bathroom 1 
Dimensions - 7x8Level - SecondArea - 56
Bathroom 2 
Dimensions - 8x10Level - BasementArea - 80
Bedroom 2 
Dimensions - 10x10Level - SecondArea - 100
Bedroom 3 
Dimensions - 9x11Level - SecondArea - 99
Dining Room 
Dimensions - 12x13Level - MainArea - 156
Kitchen 
Dimensions - 11x16Level - MainArea - 176
Living Room 
Dimensions - 15x18Level - MainArea - 270
Master Bedroom 
Dimensions - 10x11Level - SecondArea - 110
Save
Ask
Tour
Hide
Share
Exterior Features
Construction Details 
Frame
Fencing 
Fenced
Lot Features 
Corner Lot
Patio And Porch 
Deck
Roof 
Shingle
Community Features
Financing Terms Available 
Contract
Roads 
Paved
Listing courtesy of Kellyanne Swett of Allison James Estates & Homes of MA, LLC


The property listing data and information, or the Images, set forth herein were provided to MLS Property Information Network, Inc. from third party sources, including sellers, lessors, landlords, and public records, and were compiled by MLS Property Information Network, Inc. The property listing data and information, and the Images, are for the personal, non-commercial use of consumers having a good faith interest in purchasing, leasing or renting listed properties of the type displayed to them and may not be used for any purpose other than to identify prospective properties which such consumers may have a good faith interest in purchasing, leasing or renting. MLS Property Information Network, Inc. and its subscribers disclaim any and all representations and warranties as to the accuracy of the property listing data and information, or as to the accuracy of any of the Images, set forth herein.

Last checked 2026-07-18 12:13 AM UTC

Neighborhood & Commute
Source: Walkscore
Save
Ask
Tour
Hide
Share