Save
Ask
Tour
Hide
Share
$629,000
New Listing

18 Craftsman Ct 16
Grafton, MA 01560

For Sale|Single Family Residence|Active
3
Beds
3
Total Baths
2
Full Baths
1
Partial Bath
2,037
SqFt
$309
/SqFt
2020
Built
County:
Worcester
Call Now: 401-323-8292
Is this the listing for you? We can help make it yours.
401-323-8292
Upcoming Open Houses
Sat, Jul 18, 12:00 PM - 2:00 PM
Sun, Jul 19, 12:00 PM - 2:00 PM
18 Craftsman Ct 1618 Craftsman Ct 1618 Craftsman Ct 1618 Craftsman Ct 16
Save
Ask
Tour
Hide
Share

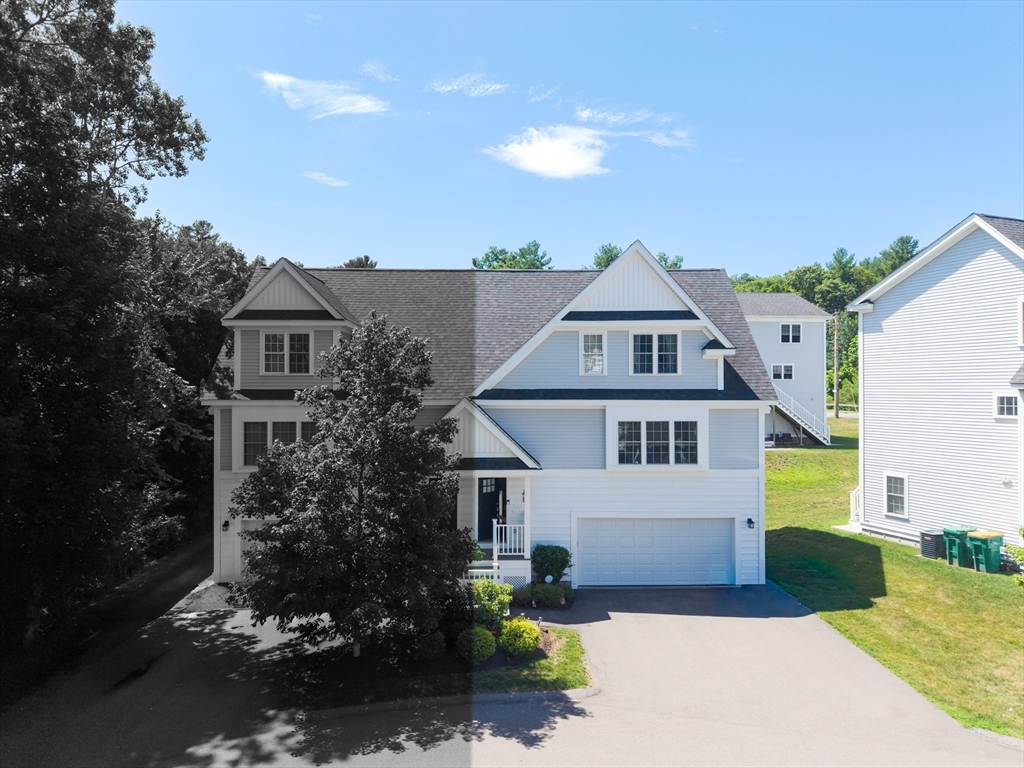
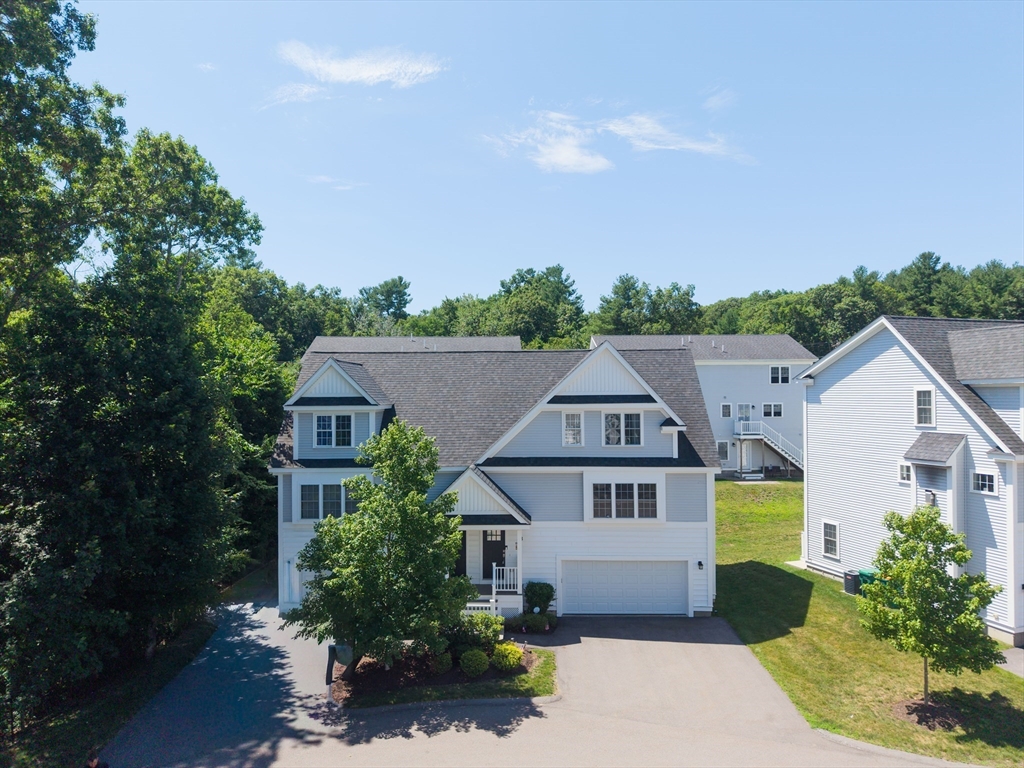
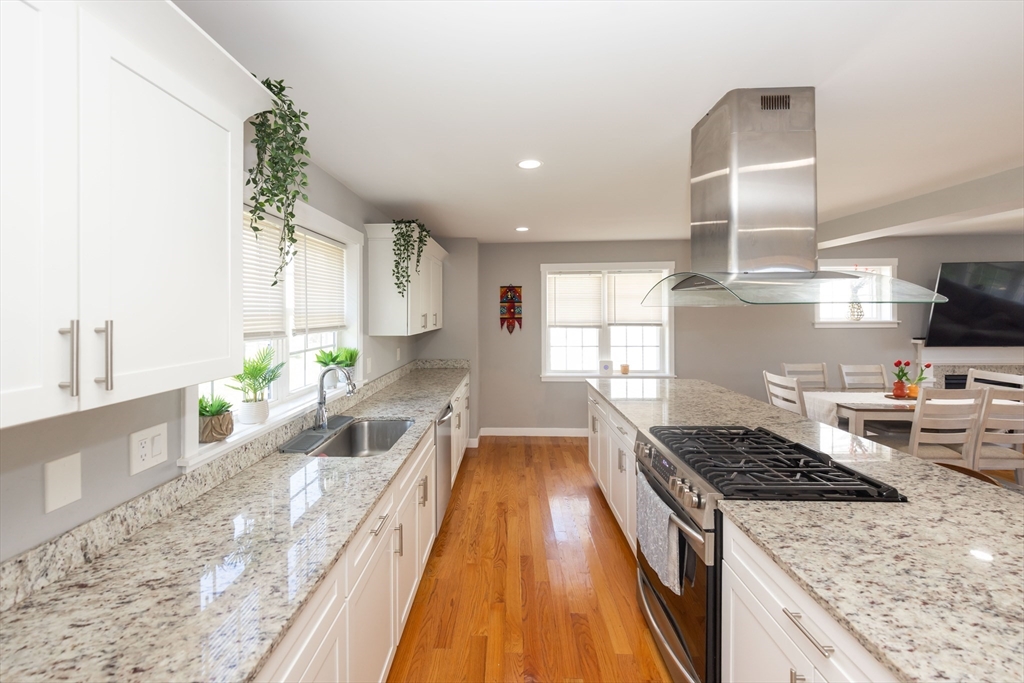
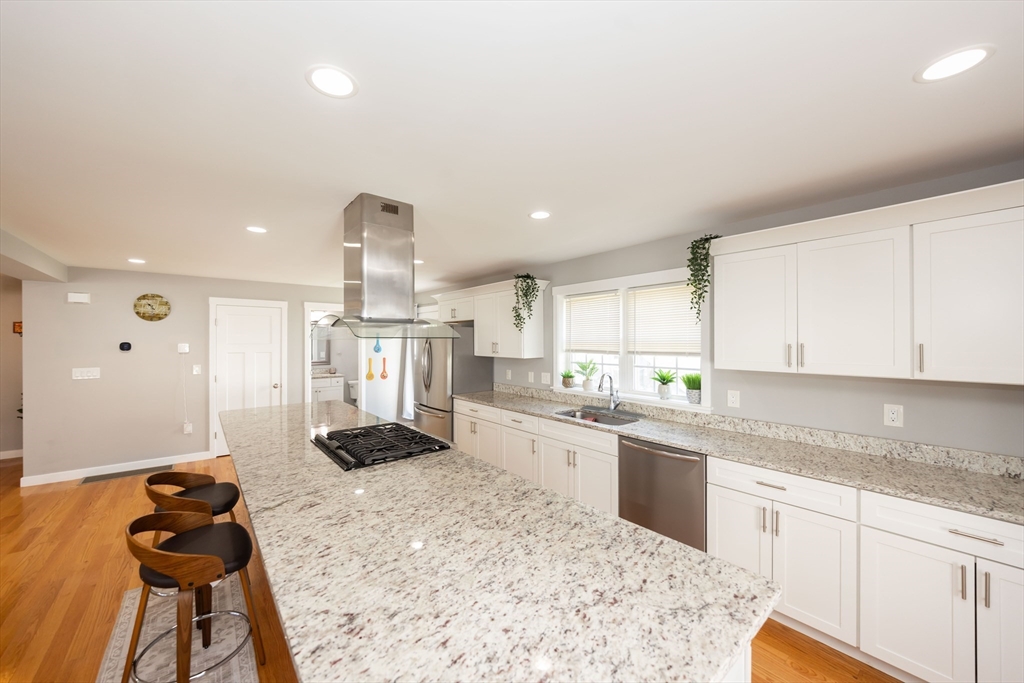
Welcome to Craftsman Village! Built in 2020, this North facing, beautifully maintained townhome offers over 2,000 sq. ft. of stylish, low-maintenance living. The open-concept main level features hardwood floors, a gas fireplace, and a stunning kitchen with white cabinetry, granite countertops, stainless steel appliances, pantry, and a large center island perfect for gathering. Upstairs, the spacious primary suite boasts a walk-in closet and private bath with double vanity and walk-in shower, along with two additional bedrooms and convenient second-floor laundry. The finished lower level offers flexible space for a home office, gym, or playroom with sliders to a private fenced patio. Additional features include a two-car garage with a 220V EV charger, central air, natural gas heat, and a prime commuter location near Routes 122, 20, the Mass Pike, shopping, dining, Grafton commuter rail and Ferry St Baseball complex which include a park, tennis/pickleball courts and baseball field.

Save
Ask
Tour
Hide
Share
Listing Snapshot
Price 
$629,000
Days On Site 
0 Days
Bedrooms 
3
Inside Area (SqFt) 
2,037 sqft
Total Baths 
3
Full Baths 
2
Partial Baths 
1
Lot Size 
N/A
Year Built 
2020
MLS® Number 
73551000
Status 
Active
Property Tax 
$6,829
HOA/Condo/Coop Fees 
$402 monthly
Sq Ft Source 
Other
Friends & Family
Recent Activity
5 hours agoListing updated with changes from the MLS®
5 hours agoListing first seen on site
General Features
Attached Garage 
Yes
Disclosures 
No warranties expressed or implied. Buyers/Buyers agent to use due diligence. Buyers/Buyers broker is responsible for paying and obtaining any addition condo documents that have not be already provided. Seller will provide 6D certificate and rules and regs. Showings begin at OH 7-16 4:30-6pm
Foundation 
Concrete Perimeter
Garage 
Yes
Garage Spaces 
2
Parking 
AttachedGarage Door OpenerOff StreetPavedGarage
Parking Spaces 
4
Property Sub Type 
Single Family Residence
Sewer 
Public Sewer
SqFt Above 
1787
SqFt Below 
250
SqFt Total 
2037
Style 
Contemporary
Water Source 
Public
Zoning 
R20
Interior Features
Appliances 
RangeDishwasherDisposalMicrowaveRefrigeratorWasherDryer
Basement 
FullPartially FinishedWalk-Out Access
Cooling 
Central Air
Electric 
200+ Amp Service
Fireplace 
Yes
Fireplace Features 
Living Room
Fireplaces 
1
Flooring 
TileCarpetHardwood
Heating 
Natural GasCentral
Interior 
PantryOpen Floorplan
Window Features 
Insulated Windows
Bathroom 1 
Dimensions - 5x6Level - FirstArea - 30
Bathroom 2 
Dimensions - 4x10Level - SecondArea - 40
Bathroom 3 
Dimensions - 5x11Level - SecondArea - 55
Bedroom 2 
Dimensions - 10x10Level - SecondArea - 100
Bedroom 3 
Dimensions - 9x13Level - SecondArea - 117
Dining Room 
Dimensions - 28x9Level - FirstArea - 252
Kitchen 
Dimensions - 23x9Level - FirstArea - 207
Living Room 
Dimensions - 28x9Level - FirstArea - 252
Master Bedroom 
Dimensions - 13x14Level - SecondArea - 182
Save
Ask
Tour
Hide
Share
Exterior Features
Construction Details 
Frame
Lot Features 
Cul-De-SacCleared
Patio And Porch 
Deck
Roof 
Shingle
Windows/Doors 
Insulated Windows
Community Features
Association Dues 
402
Community Features 
Tennis Court(s)ParkGolf
HOA Fee Frequency 
Monthly
MLS Area 
South Grafton
Roads 
Paved
Listing courtesy of Stacy Dobay of Castinetti Realty Group


The property listing data and information, or the Images, set forth herein were provided to MLS Property Information Network, Inc. from third party sources, including sellers, lessors, landlords, and public records, and were compiled by MLS Property Information Network, Inc. The property listing data and information, and the Images, are for the personal, non-commercial use of consumers having a good faith interest in purchasing, leasing or renting listed properties of the type displayed to them and may not be used for any purpose other than to identify prospective properties which such consumers may have a good faith interest in purchasing, leasing or renting. MLS Property Information Network, Inc. and its subscribers disclaim any and all representations and warranties as to the accuracy of the property listing data and information, or as to the accuracy of any of the Images, set forth herein.

Last checked 2026-07-16 10:27 PM UTC

Neighborhood & Commute
Source: Walkscore
Save
Ask
Tour
Hide
Share