Save
Ask
Tour
Hide
Share
$950,000
New Listing

65 Tiffany Dr
Randolph, MA 02368

For Sale|Single Family Residence|Active
6
Beds
4
Total Baths
3
Full Baths
1
Partial Bath
3,177
SqFt
$299
/SqFt
1994
Built
County:
Norfolk
Call Now: 401-323-8292
Is this the listing for you? We can help make it yours.
401-323-8292
65 Tiffany Dr65 Tiffany Dr65 Tiffany Dr65 Tiffany Dr
Save
Ask
Tour
Hide
Share

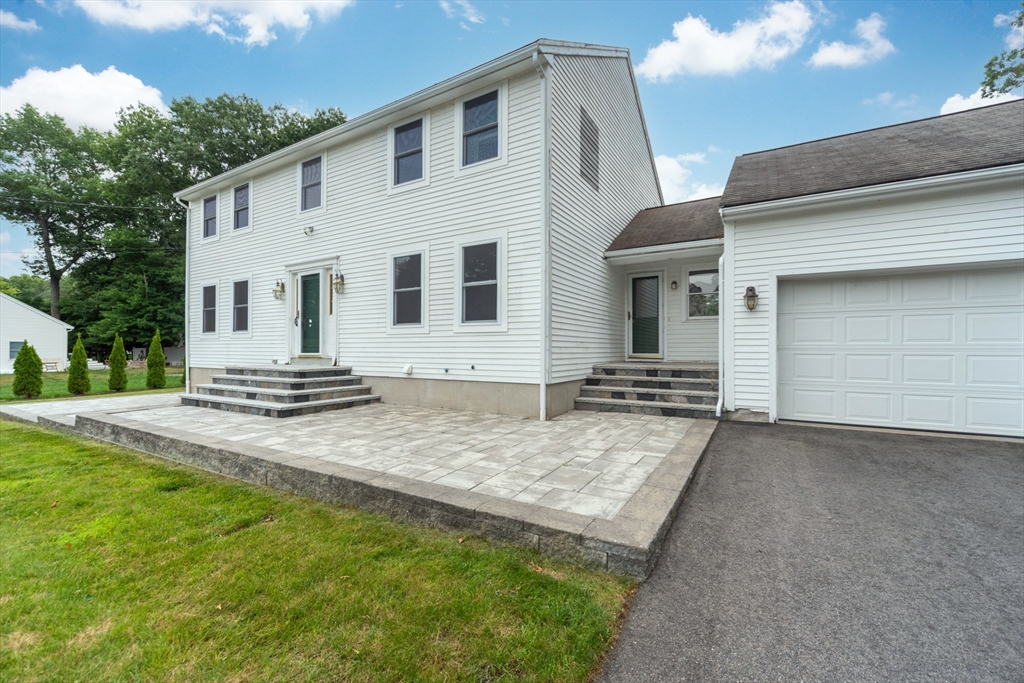
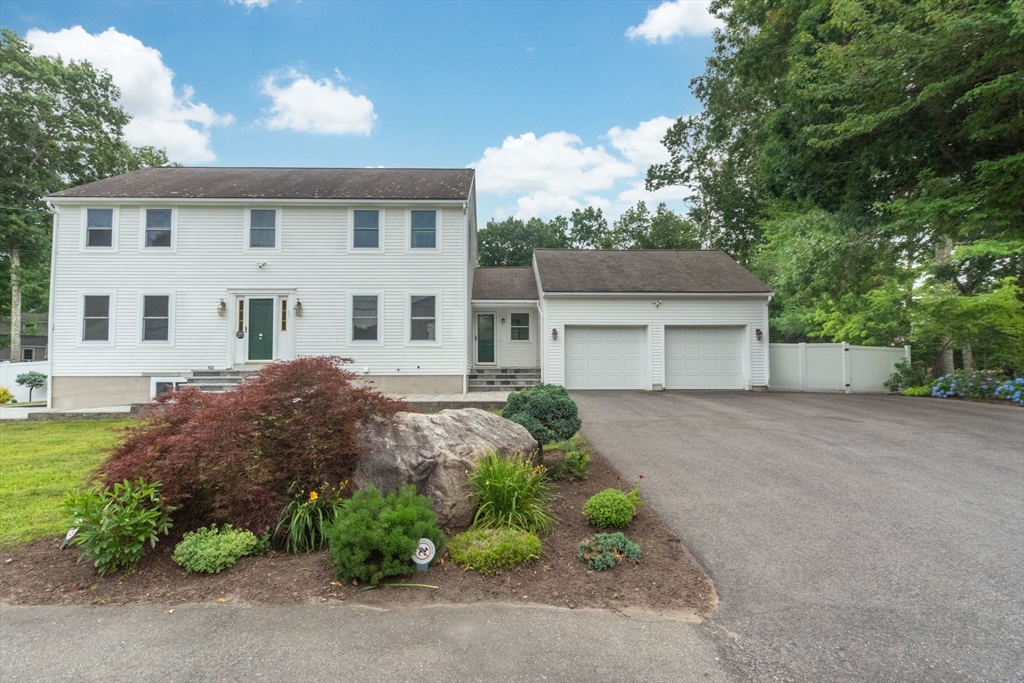
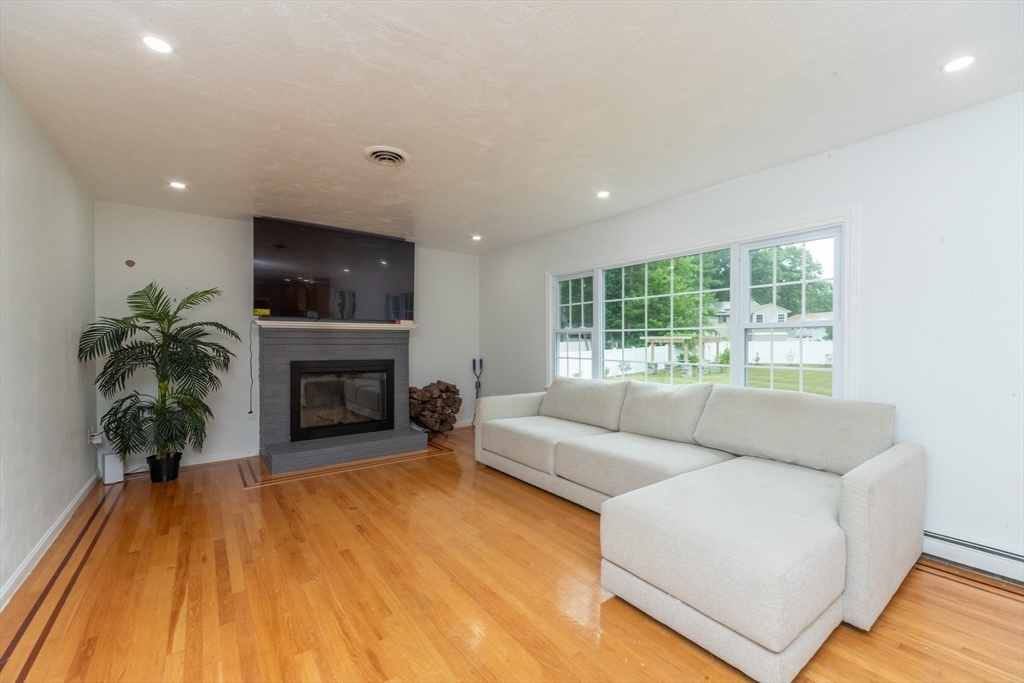
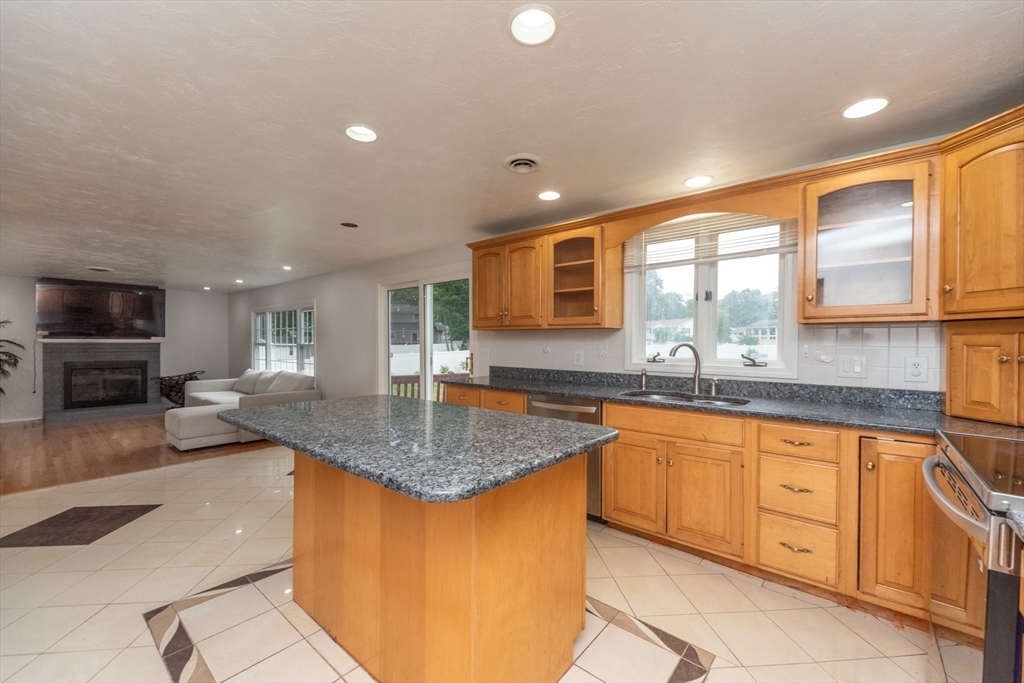
First showings at the OH Sat July 18th and Sun July 19th from 1 to 3PM. Gorgeous hardscape walkways lead you to this lovely Colonial ready for its next chapter. Enjoy over 3,100 square feet of classic charm blended with modern comfort, highlighted by an open layout kitchen with granite countertops, stainless steel appliances, and gleaming wood and tile floors throughout. The main level includes a sunlit dining room, a versatile bedroom/office space, and a sunken living room with a wood-burning fireplace. The second floor boasts a primary suite with two walk-in closets and a spa-like en-suite bathroom featuring a tiled walk-in shower (2025), in addition to two more bedrooms and a stylish full bathroom. Finished lower level offers updated tile flooring, kitchen, tiled full bath & laundry room, and two bedrooms with a separate entrance, making it ideal for extended family or potential rental income. Outside awaits a fenced in backyard oasis with generous space, ready to relax and unwind!

Save
Ask
Tour
Hide
Share
Listing Snapshot
Price 
$950,000
Days On Site 
0 Days
Bedrooms 
6
Inside Area (SqFt) 
3,177 sqft
Total Baths 
4
Full Baths 
3
Partial Baths 
1
Lot Size 
0.68 Acres
Year Built 
1994
MLS® Number 
73550982
Status 
Active
Property Tax 
$9,102
HOA/Condo/Coop Fees 
N/A
Sq Ft Source 
Public Records
Friends & Family
Recent Activity
5 hours agoListing updated with changes from the MLS®
5 hours agoListing first seen on site
General Features
Acres 
0.68
Attached Garage 
Yes
Disclosures 
Buyer and Buyer Agent do their Due DiligenceRoom Sizes Approx. Trampolineswing set & tractor in shed to stay with homestackable washer and dryer to stayall TVs and furniture are sellers personal property
Foundation 
Concrete Perimeter
Garage 
Yes
Garage Spaces 
2
Parking 
PavedAttachedOff StreetGarage
Parking Spaces 
8
Property Sub Type 
Single Family Residence
Sewer 
Public Sewer
SqFt Above 
2352
SqFt Below 
825
SqFt Total 
3177
Style 
Colonial
Water Source 
Public
Zoning 
RH
Interior Features
Appliances 
Water HeaterTankless Water HeaterRangeDishwasherMicrowaveRefrigeratorWasherDryer
Basement 
Full
Cooling 
Central AirZoned
Electric 
Circuit Breakers
Fireplace 
Yes
Fireplace Features 
Living Room
Fireplaces 
1
Flooring 
Tile
Heating 
BaseboardOilZoned
Interior 
Entrance FoyerRecessed LightingPantryWalk-In Closet(s)
Laundry Features 
Washer HookupIn BasementElectric Dryer Hookup
Bathroom 1 
Level - First
Bathroom 2 
Level - Second
Bathroom 3 
Level - Second
Bedroom 2 
Dimensions - 13x13Level - SecondArea - 169
Bedroom 3 
Dimensions - 13x10Level - SecondArea - 130
Bedroom 4 
Dimensions - 13x13Level - FirstArea - 169
Dining Room 
Dimensions - 13x13Level - FirstArea - 169
Kitchen 
Dimensions - 20x13Level - FirstArea - 260
Living Room 
Dimensions - 18x13Level - FirstArea - 234
Master Bedroom 
Dimensions - 17x13Level - SecondArea - 221
Save
Ask
Tour
Hide
Share
Exterior Features
Construction Details 
Frame
Patio And Porch 
PorchDeck
Roof 
Shingle
Community Features
Financing Terms Available 
Contract
Listing courtesy of The Loonie Team of Loonie Team Realty


The property listing data and information, or the Images, set forth herein were provided to MLS Property Information Network, Inc. from third party sources, including sellers, lessors, landlords, and public records, and were compiled by MLS Property Information Network, Inc. The property listing data and information, and the Images, are for the personal, non-commercial use of consumers having a good faith interest in purchasing, leasing or renting listed properties of the type displayed to them and may not be used for any purpose other than to identify prospective properties which such consumers may have a good faith interest in purchasing, leasing or renting. MLS Property Information Network, Inc. and its subscribers disclaim any and all representations and warranties as to the accuracy of the property listing data and information, or as to the accuracy of any of the Images, set forth herein.

Last checked 2026-07-16 10:27 PM UTC

Neighborhood & Commute
Source: Walkscore
Save
Ask
Tour
Hide
Share