Save
Ask
Tour
Hide
Share
$899,900
New Listing

67 Parkhurst Street
Dunstable, MA 01827

For Sale|Single Family Residence|Active
4
Beds
4
Total Baths
3
Full Baths
1
Partial Bath
3,642
SqFt
$247
/SqFt
1992
Built
County:
Middlesex
Call Now: 401-323-8292
Is this the listing for you? We can help make it yours.
401-323-8292
Upcoming Open Houses
Sat, Jul 18, 11:00 AM - 1:00 PM
Sun, Jul 19, 11:00 AM - 12:30 PM
67 Parkhurst Street67 Parkhurst Street67 Parkhurst Street67 Parkhurst Street
Save
Ask
Tour
Hide
Share

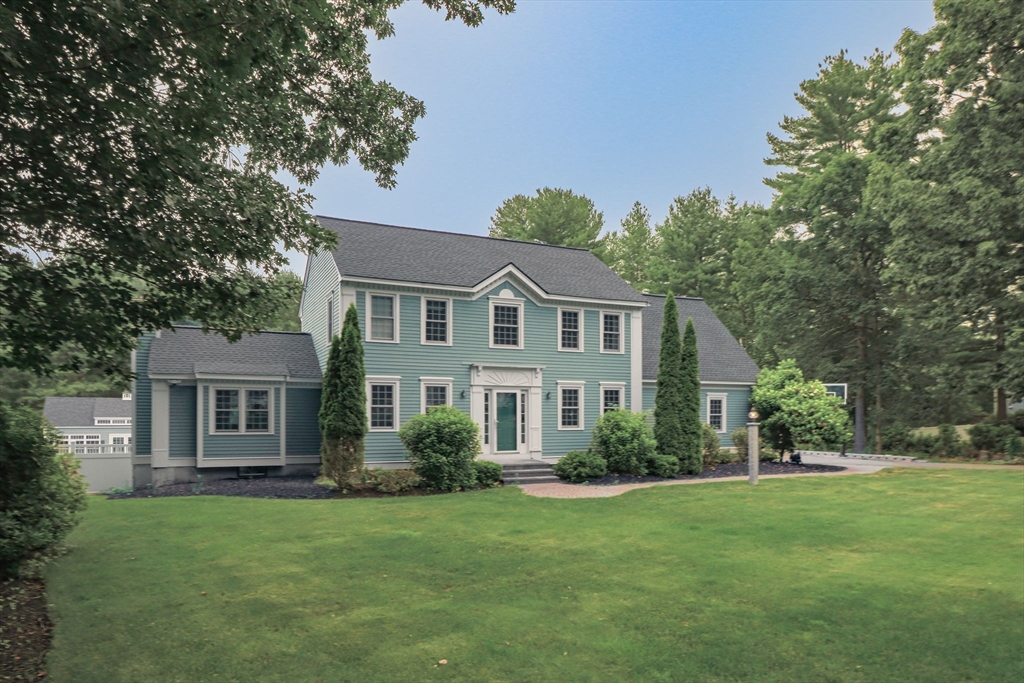
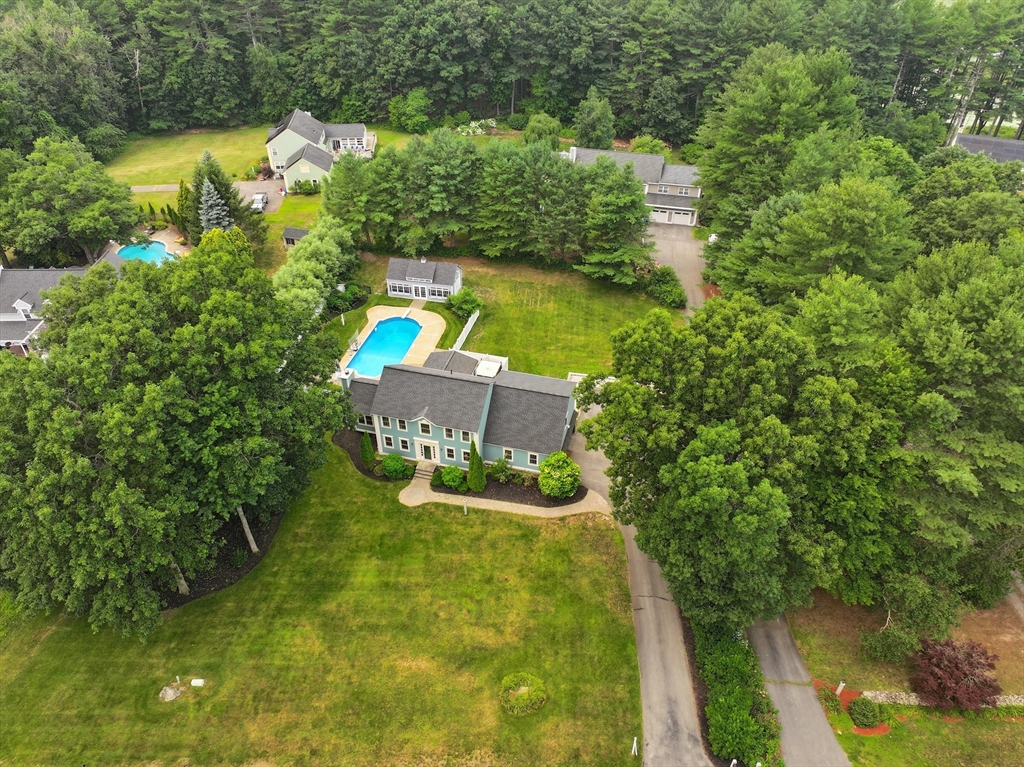
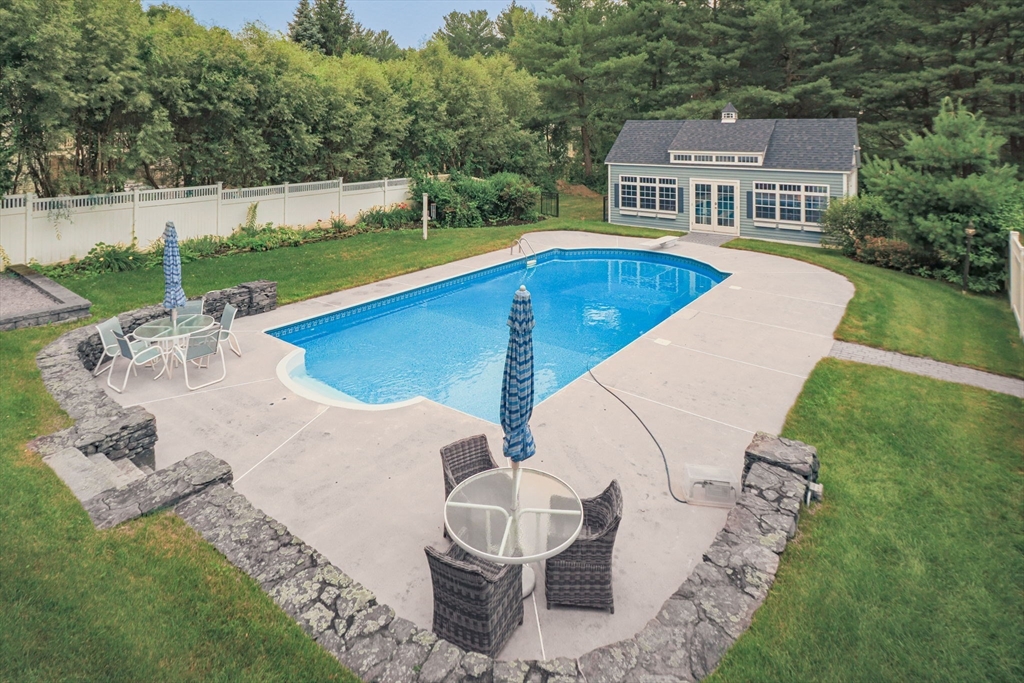
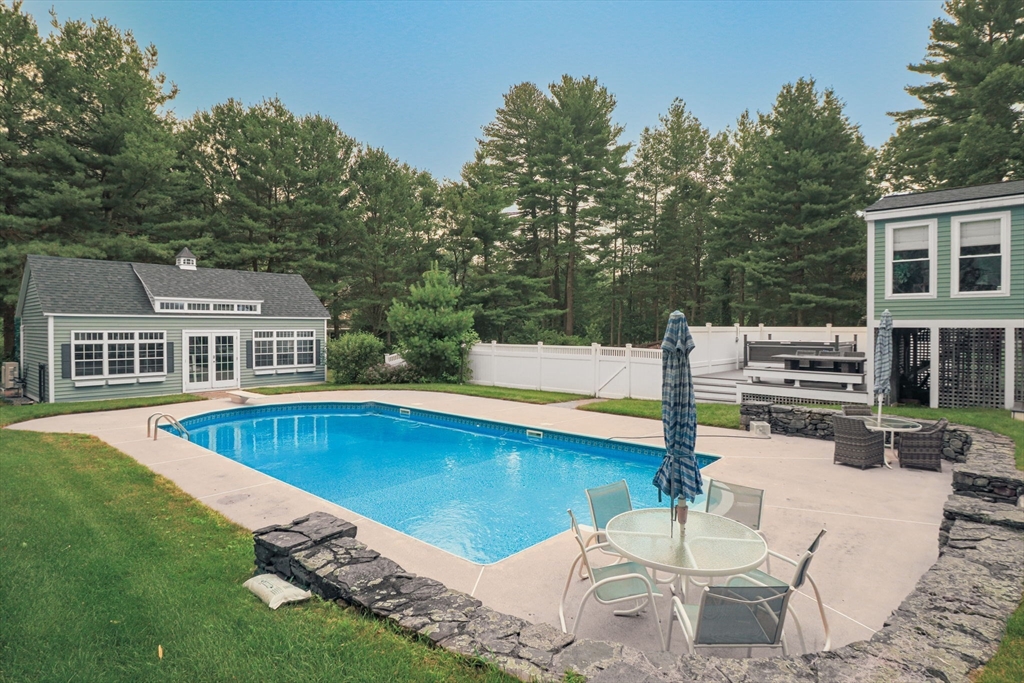
Spacious 4 bed, 3.5 bath colonial home located in a desirable Dunstable neighborhood. Stunning backyard oasis complete with in-ground, heated, saltwater pool, expansive deck with hot tub, oversized insulated shed w/ heating & cooling, & great yard space for hosting large gatherings. Updated eat-in-kitchen w/ granite countertops and SS appliances w/ open view into dining area and continuing into vaulted ceiling family room w/ inviting fireplace. Home office w/ glass pocket doors & Formal LR. Gorgeous 4 season room overlooking backyard. Grand primary suite complete w/ two walk-in closets, full bath w/ tiled shower, dbl sink vanity & stylish tile flooring. 3 more bedrooms and another updated full bath w/ tiled tub surround complete 2nd floor. Finished LL w/ 3/4 bath offers endless possibilities for rec room, home gym, office space, you name it! Several big ticket items done inc. roof, windows, heating, & more! Don't miss out on your chance to make this special property your forever home!

Save
Ask
Tour
Hide
Share
Listing Snapshot
Price 
$899,900
Days On Site 
0 Days
Bedrooms 
4
Inside Area (SqFt) 
3,642 sqft
Total Baths 
4
Full Baths 
3
Partial Baths 
1
Lot Size 
0.93 Acres
Year Built 
1992
MLS® Number 
73550980
Status 
Active
Property Tax 
$9,036
HOA/Condo/Coop Fees 
N/A
Sq Ft Source 
Other
Friends & Family
Recent Activity
2 hours agoListing updated with changes from the MLS®
5 hours agoListing first seen on site
General Features
Acres 
0.93
Attached Garage 
Yes
Disclosures 
Measurements & GLA are approximate. Buyer/buyer agent responsible for verifying and doing own due diligence on the property. Offer to be submitted in a single PDF. No escalation clauses please. Central vac not working.
Foundation 
Concrete Perimeter
Garage 
Yes
Garage Spaces 
2
Parking 
PavedAttachedGarage
Parking Spaces 
10
Property Sub Type 
Single Family Residence
Sewer 
Private Sewer
SqFt Above 
2792
SqFt Below 
850
SqFt Total 
3642
Style 
Colonial
Water Source 
Private
Zoning 
R
Interior Features
Appliances 
RangeDishwasherMicrowaveRefrigerator
Basement 
FullFinishedWalk-Out Access
Cooling 
Central Air
Electric 
200+ Amp Service
Fireplace 
Yes
Fireplace Features 
Family Room
Fireplaces 
1
Flooring 
TileCarpetHardwood
Heating 
Natural GasBaseboardZoned
Interior 
Open FloorplanRecessed LightingWalk-In Closet(s)Vaulted Ceiling(s)
Spa 
Yes
Window Features 
Insulated Windows
Bathroom 1 
Level - First
Bathroom 2 
Level - Second
Bathroom 3 
Level - Second
Bedroom 2 
Dimensions - 11x13Level - SecondArea - 143
Bedroom 3 
Dimensions - 11x12Level - SecondArea - 132
Bedroom 4 
Dimensions - 11x12Level - SecondArea - 132
Family Room 
Dimensions - 13x15Level - FirstArea - 195
Kitchen 
Dimensions - 9x15Level - FirstArea - 135
Living Room 
Dimensions - 13x12Level - FirstArea - 156
Master Bedroom 
Dimensions - 18x17.5Level - SecondArea - 315
Office 
Dimensions - 11x13Level - FirstArea - 143
Save
Ask
Tour
Hide
Share
Exterior Features
Construction Details 
Frame
Fencing 
Stone
Lot Features 
ClearedLevel
Patio And Porch 
PatioDeck
Pool Features 
In GroundHeatedPrivate
Private Pool 
Yes
Roof 
Shingle
Spa 
Yes
Spa Features 
Private
Windows/Doors 
Insulated Windows
Community Features
Community Features 
ParkStable(s)GolfSidewalks
Roads 
Paved
Schools
School District
Unknown
Elementary School
Swallow Union
Middle School
Gdms
High School
Gdrhs
Listing courtesy of Rachel Kiley of Compass


The property listing data and information, or the Images, set forth herein were provided to MLS Property Information Network, Inc. from third party sources, including sellers, lessors, landlords, and public records, and were compiled by MLS Property Information Network, Inc. The property listing data and information, and the Images, are for the personal, non-commercial use of consumers having a good faith interest in purchasing, leasing or renting listed properties of the type displayed to them and may not be used for any purpose other than to identify prospective properties which such consumers may have a good faith interest in purchasing, leasing or renting. MLS Property Information Network, Inc. and its subscribers disclaim any and all representations and warranties as to the accuracy of the property listing data and information, or as to the accuracy of any of the Images, set forth herein.

Last checked 2026-07-16 10:27 PM UTC

Neighborhood & Commute
Source: Walkscore
Save
Ask
Tour
Hide
Share