Save
Ask
Tour
Hide
Share
$1,050,000
New Listing

10 Flint Locke Dr
Duxbury, MA 02332

For Sale|Single Family Residence|Active
4
Beds
4
Total Baths
2
Full Baths
2
Partial Baths
2,756
SqFt
$381
/SqFt
1971
Built
Subdivision:
Tinkertown
County:
Plymouth
Call Now: 401-323-8292
Is this the listing for you? We can help make it yours.
401-323-8292
Upcoming Open Houses
Fri, Jul 17, 11:00 AM - 1:00 PM
Sat, Jul 18, 11:00 AM - 1:00 PM
Sun, Jul 19, 11:00 AM - 1:00 PM
10 Flint Locke Dr10 Flint Locke Dr10 Flint Locke Dr10 Flint Locke Dr
Save
Ask
Tour
Hide
Share

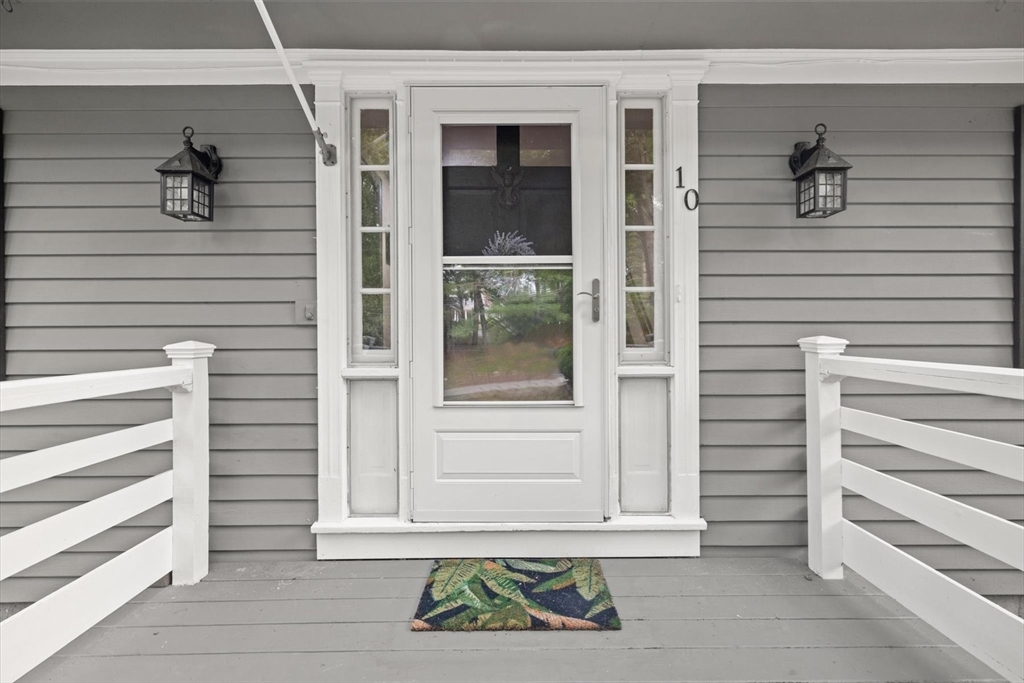
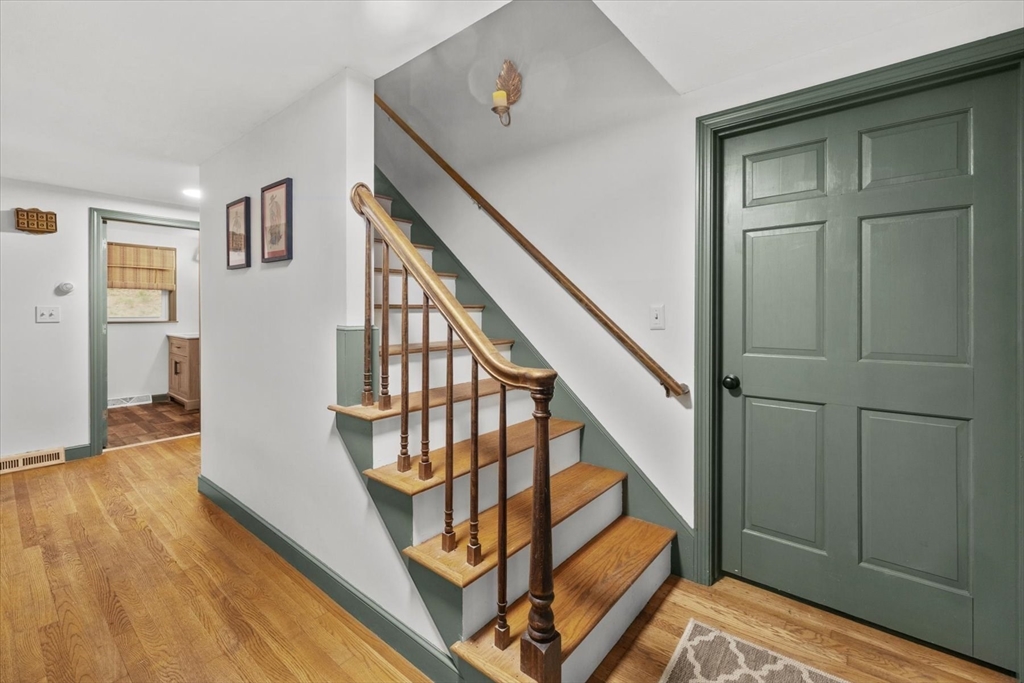
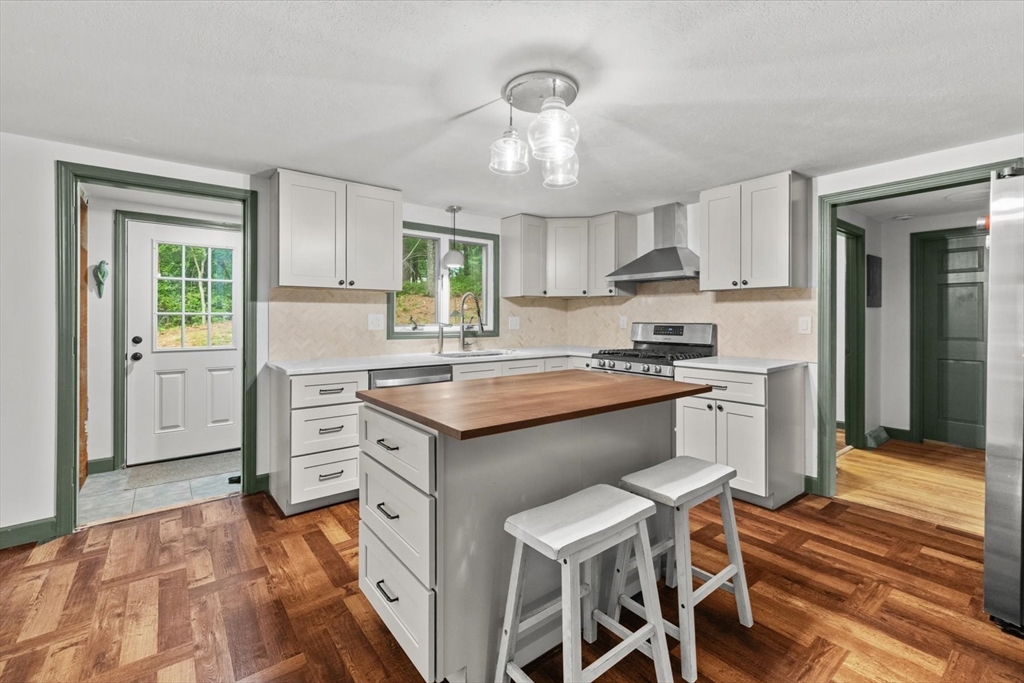
Brand new kitchen and brand new bathrooms! This classic 4BR colonial in a centrally located Tinkertown neighborhood has been recently transformed and updated. The new white quartz kitchen with marble backsplash and center island is expansive and opens to the dining room. A cathedral family room with wooden beams and a wood-burning fireplace creates a cozy and inviting space. The front to back living room with a second fireplace and sliders leads to the back patio and offers an additional entertaining area. Primary bath has been completely renovated with new walk-in shower and classic tile and hardware. Upstairs full bath has been expanded and offers radiant heat, free-standing tub and spa-like shower space. Massive 15x9 pantry directly off the kitchen leads to a first floor wing with its own entrance, two rooms and a half bath - options for use include a home office, in-law or guest suite. New Harvey windows throughout, new 4BR septic scheduled to be installed. An amazing opportunity!

Save
Ask
Tour
Hide
Share
Listing Snapshot
Price 
$1,050,000
Days On Site 
0 Days
Bedrooms 
4
Inside Area (SqFt) 
2,756 sqft
Total Baths 
4
Full Baths 
2
Partial Baths 
2
Lot Size 
0.92 Acres
Year Built 
1971
MLS® Number 
73550979
Status 
Active
Property Tax 
$7,431
HOA/Condo/Coop Fees 
N/A
Sq Ft Source 
Public Records
Friends & Family
Recent Activity
5 hours agoListing updated with changes from the MLS®
6 hours agoListing first seen on site
General Features
Acres 
0.92
Attached Garage 
Yes
Disclosures 
New 4BR septic being installed August 3. Electric heat in family room and office area. Separate office area with 2 roomsits own entrancehalf-bath. Possible encroachment of neighbor's property.
Foundation 
Concrete Perimeter
Garage 
Yes
Garage Spaces 
2
Parking 
PavedAttachedGarage
Parking Spaces 
6
Property Sub Type 
Single Family Residence
Sewer 
Private Sewer
SqFt Total 
2756
Style 
Colonial
Water Source 
Public
Zoning 
RC
Interior Features
Appliances 
Gas Water HeaterWater HeaterENERGY STAR Qualified Dryer
Basement 
FullInterior EntryConcreteUnfinished
Cooling 
Window Unit(s)
Electric 
Circuit Breakers100 Amp Service
Fireplace 
Yes
Fireplace Features 
Family RoomLiving Room
Fireplaces 
2
Flooring 
WoodTile
Heating 
Natural GasBaseboardForced Air
Interior 
Cathedral Ceiling(s)Beamed Ceilings
Laundry Features 
In BasementElectric Dryer HookupWasher Hookup
Window Features 
Storm Window(s)
Bathroom 1 
Level - First
Bathroom 2 
Level - Second
Bathroom 3 
Level - Second
Bedroom 2 
Dimensions - 14x10Level - SecondArea - 140
Bedroom 3 
Dimensions - 14x10Level - SecondArea - 140
Bedroom 4 
Level - Second
Dining Room 
Dimensions - 12x12Level - FirstArea - 144
Family Room 
Dimensions - 20x14Level - FirstArea - 280
Kitchen 
Dimensions - 14x14Level - FirstArea - 196
Living Room 
Dimensions - 25x14Level - FirstArea - 350
Master Bedroom 
Dimensions - 18x14Level - SecondArea - 252
Office 
Dimensions - 9x5Level - FirstArea - 45
Save
Ask
Tour
Hide
Share
Exterior Features
Construction Details 
Frame
Lot Features 
Corner LotWoodedOther
Patio And Porch 
Patio
Roof 
Shingle
Waterfront Features 
Ocean Front
Windows/Doors 
Storm Window(s)
Community Features
Community Features 
PoolTennis Court(s)
Roads 
Paved
Schools
School District
Unknown
Elementary School
Chandler/Alden
Middle School
Dms
High School
Dhs
Listing courtesy of Suzanne Stevens of South Shore Sotheby's International Realty


The property listing data and information, or the Images, set forth herein were provided to MLS Property Information Network, Inc. from third party sources, including sellers, lessors, landlords, and public records, and were compiled by MLS Property Information Network, Inc. The property listing data and information, and the Images, are for the personal, non-commercial use of consumers having a good faith interest in purchasing, leasing or renting listed properties of the type displayed to them and may not be used for any purpose other than to identify prospective properties which such consumers may have a good faith interest in purchasing, leasing or renting. MLS Property Information Network, Inc. and its subscribers disclaim any and all representations and warranties as to the accuracy of the property listing data and information, or as to the accuracy of any of the Images, set forth herein.

Last checked 2026-07-16 10:32 PM UTC

Neighborhood & Commute
Source: Walkscore
Save
Ask
Tour
Hide
Share