

7 Gull LnBourne, MA 02534
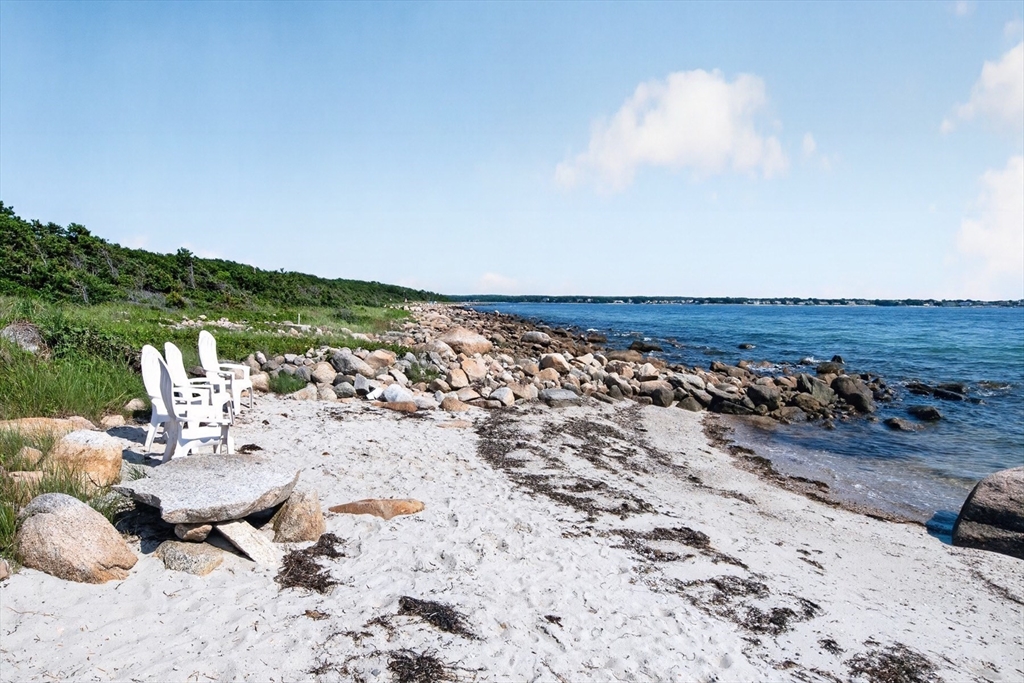
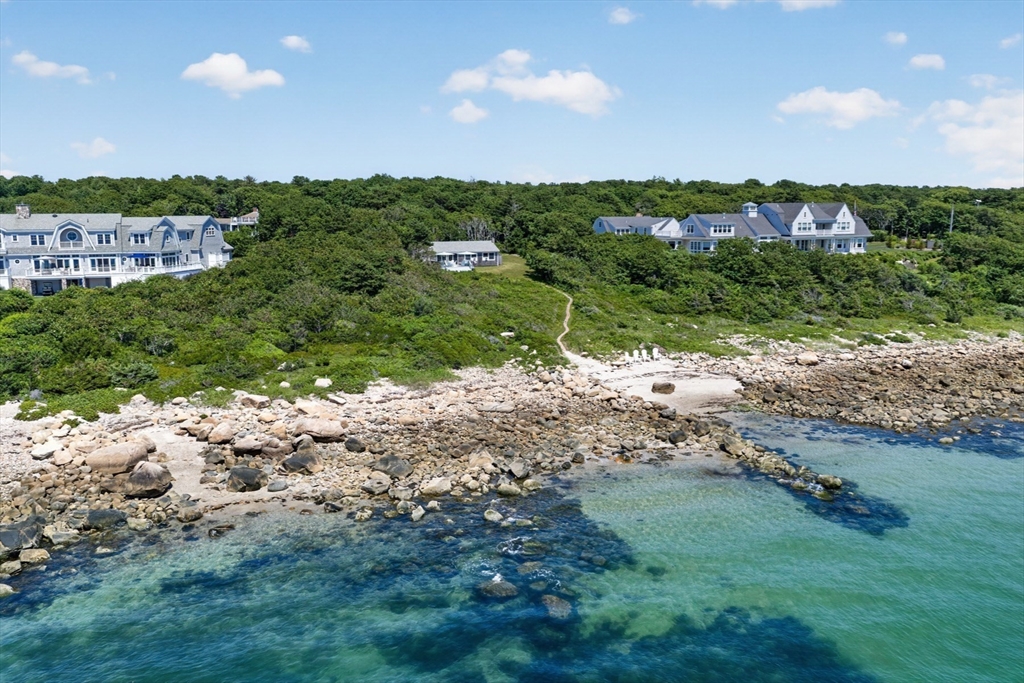
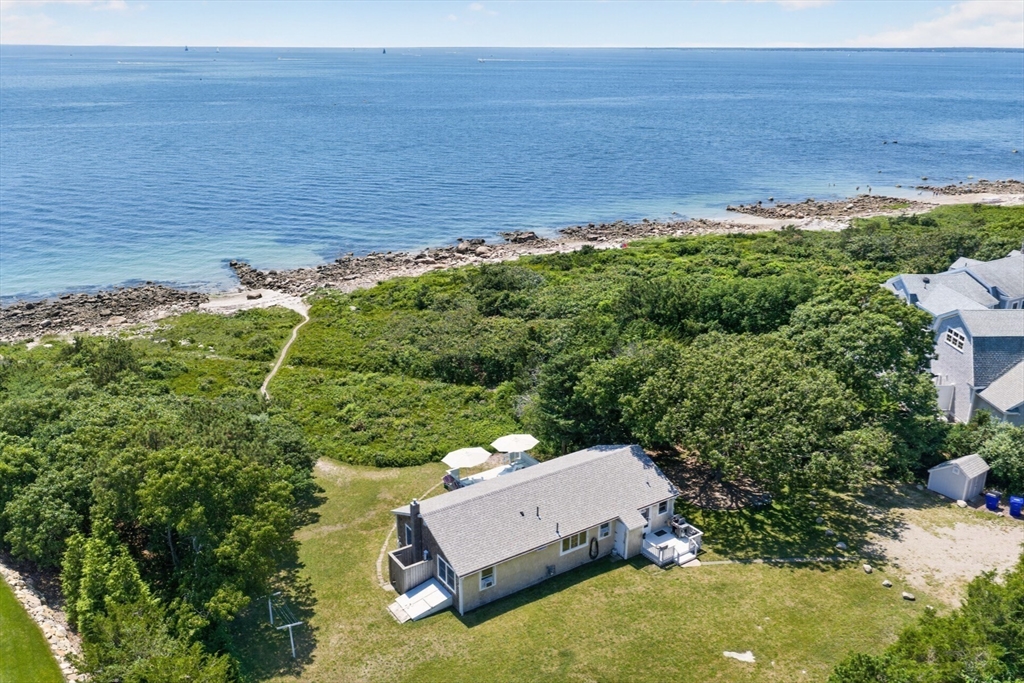
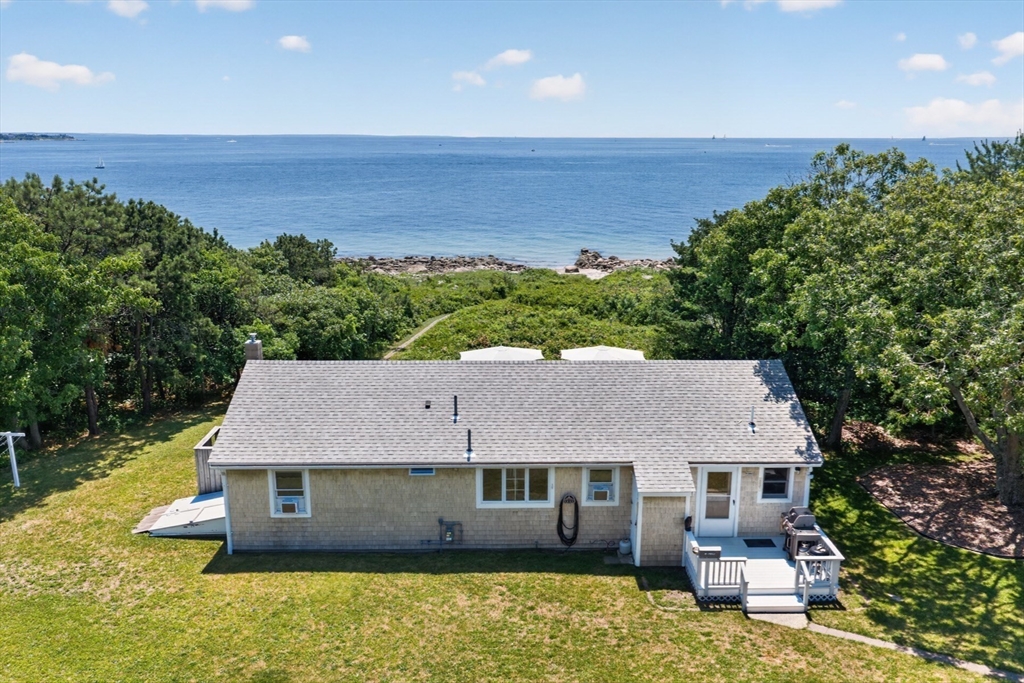
Ideally located just minutes from the Bourne Bridge, this exceptional 1.45-acre waterfront property on the private Scraggy Neck peninsula in Cataumet offers sweeping views of Buzzards Bay, a private sandy beach, and an extraordinary combination of open lawn, mature trees, and natural shoreline. Tucked away on a quiet road, the property enjoys exceptional privacy with broad waterfront frontage and direct water access for swimming, boating, kayaking, paddle boarding, and all that Cape Cod's coastal lifestyle has to offer. Built in 1962, the well-maintained four-bedroom residence has been thoughtfully updated over the years and offers comfortable living while providing exceptional Buzzards Bay views. The main level features an open living room, dining area, and kitchen designed to capture the spectacular waterfront setting. Just off the entry are a bedroom, laundry room, and half bath, while three additional bedrooms and a full bath are located down the hall.
| 5 hours ago | Listing updated with changes from the MLS® | |
| 6 hours ago | Listing first seen on site |

The property listing data and information, or the Images, set forth herein were provided to MLS Property Information Network, Inc. from third party sources, including sellers, lessors, landlords, and public records, and were compiled by MLS Property Information Network, Inc. The property listing data and information, and the Images, are for the personal, non-commercial use of consumers having a good faith interest in purchasing, leasing or renting listed properties of the type displayed to them and may not be used for any purpose other than to identify prospective properties which such consumers may have a good faith interest in purchasing, leasing or renting. MLS Property Information Network, Inc. and its subscribers disclaim any and all representations and warranties as to the accuracy of the property listing data and information, or as to the accuracy of any of the Images, set forth herein.
Last checked 2026-07-16 10:27 PM UTC