Save
Ask
Tour
Hide
Share
$1,100,000
New Listing

238 Mitchell G Dr
Tewksbury, MA 01876

For Sale|Single Family Residence|Active
4
Beds
4
Total Baths
2
Full Baths
2
Partial Baths
3,459
SqFt
$318
/SqFt
1997
Built
County:
Middlesex
Call Now: 401-323-8292
Is this the listing for you? We can help make it yours.
401-323-8292
Upcoming Open Houses
Sat, Jul 18, 11:00 AM - 12:30 PM
238 Mitchell G Dr238 Mitchell G Dr238 Mitchell G Dr238 Mitchell G Dr
Save
Ask
Tour
Hide
Share

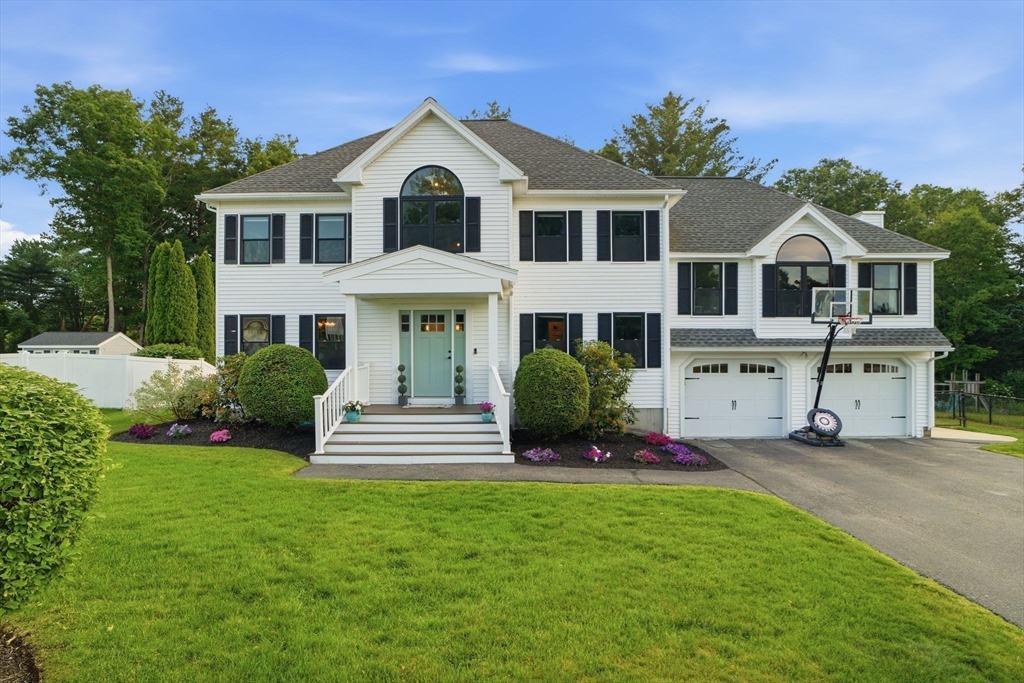
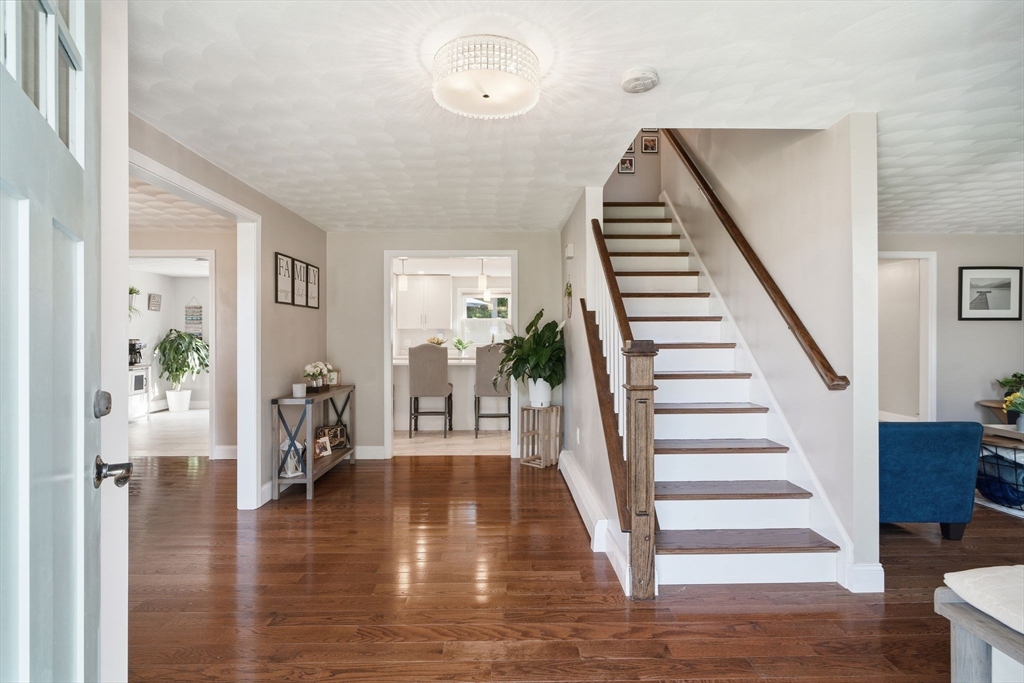
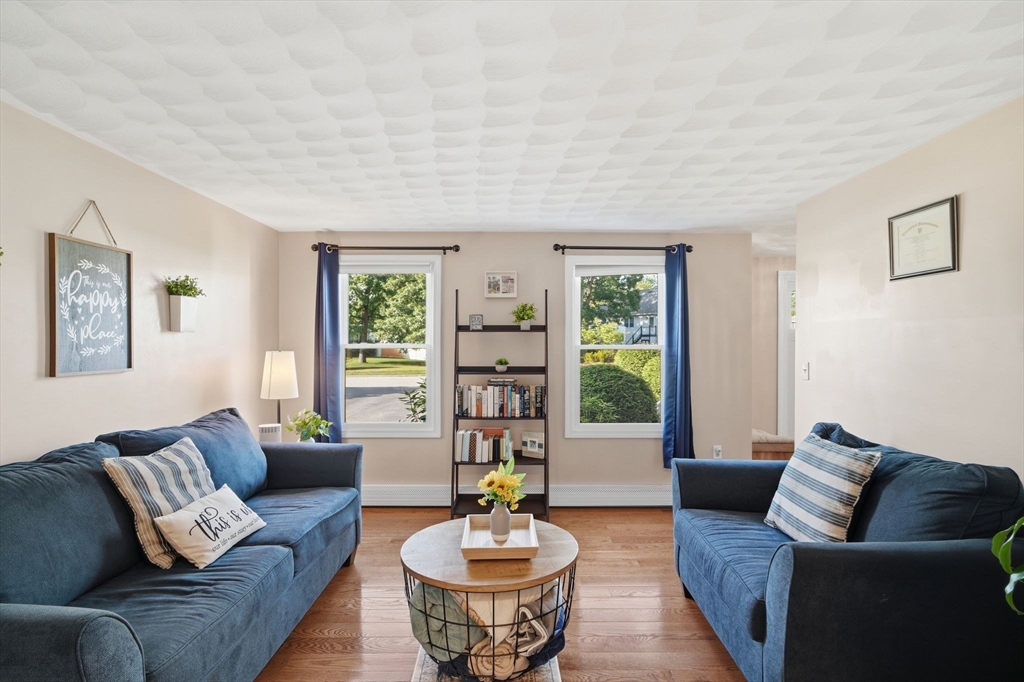
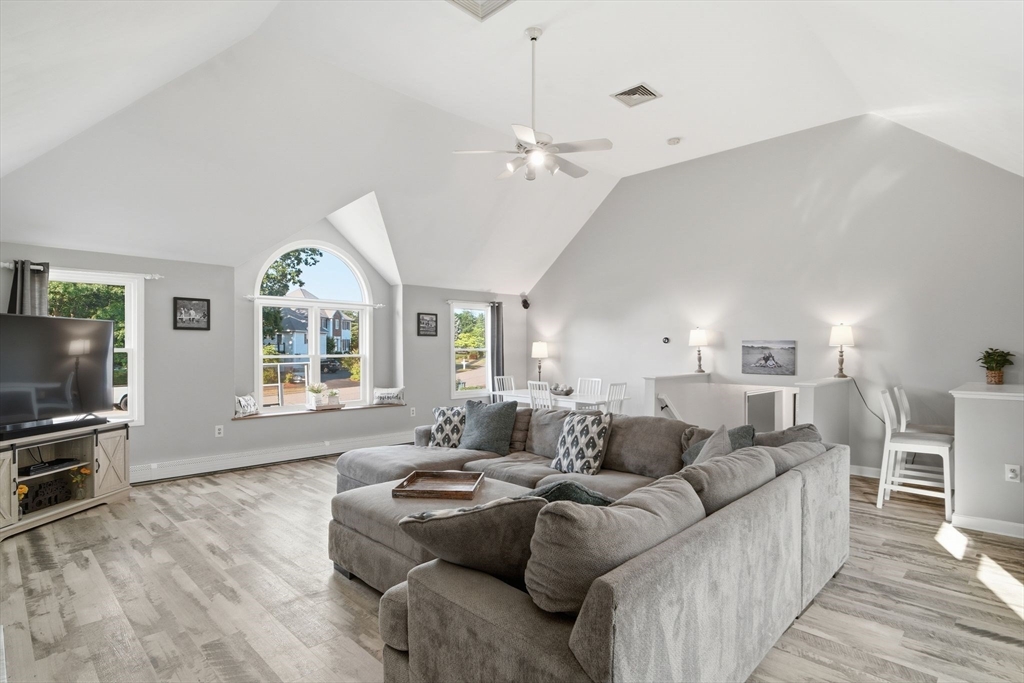
Nestled in one of the area’s most desirable neighborhoods, this beautifully maintained Colonial offers timeless style, quality updates, and exceptional indoor/outdoor living. The renovated kitchen features white cabinetry, quartz countertops, stainless steel appliances and abundant workspace, flowing seamlessly into the dining area and inviting living spaces. The stunning vaulted family room with fireplace is the perfect gathering place, while the spacious primary suite offers a private bath and walk-in closet. A finished lower level provides flexible living space, and the walk-up attic offers storage or future expansion. Step outside to your own private summer oasis featuring a heated saltwater Gunite pool, beautifully landscaped grounds, and a backyard designed for relaxing and entertaining. Updates include the baths, flooring, windows, roof, boiler, hot water heater, irrigation, well pump, water filtration system and pool improvements, making this home truly move-in ready!

Save
Ask
Tour
Hide
Share
Listing Snapshot
Price 
$1,100,000
Days On Site 
0 Days
Bedrooms 
4
Inside Area (SqFt) 
3,459 sqft
Total Baths 
4
Full Baths 
2
Partial Baths 
2
Lot Size 
0.66 Acres
Year Built 
1997
MLS® Number 
73550967
Status 
Active
Property Tax 
$10,876
HOA/Condo/Coop Fees 
N/A
Sq Ft Source 
Public Records
Friends & Family
Recent Activity
6 hours agoListing updated with changes from the MLS®
6 hours agoListing first seen on site
General Features
Acres 
0.66
Attached Garage 
Yes
Disclosures 
Garage heat zone is disconnected; a plumber would need to reconnect. 4th bedroom is being used as an office. Well used for yard only.
Foundation 
Concrete Perimeter
Garage 
Yes
Garage Spaces 
2
Parking 
PavedGarage Door OpenerOff StreetAttachedGarage
Parking Spaces 
8
Property Sub Type 
Single Family Residence
Sewer 
Public Sewer
SqFt Above 
2562
SqFt Below 
897
SqFt Total 
3459
Style 
Colonial
Water Source 
Public
Zoning 
RG
Interior Features
Appliances 
Gas Water HeaterWater HeaterRangeDishwasherRefrigeratorWasherDryer
Basement 
FullFinishedInterior EntryConcrete
Cooling 
Central Air
Electric 
Circuit Breakers
Fireplace 
Yes
Fireplace Features 
Family Room
Fireplaces 
1
Flooring 
TileHardwood
Heating 
Natural GasForced Air
Interior 
Entrance FoyerRecessed LightingWalk-In Closet(s)Ceiling Fan(s)Vaulted Ceiling(s)
Bathroom 1 
Dimensions - 6x6Level - FirstArea - 36
Bathroom 2 
Dimensions - 10x9Level - SecondArea - 90
Bathroom 3 
Dimensions - 9x7Level - SecondArea - 63
Bedroom 2 
Dimensions - 14x11Level - SecondArea - 154
Bedroom 3 
Dimensions - 12x12Level - SecondArea - 144
Bedroom 4 
Dimensions - 16x9Level - SecondArea - 144
Dining Room 
Dimensions - 12x12Level - FirstArea - 144
Family Room 
Dimensions - 24x24Level - SecondArea - 576
Kitchen 
Dimensions - 17x12Level - FirstArea - 204
Living Room 
Dimensions - 12x12Level - FirstArea - 144
Master Bedroom 
Dimensions - 17x12Level - SecondArea - 204
Save
Ask
Tour
Hide
Share
Exterior Features
Construction Details 
Frame
Fencing 
Fenced
Lot Features 
ClearedLandscaped
Patio And Porch 
Deck
Pool Features 
In GroundPrivate
Private Pool 
Yes
Roof 
Shingle
Community Features
Roads 
Paved
Listing courtesy of Dianna Doherty of RE/MAX Innovative Properties


The property listing data and information, or the Images, set forth herein were provided to MLS Property Information Network, Inc. from third party sources, including sellers, lessors, landlords, and public records, and were compiled by MLS Property Information Network, Inc. The property listing data and information, and the Images, are for the personal, non-commercial use of consumers having a good faith interest in purchasing, leasing or renting listed properties of the type displayed to them and may not be used for any purpose other than to identify prospective properties which such consumers may have a good faith interest in purchasing, leasing or renting. MLS Property Information Network, Inc. and its subscribers disclaim any and all representations and warranties as to the accuracy of the property listing data and information, or as to the accuracy of any of the Images, set forth herein.

Last checked 2026-07-16 10:27 PM UTC

Neighborhood & Commute
Source: Walkscore
Save
Ask
Tour
Hide
Share