

47 7th St.New Bedford, MA 02740
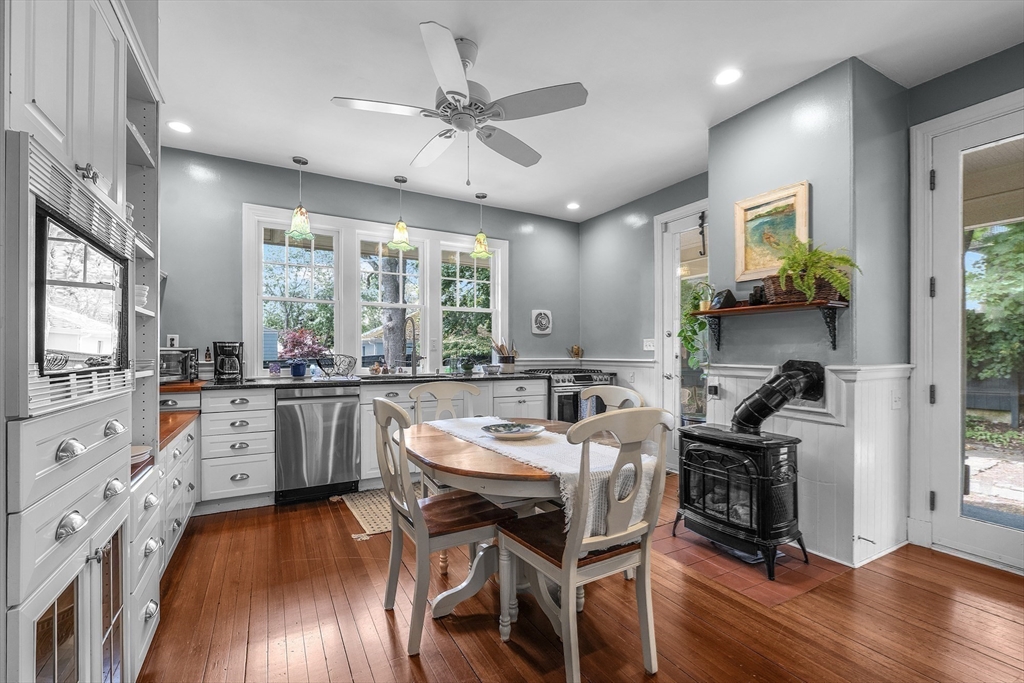
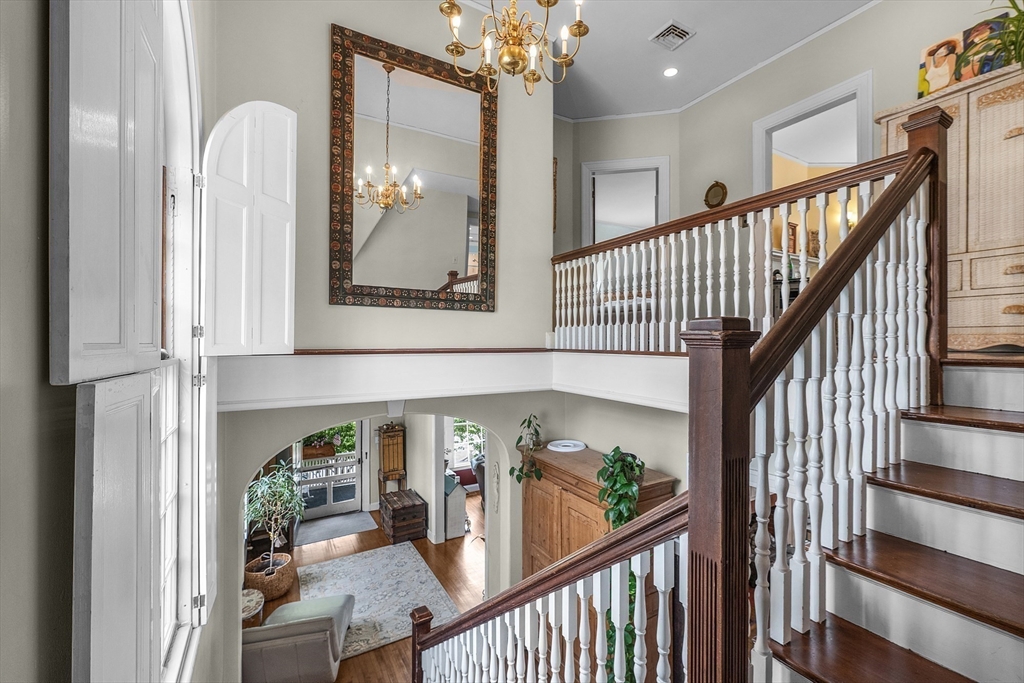
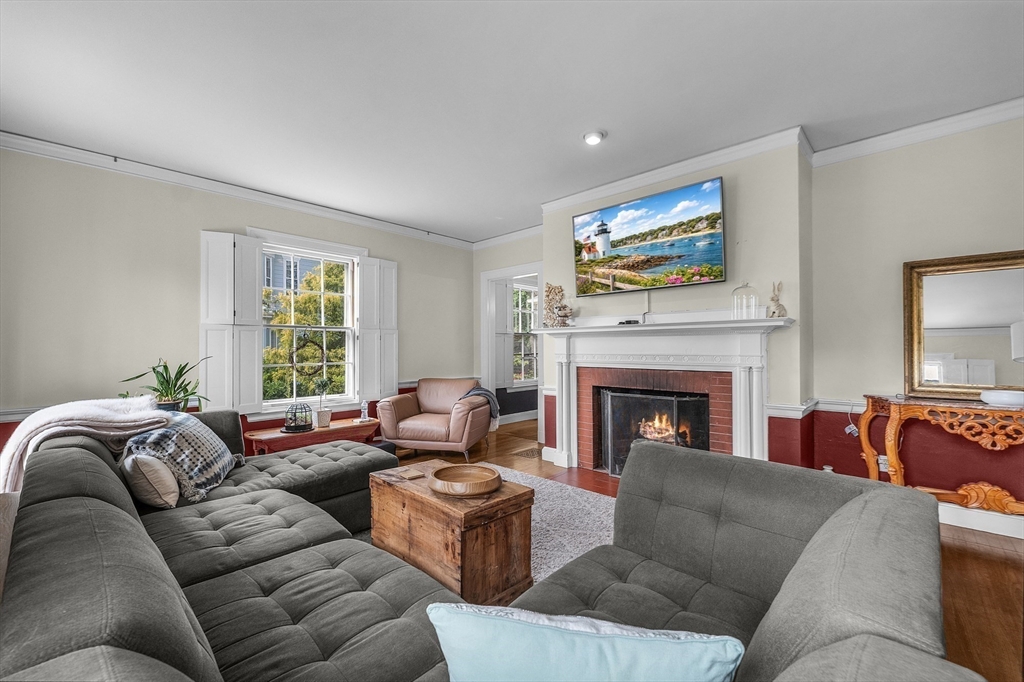
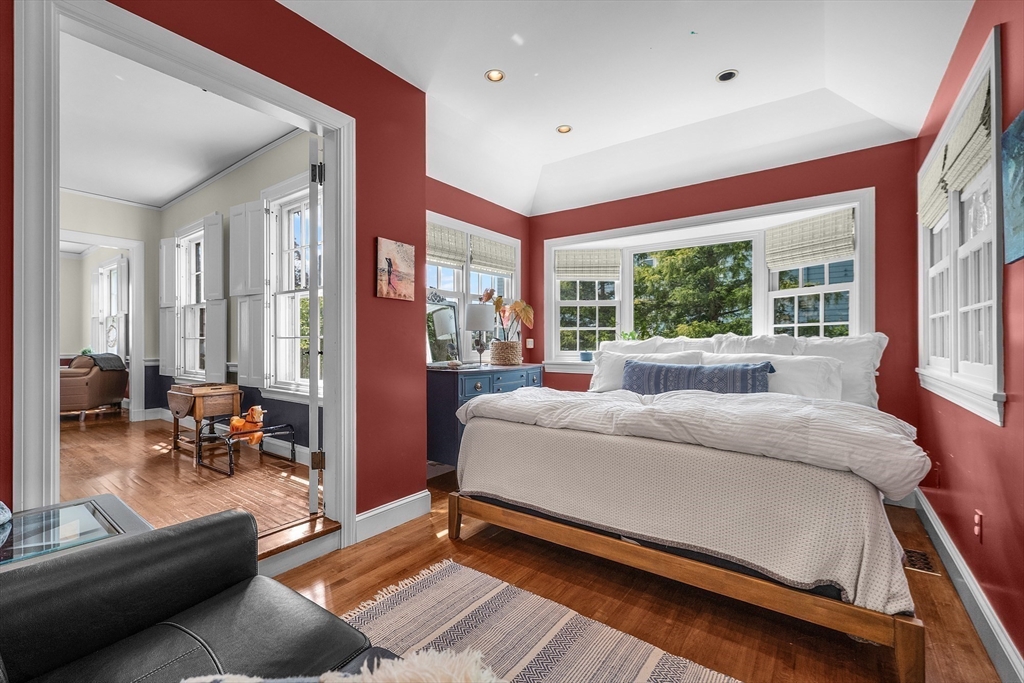
Classic Timeless Elegance. This luxurious 4 bed, 2 full bath, 2 half bath was built in 1820 by Constant Norton & expanded in 1889 by Amelia Jones. Thoroughly updated while giving a nod to her resplendent past. Today, she prominently sits in New Bedford's Historic District, neighboring the Rotch-Jones-Duff Museum. Gated behind a wrought iron fence, the home welcomes you to a gracious, 2 story foyer, w/a fireplace living room. The Main living level features stately picture windows w/plantation shutters. A masterfully designed kitchen complete w/mud room & butler's pantry flows to the landscaped yard w/fountain. Upstairs, the owner's suite generously occupies a wing off the landing & 3 additional bedrooms are situated on the opposite side of the home. Outside walk to the Watefront's many restaurants, shops, taverns & the Performing Arts Center. Ferry services to the Vineyard & RI. Walk or 4 min. drive to the South Coast Rail line to Boston. Must see for all the beautiful details.
| 6 hours ago | Listing updated with changes from the MLS® | |
| 6 hours ago | Listing first seen on site |

The property listing data and information, or the Images, set forth herein were provided to MLS Property Information Network, Inc. from third party sources, including sellers, lessors, landlords, and public records, and were compiled by MLS Property Information Network, Inc. The property listing data and information, and the Images, are for the personal, non-commercial use of consumers having a good faith interest in purchasing, leasing or renting listed properties of the type displayed to them and may not be used for any purpose other than to identify prospective properties which such consumers may have a good faith interest in purchasing, leasing or renting. MLS Property Information Network, Inc. and its subscribers disclaim any and all representations and warranties as to the accuracy of the property listing data and information, or as to the accuracy of any of the Images, set forth herein.
Last checked 2026-07-16 10:27 PM UTC