Save
Ask
Tour
Hide
Share
$579,900
New Listing

153 Haynes Hill Rd
Brimfield, MA 01010

For Sale|Single Family Residence|Active
4
Beds
3
Total Baths
2
Full Baths
1
Partial Bath
2,654
SqFt
$219
/SqFt
1820
Built
County:
Hampden
Call Now: 401-323-8292
Is this the listing for you? We can help make it yours.
401-323-8292
Upcoming Open Houses
Sun, Jul 26, 1:00 PM - 3:00 PM
153 Haynes Hill Rd153 Haynes Hill Rd153 Haynes Hill Rd153 Haynes Hill Rd
Save
Ask
Tour
Hide
Share

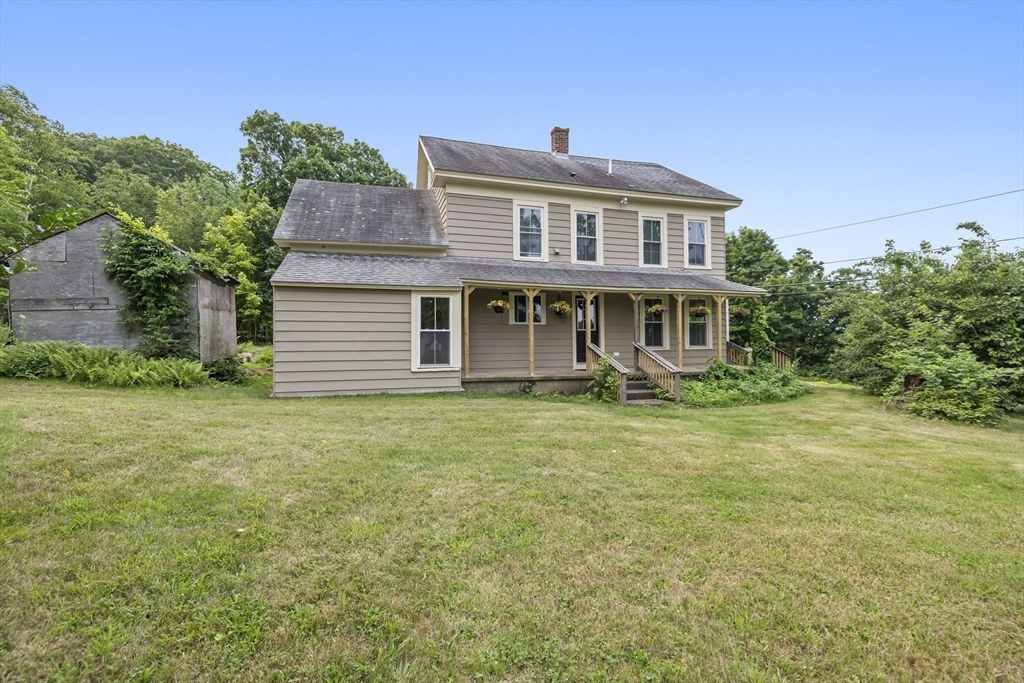
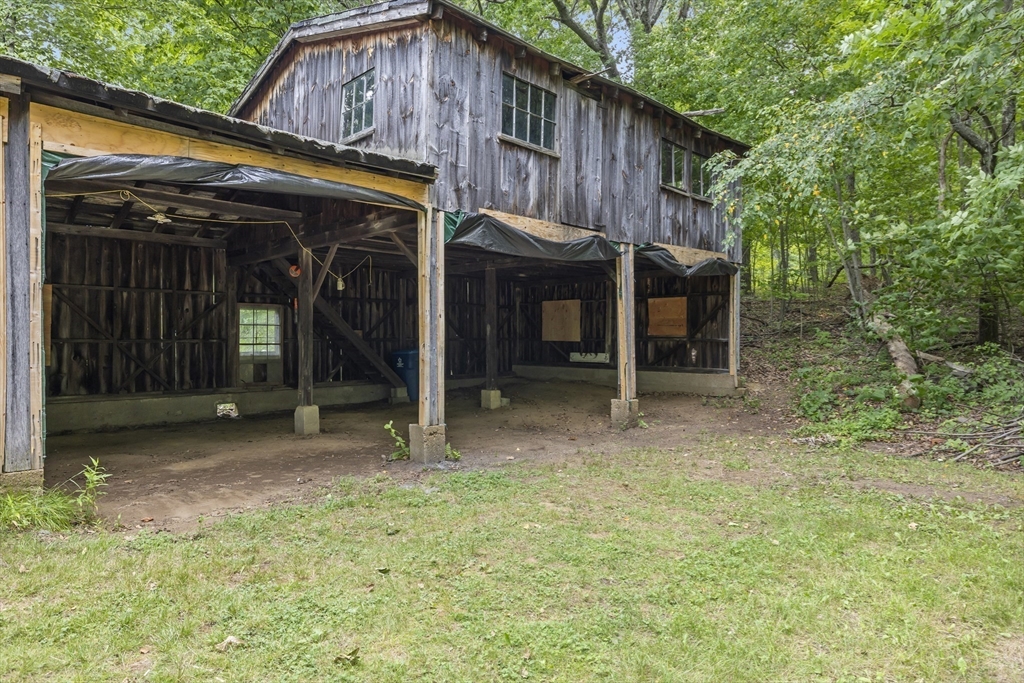
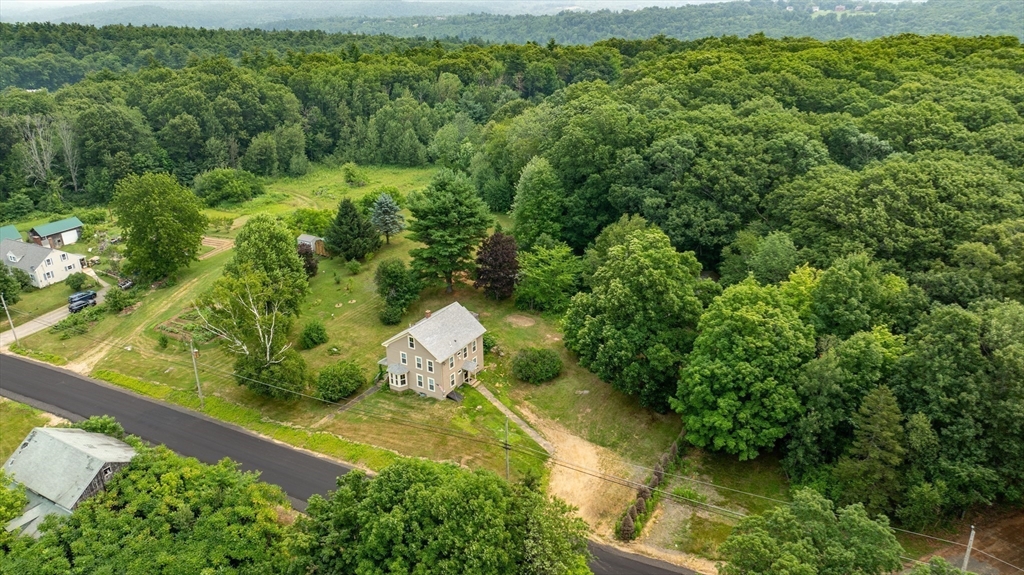
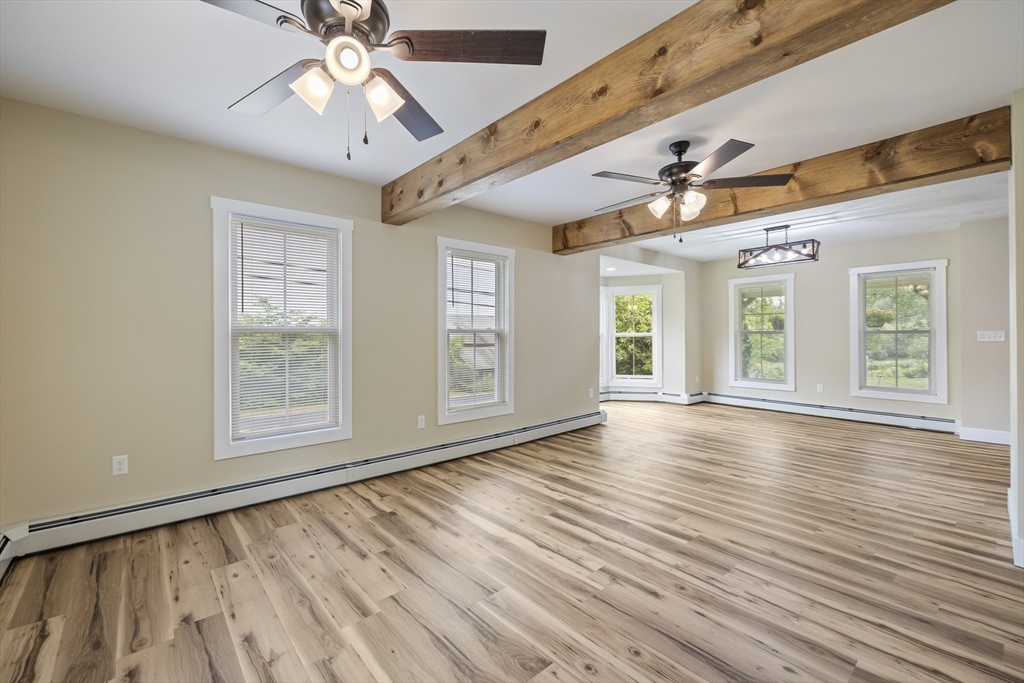
Fully remodeled late 1800's Country Farmhouse Colonial with scenic views on 1.5 acres in a desirable Brimfield location. 2654 sf. First floor is a great open floor plan with open kitchen, living, dining. Separate office area and 1/2 bath. Second floor consists of a good size master with full bath (jacuzzi tub), 3 more bedrooms and a secret hidden room, full bath with stand-up shower, laundry. There is also a walk-up 3rd floor that has been finished and heated for additional living area. All new plumbing, high efficient propane boiler. This home has tons of character. Outside there is a chicken coop and an old barn that needs some work but room to park 5 cars/tractors, etc.. The west facing windows offer views of the rolling hillside and gorgeous sunsets. Brand new 4 bedroom septic to be installed prior to closing.

Save
Ask
Tour
Hide
Share
Listing Snapshot
Price 
$579,900
Days On Site 
0 Days
Bedrooms 
4
Inside Area (SqFt) 
2,654 sqft
Total Baths 
3
Full Baths 
2
Partial Baths 
1
Lot Size 
1.5 Acres
Year Built 
1820
MLS® Number 
73550952
Status 
Active
Property Tax 
$3,999
HOA/Condo/Coop Fees 
N/A
Sq Ft Source 
Owner
Friends & Family
Recent Activity
2 hours agoListing updated with changes from the MLS®
6 hours agoListing first seen on site
General Features
Acres 
1.5
Disclosures 
square footage is more than public records as the 3rd floor walk-up is finished and heated and prior rear porch was converted to living area. Brand new 4 bedroom septic to be installed prior to closing
Foundation 
BlockStone
Garage 
Yes
Garage Spaces 
5
Parking 
DetachedOff Street
Parking Spaces 
11
Property Sub Type 
Single Family Residence
Sewer 
Private Sewer
SqFt Above 
2654
SqFt Total 
2654
Style 
Farmhouse
Water Source 
Private
Zoning 
AR
Interior Features
Appliances 
Electric Water HeaterRangeDishwasherRefrigerator
Electric 
200+ Amp Service
Flooring 
Carpet
Heating 
BaseboardPropane
Bathroom 1 
Level - First
Bathroom 2 
Level - Second
Bathroom 3 
Level - Second
Bedroom 2 
Level - Second
Bedroom 3 
Level - Second
Bedroom 4 
Level - Second
Family Room 
Level - First
Kitchen 
Level - First
Living Room 
Level - First
Master Bedroom 
Level - Second
Office 
Level - First
Save
Ask
Tour
Hide
Share
Exterior Features
Construction Details 
Frame
Roof 
Shingle
View 
Scenic
Waterview 
Scenic
Community Features
Roads 
Paved
Listing courtesy of Lisa Caron of Lisa Caron Real Estate LLC


The property listing data and information, or the Images, set forth herein were provided to MLS Property Information Network, Inc. from third party sources, including sellers, lessors, landlords, and public records, and were compiled by MLS Property Information Network, Inc. The property listing data and information, and the Images, are for the personal, non-commercial use of consumers having a good faith interest in purchasing, leasing or renting listed properties of the type displayed to them and may not be used for any purpose other than to identify prospective properties which such consumers may have a good faith interest in purchasing, leasing or renting. MLS Property Information Network, Inc. and its subscribers disclaim any and all representations and warranties as to the accuracy of the property listing data and information, or as to the accuracy of any of the Images, set forth herein.

Last checked 2026-07-16 10:27 PM UTC

Neighborhood & Commute
Source: Walkscore
Save
Ask
Tour
Hide
Share