Save
Ask
Tour
Hide
Share
$589,900
9 Days On Site

29 Stedman St
Chelmsford, MA 01824

Single Family Residence|Pending
2
Beds
2
Total Baths
1
Full Bath
1
Partial Bath
1,287
SqFt
$458
/SqFt
1941
Built
County:
Middlesex
Call Now: 401-323-8292
Is this the listing for you? We can help make it yours.
401-323-8292
29 Stedman St29 Stedman St29 Stedman St29 Stedman St
Save
Ask
Tour
Hide
Share

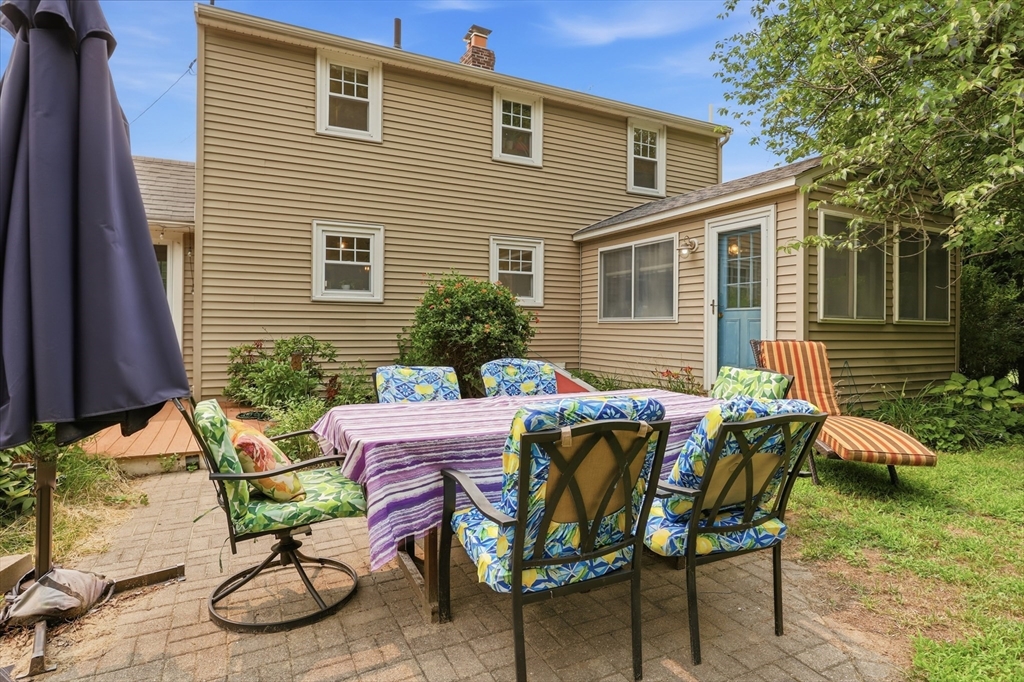
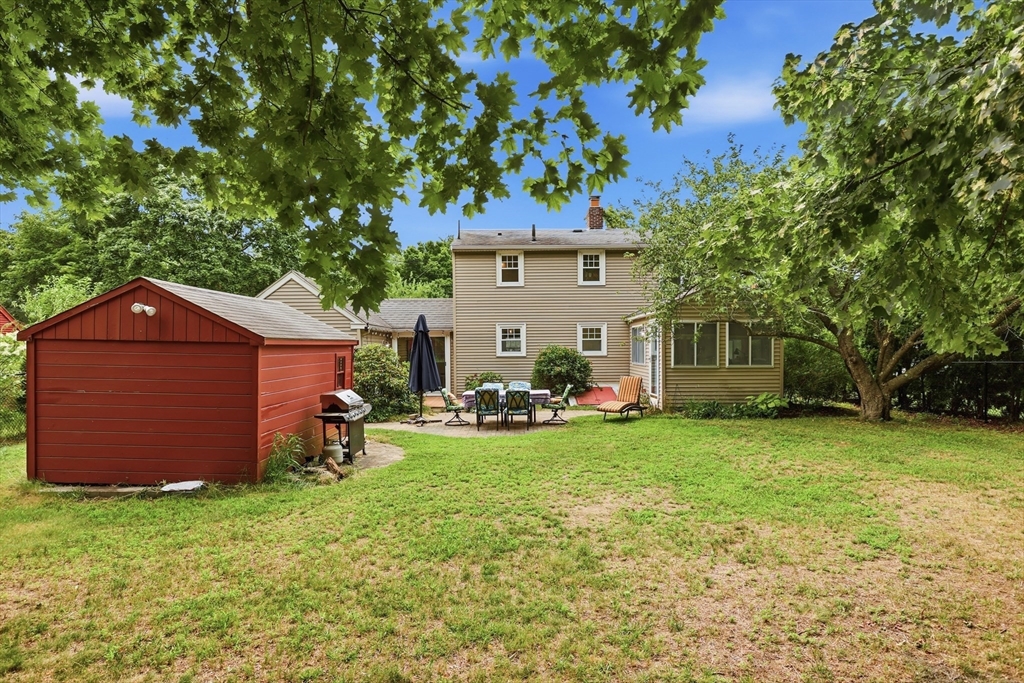
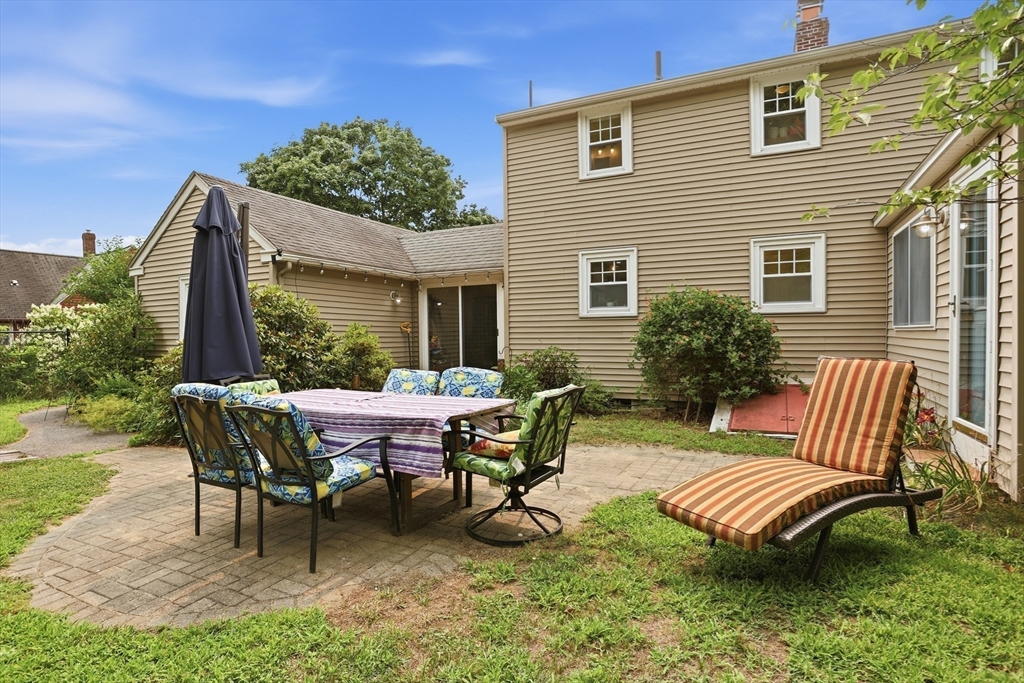
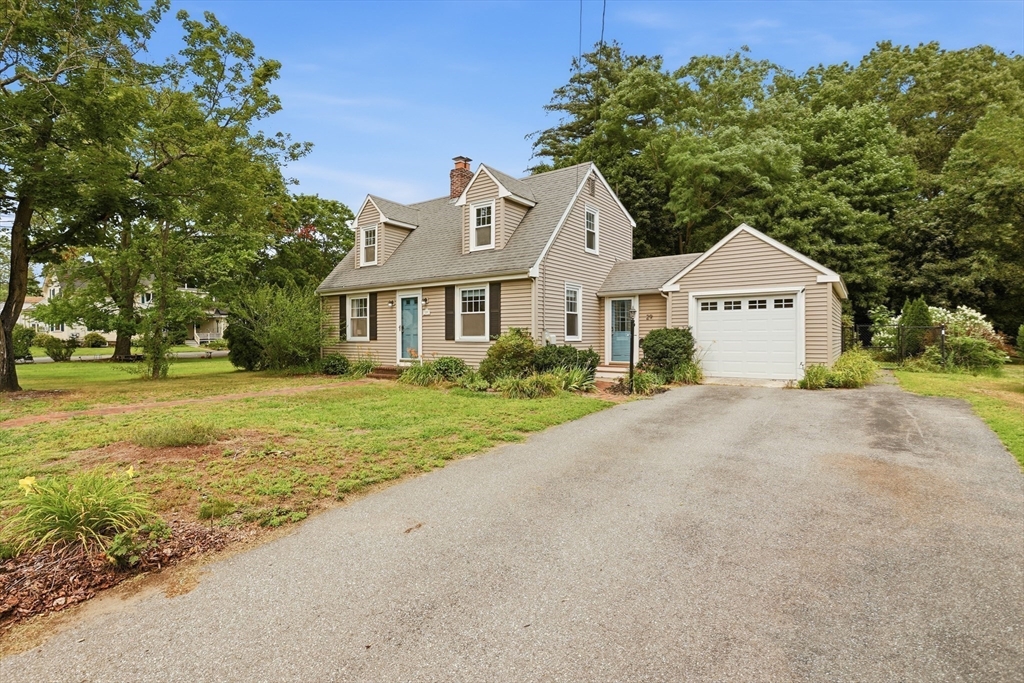
Beautiful cape-style home with a flat lot located in the Westlands neighborhood.  The first level features a completely remodeled kitchen with a center island, white cabinetry, quartz countertops, a tile backsplash, recessed lighting, and new hardwood floors. The front-to-back living room includes a gas fireplace, making it perfect for entertaining, and provides direct access to a four-season sunroom.  Upstairs, you will find two bedrooms with hardwood floors and a full bath featuring a newer vanity and a tub with tile surround. The outdoor space is highly accommodating, offering a fully fenced-in backyard with a patio, composite deck, and wooded land to the rear.  This low-maintenance home also includes an attached 1 car garage, vinyl siding, vinyl windows, a gas boiler (2018), a new hot water tank (2026), 200 AMP electric service (2011) and mini-splits in both the primary bedroom and the living room. It is situated in a wonderful, commuter-friendly neighborhood.

Save
Ask
Tour
Hide
Share
Listing Snapshot
Price 
$589,900
Days On Site 
9 Days
Bedrooms 
2
Inside Area (SqFt) 
1,287 sqft
Total Baths 
2
Full Baths 
1
Partial Baths 
1
Lot Size 
0.44 Acres
Year Built 
1941
MLS® Number 
73550592
Status 
Pending
Property Tax 
$6,668
HOA/Condo/Coop Fees 
N/A
Sq Ft Source 
N/A
Friends & Family
Recent Activity
4 days agoListing updated with changes from the MLS®
4 days agoStatus changed to Pending
a week agoListing first seen on site
General Features
Acres 
0.44
Attached Garage 
Yes
Foundation 
Stone
Garage 
Yes
Garage Spaces 
1
Parking 
PavedAttachedGarage Door OpenerOff StreetGarage
Parking Spaces 
5
Property Sub Type 
Single Family Residence
Sewer 
Public Sewer
SqFt Above 
1287
SqFt Total 
1287
Style 
Cape
Water Source 
Public
Zoning 
RB
Interior Features
Appliances 
Gas Water HeaterRangeDishwasherDisposalMicrowaveRefrigeratorWasherDryer
Basement 
FullInterior EntryConcrete
Cooling 
DuctlessHeat PumpCeiling Fan(s)Zoned
Electric 
Circuit Breakers200+ Amp Service
Fireplace 
Yes
Fireplace Features 
Living Room
Fireplaces 
1
Flooring 
TileLaminateHardwood
Heating 
Natural GasHeat PumpSteamElectricZoned
Interior 
Ceiling Fan(s)
Laundry Features 
In BasementElectric Dryer Hookup
Window Features 
Insulated Windows
Bathroom 1 
Dimensions - 6x2Level - FirstArea - 12
Bathroom 2 
Dimensions - 8x5Level - SecondArea - 40
Bedroom 2 
Dimensions - 12x13Level - SecondArea - 156
Dining Room 
Dimensions - 11x10Level - FirstArea - 110
Kitchen 
Dimensions - 11x9Level - FirstArea - 99
Living Room 
Dimensions - 12x20Level - FirstArea - 240
Master Bedroom 
Dimensions - 12x18Level - SecondArea - 216
Save
Ask
Tour
Hide
Share
Exterior Features
Construction Details 
Frame
Exterior 
Storage
Fencing 
Fenced
Lot Features 
Level
Other Structures 
Storage
Patio And Porch 
PatioDeck
Roof 
Shingle
Windows/Doors 
Insulated Windows
Community Features
Community Features 
Sidewalks
Roads 
Paved
Schools
School District
Unknown
Elementary School
Center
Middle School
Mccarthy
High School
Chs
Listing courtesy of Kanniard Residential Group of LAER Realty Partners


The property listing data and information, or the Images, set forth herein were provided to MLS Property Information Network, Inc. from third party sources, including sellers, lessors, landlords, and public records, and were compiled by MLS Property Information Network, Inc. The property listing data and information, and the Images, are for the personal, non-commercial use of consumers having a good faith interest in purchasing, leasing or renting listed properties of the type displayed to them and may not be used for any purpose other than to identify prospective properties which such consumers may have a good faith interest in purchasing, leasing or renting. MLS Property Information Network, Inc. and its subscribers disclaim any and all representations and warranties as to the accuracy of the property listing data and information, or as to the accuracy of any of the Images, set forth herein.

Last checked 2026-07-25 09:09 PM UTC

Neighborhood & Commute
Source: Walkscore
Save
Ask
Tour
Hide
Share