Save
Ask
Tour
Hide
Share
$525,000
9 Days On Site

5 Sylvan Ave
Chelmsford, MA 01824

For Sale|Single Family Residence|Active Under Contract
2
Beds
2
Total Baths
1
Full Bath
1
Partial Bath
1,110
SqFt
$473
/SqFt
1920
Built
County:
Middlesex
Call Now: 401-323-8292
Is this the listing for you? We can help make it yours.
401-323-8292
5 Sylvan Ave5 Sylvan Ave5 Sylvan Ave5 Sylvan Ave
Save
Ask
Tour
Hide
Share

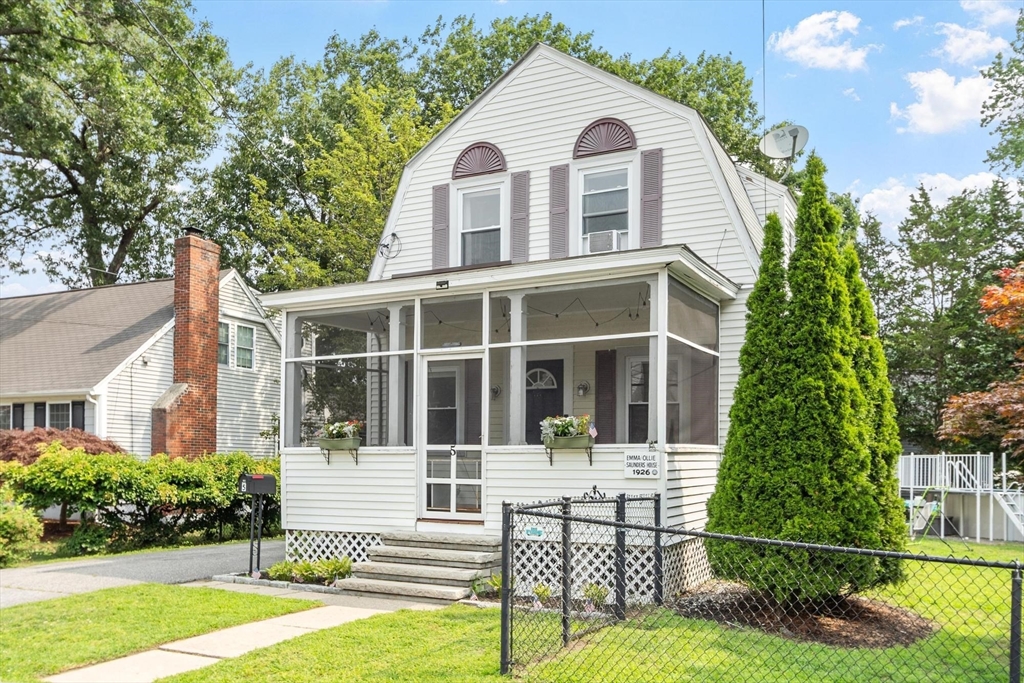
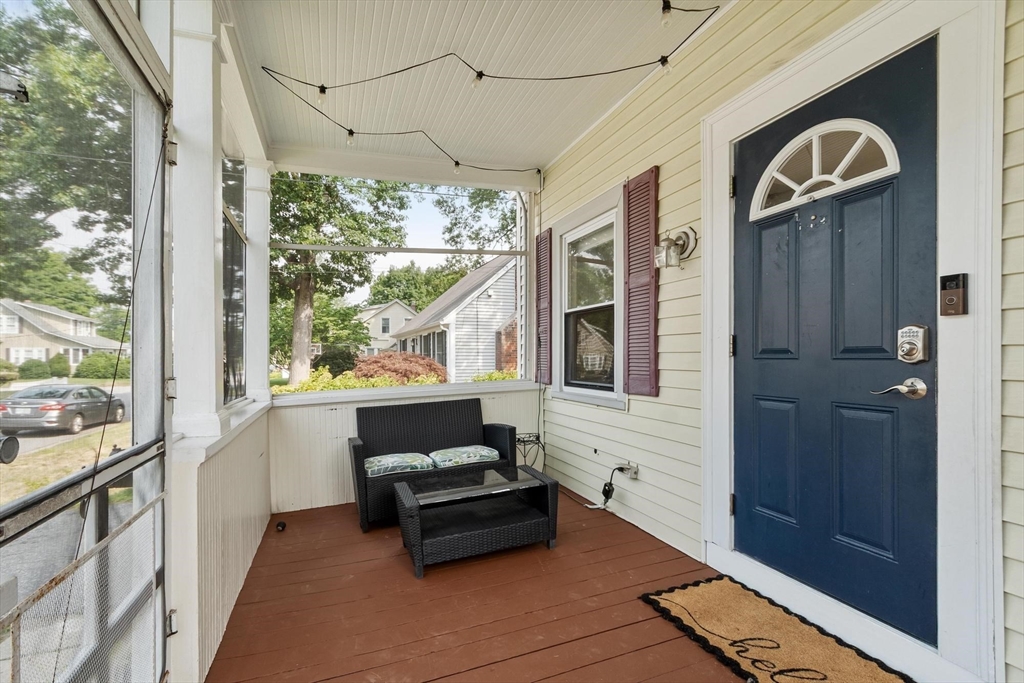
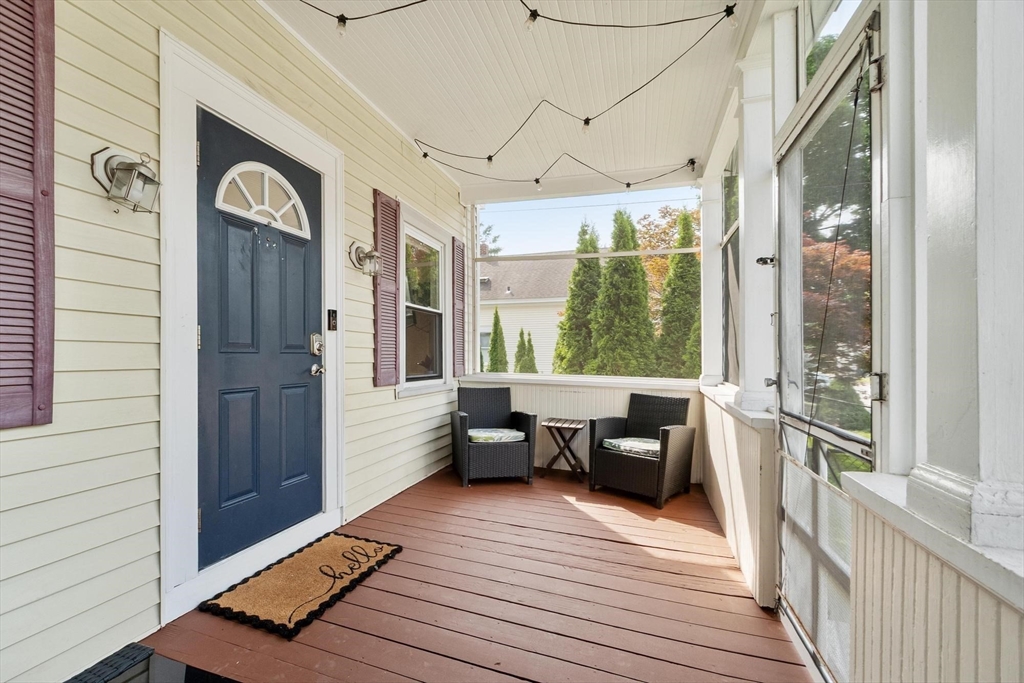
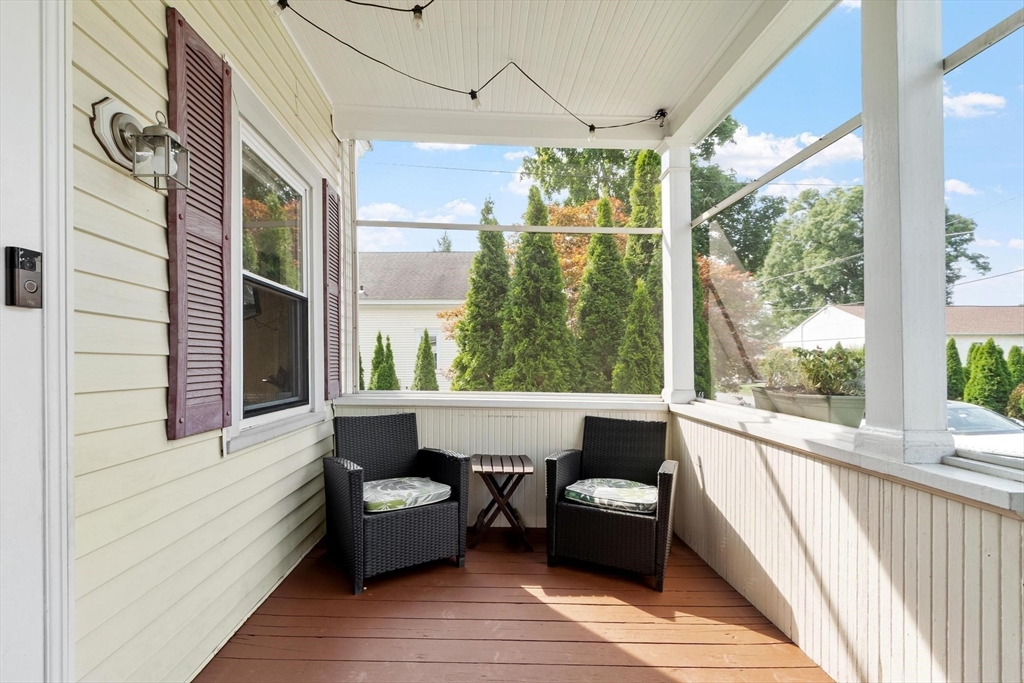
LOCATION! Lifestyle! Front porch, Westland neighborhood plus the pool in the fenced back yard, this inviting home beckons! From garage, driveway, yard or basking in the pool, you have access to the house from the deck, mudroom, and a half bath! Inside, original maple floors, tall ceilings, and large windows keep everything light and bright. Kitchen has Updated Appliances, and the adjacent DR sits six easily, again with large bright windows. Sunny Living Room has access to the front porch and second floor where you'll find the full bath and well sized bedrooms with lovely maple floors. Surprise deep closet in the Primary BR for all the extras. Outside, the safety of the fenced yard and fun above ground Pool with new filter system and heater adds to the fun and festivities. The location is stellar! Local to everything you want- playground, school, shopping, commuting, and recreation! Sellers have identified new home, quicker close possible. Offers due Noon Tuesday 7/21 Pls allow 24 hours

Save
Ask
Tour
Hide
Share
Listing Snapshot
Price 
$525,000
Days On Site 
9 Days
Bedrooms 
2
Inside Area (SqFt) 
1,110 sqft
Total Baths 
2
Full Baths 
1
Partial Baths 
1
Lot Size 
0.17 Acres
Year Built 
1920
MLS® Number 
73550555
Status 
Active Under Contract
Property Tax 
$6,172
HOA/Condo/Coop Fees 
N/A
Sq Ft Source 
Public Records
Friends & Family
Recent Activity
3 days agoListing updated with changes from the MLS®
3 days agoStatus changed to Active Under Contract
a week agoListing first seen on site
General Features
Acres 
0.17
Disclosures 
see attached. Carriage House Converted to garage. No opener included. Pool Filter and Pump replaced in 2025
Garage 
Yes
Garage Spaces 
1
Parking 
PavedDetachedStorageOff StreetTandem
Parking Spaces 
4
Property Sub Type 
Single Family Residence
Sewer 
Public Sewer
SqFt Above 
1110
SqFt Below 
200
SqFt Total 
1110
Water Source 
Public
Zoning 
RB
Interior Features
Appliances 
Gas Water HeaterWater HeaterRangeDishwasherRefrigerator
Basement 
FullPartially FinishedInterior EntryConcrete
Cooling 
Window Unit(s)
Electric 
Circuit Breakers
Flooring 
LaminateHardwood
Heating 
Natural GasCentralSteam
Laundry Features 
In BasementGas Dryer HookupWasher Hookup
Window Features 
Insulated Windows
Bathroom 1 
Dimensions - 8.166666666x5.583333333Level - FirstArea - 45
Bathroom 2 
Dimensions - 8.166666666x7.583333333Level - SecondArea - 61
Bedroom 2 
Dimensions - 11.583333333x9.416666666Level - SecondArea - 109
Dining Room 
Dimensions - 11.25x7.666666666Level - MainArea - 86
Family Room 
Dimensions - 21.75x19Level - BasementArea - 413
Kitchen 
Dimensions - 11.25x11Level - MainArea - 123
Living Room 
Dimensions - 15.25x11.416666666Level - MainArea - 174
Master Bedroom 
Dimensions - 15.25x10.916666666Level - SecondArea - 166
Save
Ask
Tour
Hide
Share
Exterior Features
Construction Details 
Frame
Fencing 
Fenced
Lot Features 
ClearedLevel
Patio And Porch 
PatioPorchEnclosed
Pool Features 
Above GroundPrivate
Private Pool 
Yes
Roof 
ShingleMetal
Windows/Doors 
Insulated Windows
Community Features
Community Features 
Park
Roads 
Paved
Schools
School District
Unknown
Elementary School
Center Elementary
Middle School
Mccarthy Middle School
High School
Chelmsford High
Listing courtesy of Find Your Village Real Estate Team of Keller Williams Realty Boston Northwest


The property listing data and information, or the Images, set forth herein were provided to MLS Property Information Network, Inc. from third party sources, including sellers, lessors, landlords, and public records, and were compiled by MLS Property Information Network, Inc. The property listing data and information, and the Images, are for the personal, non-commercial use of consumers having a good faith interest in purchasing, leasing or renting listed properties of the type displayed to them and may not be used for any purpose other than to identify prospective properties which such consumers may have a good faith interest in purchasing, leasing or renting. MLS Property Information Network, Inc. and its subscribers disclaim any and all representations and warranties as to the accuracy of the property listing data and information, or as to the accuracy of any of the Images, set forth herein.

Last checked 2026-07-25 09:09 PM UTC

Neighborhood & Commute
Source: Walkscore
Save
Ask
Tour
Hide
Share