Save
Ask
Tour
Hide
Share
$579,900
14 Days On Site

201 Stone St
Walpole, MA 02081

For Sale|Single Family Residence|Active Under Contract
4
Beds
2
Total Baths
2
Full Baths
1,891
SqFt
$307
/SqFt
1953
Built
County:
Norfolk
Call Now: 401-323-8292
Is this the listing for you? We can help make it yours.
401-323-8292
201 Stone St201 Stone St201 Stone St201 Stone St
Save
Ask
Tour
Hide
Share

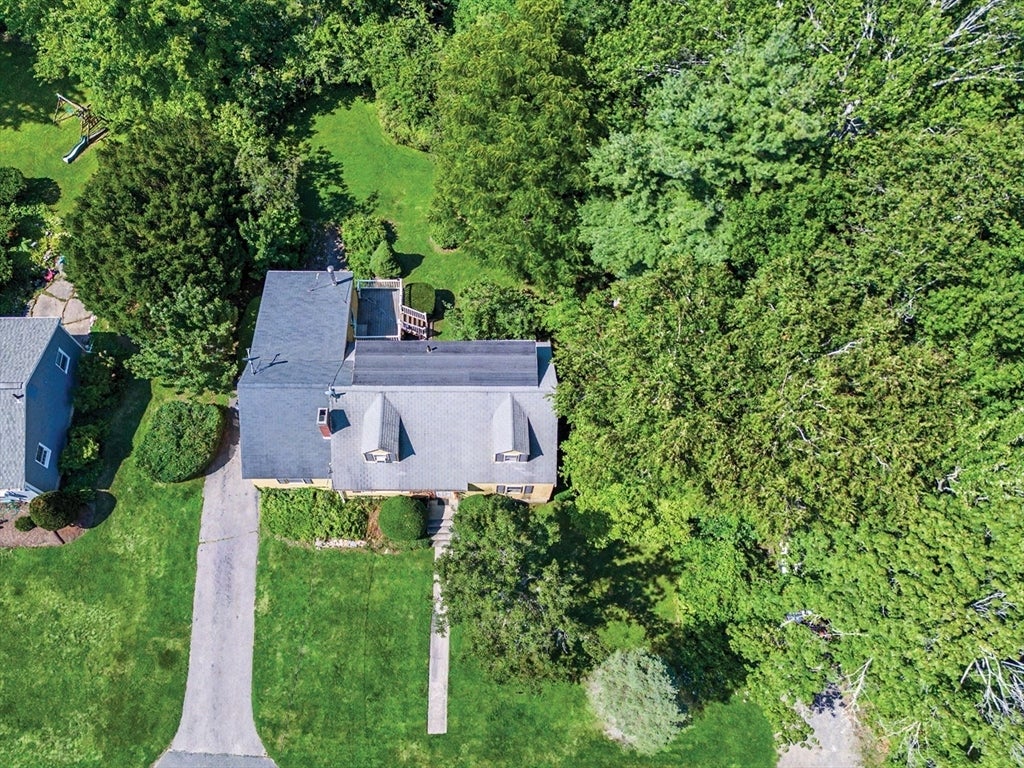
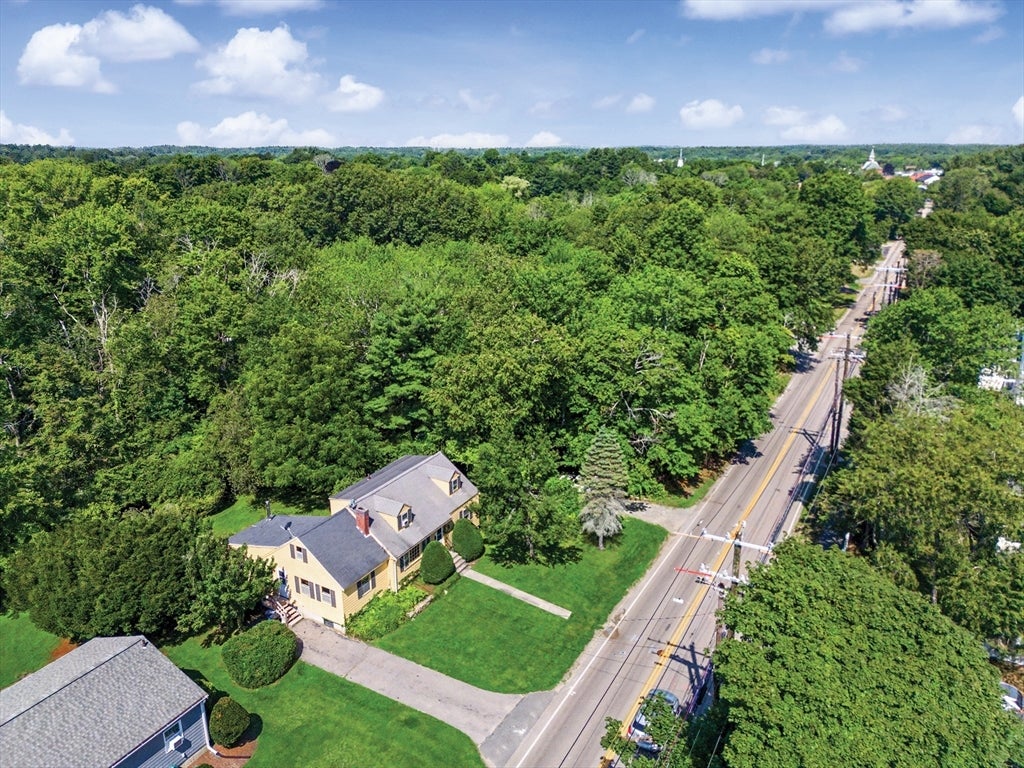
Exceptional opportunity to own this well-maintained, single-owner Cape in the heart of Walpole! Offering four bedrooms and two bathrooms, this home has been lovingly cared for over the years and is ready for it's next chapter. Conveniently located just minutes from downtown Walpole, the commuter rail, shopping, restaurants, parks and major routes, this home combines an unbeatable location with incredible potential. While some cosmetic updates will make it shine, the property features a functional layout, generous living space, and solid craftsmanship. The basement has ample storage space, a workshop area, finished room and so much potential! Whether you're looking to renovate, invest, or create your forever home, this is a rare chance to own in one of Walpole's most desirable neighborhoods. Don't miss this opportunity to bring your vision to life!

Save
Ask
Tour
Hide
Share
Listing Snapshot
Price 
$579,900
Days On Site 
14 Days
Bedrooms 
4
Inside Area (SqFt) 
1,891 sqft
Total Baths 
2
Full Baths 
2
Partial Baths 
N/A
Lot Size 
0.32 Acres
Year Built 
1953
MLS® Number 
73550443
Status 
Active Under Contract
Property Tax 
$7,970
HOA/Condo/Coop Fees 
N/A
Sq Ft Source 
Public Records
Friends & Family
Recent Activity
3 days agoListing updated with changes from the MLS®
3 days agoStatus changed to Active Under Contract
2 weeks agoListing first seen on site
General Features
Acres 
0.32
Disclosures 
As-Is Estate Sale. Needs updating.
Foundation 
Concrete Perimeter
Parking 
PavedOff Street
Parking Spaces 
5
Property Sub Type 
Single Family Residence
Sewer 
Public Sewer
SqFt Above 
1891
SqFt Below 
135
SqFt Total 
1891
Style 
Cape
Water Source 
Public
Zoning 
GR
Interior Features
Appliances 
Water HeaterRangeRefrigeratorWasherDryer
Basement 
FullPartially FinishedWalk-Out Access
Cooling 
Window Unit(s)
Electric 
FusesCircuit Breakers
Fireplace 
Yes
Fireplaces 
1
Flooring 
WoodTileLaminateHardwood
Heating 
Forced AirOilWood Stove
Interior 
Master Downstairs
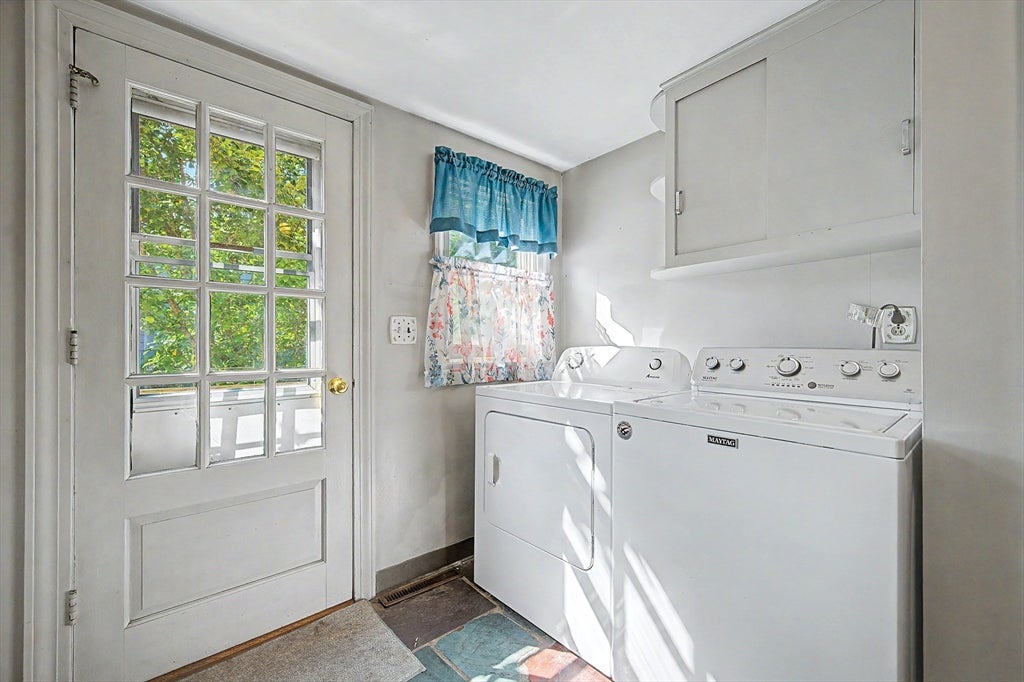
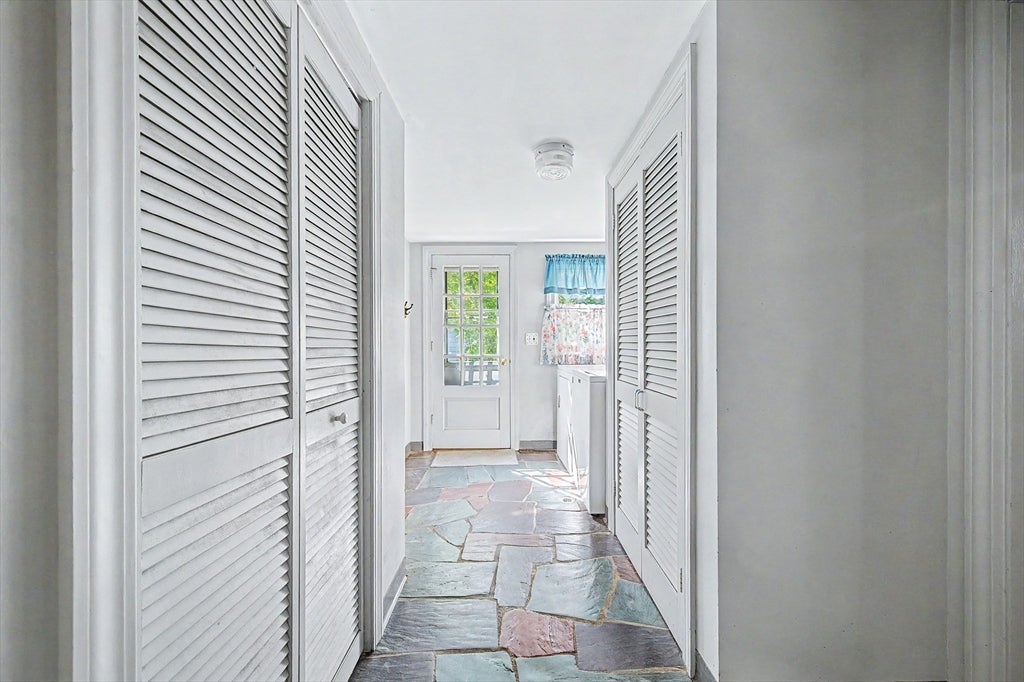
Laundry Features 
Laundry Closet
Bathroom 1 
Dimensions - 7x5Level - FirstArea - 35
Bathroom 2 
Dimensions - 5x5Level - SecondArea - 25
Bedroom 2 
Dimensions - 10x11Level - FirstArea - 110
Bedroom 3 
Dimensions - 17x14Level - SecondArea - 238
Bedroom 4 
Dimensions - 16x13Level - SecondArea - 208
Dining Room 
Dimensions - 14x13Level - FirstArea - 182
Kitchen 
Dimensions - 14x11Level - FirstArea - 154
Living Room 
Dimensions - 11x15Level - FirstArea - 165
Master Bedroom 
Dimensions - 11x13Level - FirstArea - 143
Save
Ask
Tour
Hide
Share
Exterior Features
Construction Details 
Frame
Lot Features 
WoodedClearedLandscaped
Patio And Porch 
Deck
Roof 
Shingle
Community Features
Community Features 
PoolTennis Court(s)ParkGolf
Listing courtesy of Campos Homes of RE/MAX Real Estate Center


The property listing data and information, or the Images, set forth herein were provided to MLS Property Information Network, Inc. from third party sources, including sellers, lessors, landlords, and public records, and were compiled by MLS Property Information Network, Inc. The property listing data and information, and the Images, are for the personal, non-commercial use of consumers having a good faith interest in purchasing, leasing or renting listed properties of the type displayed to them and may not be used for any purpose other than to identify prospective properties which such consumers may have a good faith interest in purchasing, leasing or renting. MLS Property Information Network, Inc. and its subscribers disclaim any and all representations and warranties as to the accuracy of the property listing data and information, or as to the accuracy of any of the Images, set forth herein.

Last checked 2026-07-30 04:43 PM UTC

Neighborhood & Commute
Source: Walkscore
Save
Ask
Tour
Hide
Share