

Save
Ask
Tour
Hide
$1,199,900
New Listing
127 Johnson Woods Dr 127Reading, MA 01867
For Sale|Single Family Residence|Active
3
Beds
4
Total Baths
3
Full Baths
1
Partial Bath
3,358
SqFt
$357
/SqFt
2007
Built
County:
Middlesex
Call Now: 401-323-8292
Is this the listing for you? We can help make it yours.
401-323-8292Upcoming Open Houses
Sat, Jul 18, 1:00 PM - 2:30 PM
Sun, Jul 19, 1:00 PM - 2:30 PM
Save
Ask
Tour
Hide
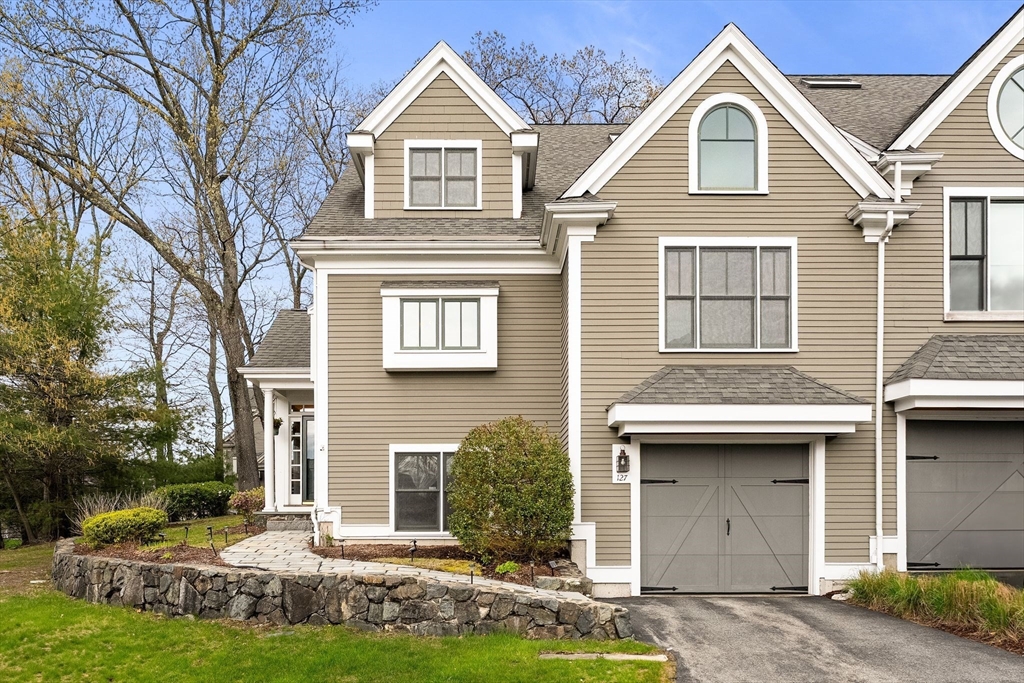
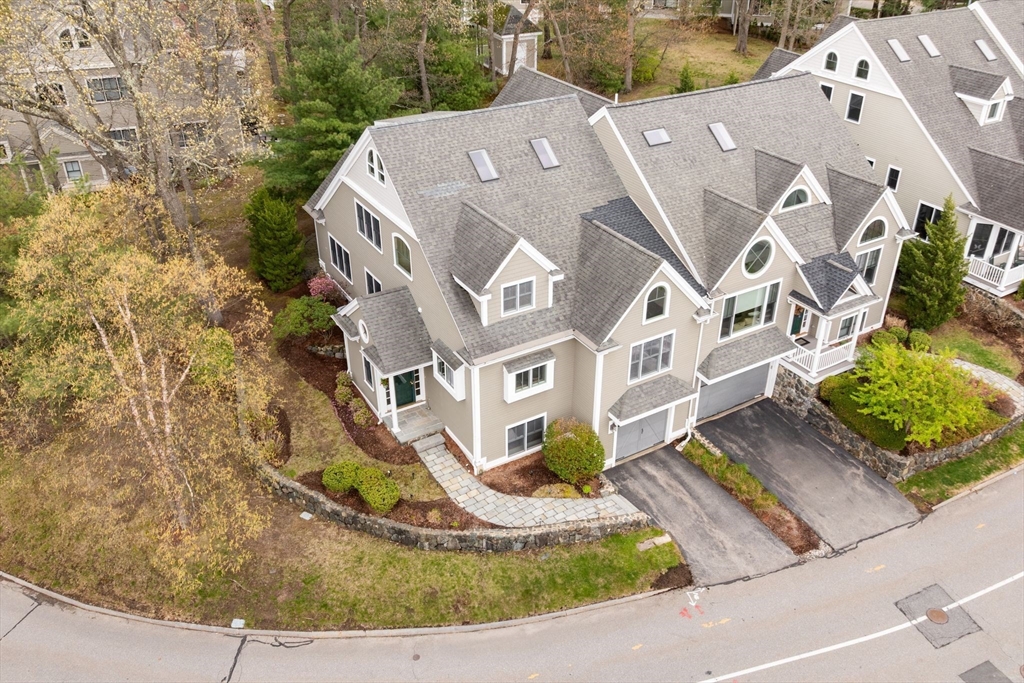
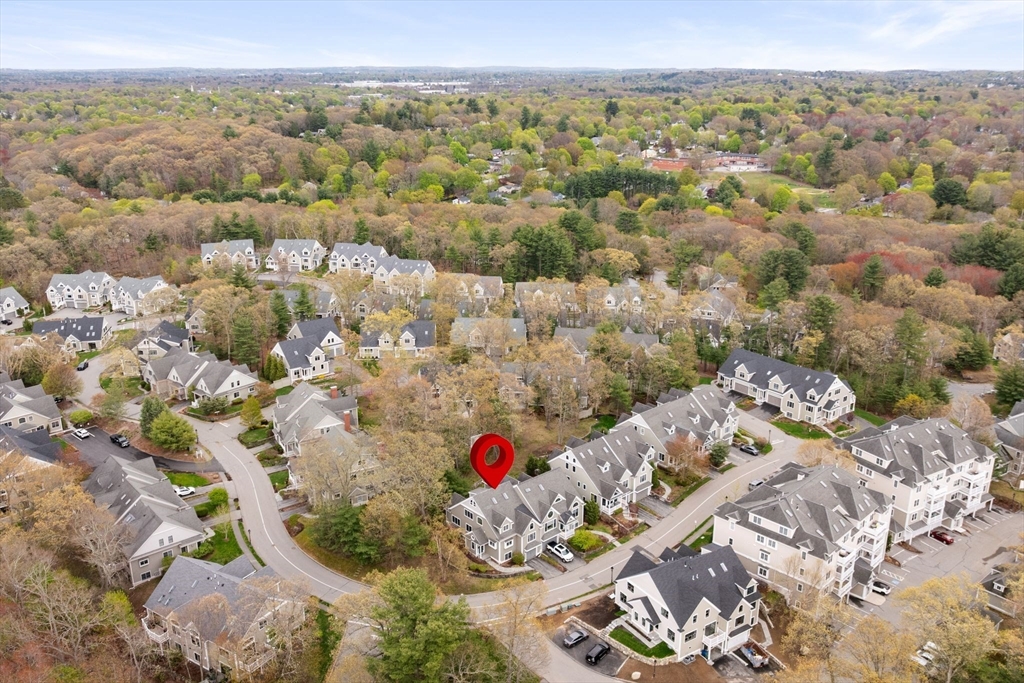
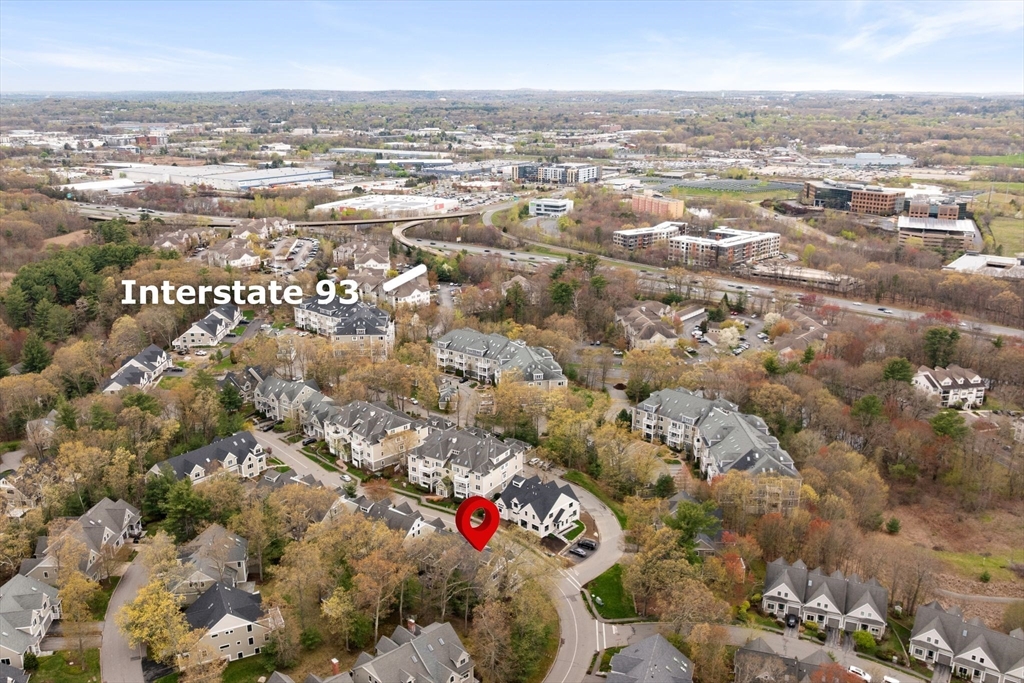
LUXURY END UNIT TOWNHOUSE in sought-after JOHNSON WOODS! This exceptional 4-LEVEL HOME offers 3 BEDROOMS, 3.5 BATHS, 3 FIREPLACES, a 3-CAR GARAGE, PRIVATE PATIO, LARGE KITCHEN, and a desirable 1ST FLOOR BEDROOM WITH FULL BATH. SUN-FILLED with abundant windows, the open layout features VAULTED CEILINGS, 9-FOOT CEILINGS, CUSTOM MOLDINGS, HARDWOOD FLOORS, 5 CRYSTAL CHANDELIERS, a BALCONY, and outstanding STORAGE. Enjoy 2 PRIMARY SUITES, including a luxurious retreat with a CUSTOM WALK-IN CLOSET and TILED WALK-IN SHOWER. The LOFT and FINISHED LOWER LEVEL WITH FULL BATH are perfect for guests, a home office, gym, or bonus living space. Ideally located just 1.5 MILES TO THE COMMUTER RAIL, SHOPPING, DINING, and RTS. 93 & 95.
Save
Ask
Tour
Hide
Listing Snapshot
Price
$1,199,900
Days On Site
0 Days
Bedrooms
3
Inside Area (SqFt)
3,358 sqft
Total Baths
4
Full Baths
3
Partial Baths
1
Lot Size
N/A
Year Built
2007
MLS® Number
73550207
Status
Active
Property Tax
$13,986.41
HOA/Condo/Coop Fees
N/A
Sq Ft Source
Public Records
Friends & Family
Recent Activity
| 2 hours ago | Listing updated with changes from the MLS® | |
| 2 hours ago | Listing first seen on site |
General Features
Attached Garage
Yes
Disclosures
Kitchen freezer does not work. Freezer in basement stays with sale. Dogs by trustee approval & need to be registered with management co. Optional snow fee is an estimate for snow removal from unit walkway & driveway. Snow removal included in the condo fee for the roadwaysnot driveway.
Foundation
Concrete Perimeter
Garage
Yes
Garage Spaces
3
Green Energy Efficient
Thermostat
Parking
PavedAttachedOn StreetGarage
Parking Spaces
5
Property Sub Type
Single Family Residence
Security
Security System
Sewer
Public Sewer
SqFt Above
3000
SqFt Below
358
SqFt Total
3358
Style
Other (See Remarks)
Water Source
Public
Zoning
Res
Interior Features
Appliances
Gas Water HeaterWater HeaterRangeDishwasherMicrowaveRefrigeratorWasherDryer
Basement
FullFinishedInterior Entry
Cooling
Central AirZoned
Electric
200+ Amp Service
Fireplace
Yes
Fireplace Features
Family RoomLiving RoomBedroom
Fireplaces
3
Flooring
TileCarpetHardwood
Heating
Natural GasForced AirZoned
Interior
Recessed LightingVaulted Ceiling(s)Walk-In Closet(s)Open FloorplanCeiling Fan(s)Crown MoldingTray Ceiling(s)
Laundry Features
Washer HookupElectric Dryer Hookup
Window Features
Skylight(s)Insulated Windows
Bathroom 1
Dimensions - 6.5x3.333333333Level - FirstArea - 21
Bathroom 2
Dimensions - 11.833333333x8.5Level - MainArea - 100
Bathroom 3
Dimensions - 12.333333333x9.166666666Level - SecondArea - 113
Bedroom 2
Dimensions - 13.333333333x24.583333333Level - FirstArea - 327
Bedroom 3
Dimensions - 14.75x13.166666666Level - BasementArea - 194
Dining Room
Dimensions - 15.25x14.166666666Level - MainArea - 216
Family Room
Dimensions - 15.25x15.25Level - MainArea - 232
Kitchen
Dimensions - 15.166666666x13.5Level - MainArea - 204
Living Room
Dimensions - 15.25x16.666666666Level - MainArea - 254
Master Bedroom
Dimensions - 16.333333333x14.5Level - SecondArea - 236
Save
Ask
Tour
Hide
Exterior Features
Construction Details
Frame
Exterior
Lighting
Patio And Porch
Patio
Roof
Shingle
Windows/Doors
Skylight(s)Insulated Windows
Community Features
Community Features
Tennis Court(s)ParkGolf
Financing Terms Available
Contract
Roads
Paved
Schools
School District
Unknown
Elementary School
Barrows School
Middle School
Parker Middle
High School
Reading High
Listing courtesy of Jennifer Mason of Coldwell Banker Realty - Andovers/Readings Regional

The property listing data and information, or the Images, set forth herein were provided to MLS Property Information Network, Inc. from third party sources, including sellers, lessors, landlords, and public records, and were compiled by MLS Property Information Network, Inc. The property listing data and information, and the Images, are for the personal, non-commercial use of consumers having a good faith interest in purchasing, leasing or renting listed properties of the type displayed to them and may not be used for any purpose other than to identify prospective properties which such consumers may have a good faith interest in purchasing, leasing or renting. MLS Property Information Network, Inc. and its subscribers disclaim any and all representations and warranties as to the accuracy of the property listing data and information, or as to the accuracy of any of the Images, set forth herein.
Last checked 2026-07-15 08:17 PM UTC
The property listing data and information, or the Images, set forth herein were provided to MLS Property Information Network, Inc. from third party sources, including sellers, lessors, landlords, and public records, and were compiled by MLS Property Information Network, Inc. The property listing data and information, and the Images, are for the personal, non-commercial use of consumers having a good faith interest in purchasing, leasing or renting listed properties of the type displayed to them and may not be used for any purpose other than to identify prospective properties which such consumers may have a good faith interest in purchasing, leasing or renting. MLS Property Information Network, Inc. and its subscribers disclaim any and all representations and warranties as to the accuracy of the property listing data and information, or as to the accuracy of any of the Images, set forth herein.
Last checked 2026-07-15 08:17 PM UTC
Neighborhood & Commute
Source: Walkscore
Save
Ask
Tour
Hide