Save
Ask
Tour
Hide
Share
$1,395,000
New Listing

14 Hidden Brick Road
Hopkinton, MA 01748

For Sale|Single Family Residence|Active
4
Beds
3
Total Baths
2
Full Baths
1
Partial Bath
4,382
SqFt
$318
/SqFt
1989
Built
Subdivision:
Ravenwood
County:
Middlesex
Call Now: 401-323-8292
Is this the listing for you? We can help make it yours.
401-323-8292
Upcoming Open Houses
Fri, Jul 17, 4:00 PM - 6:00 PM
Sat, Jul 18, 11:00 AM - 1:00 PM
14 Hidden Brick Road14 Hidden Brick Road14 Hidden Brick Road14 Hidden Brick Road
Save
Ask
Tour
Hide
Share

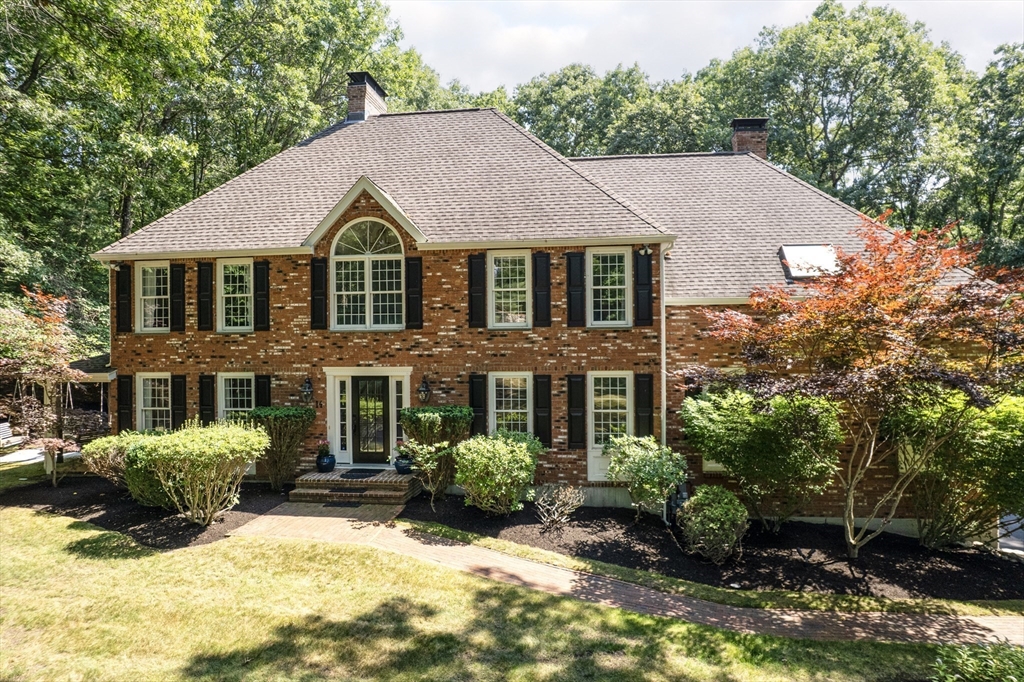
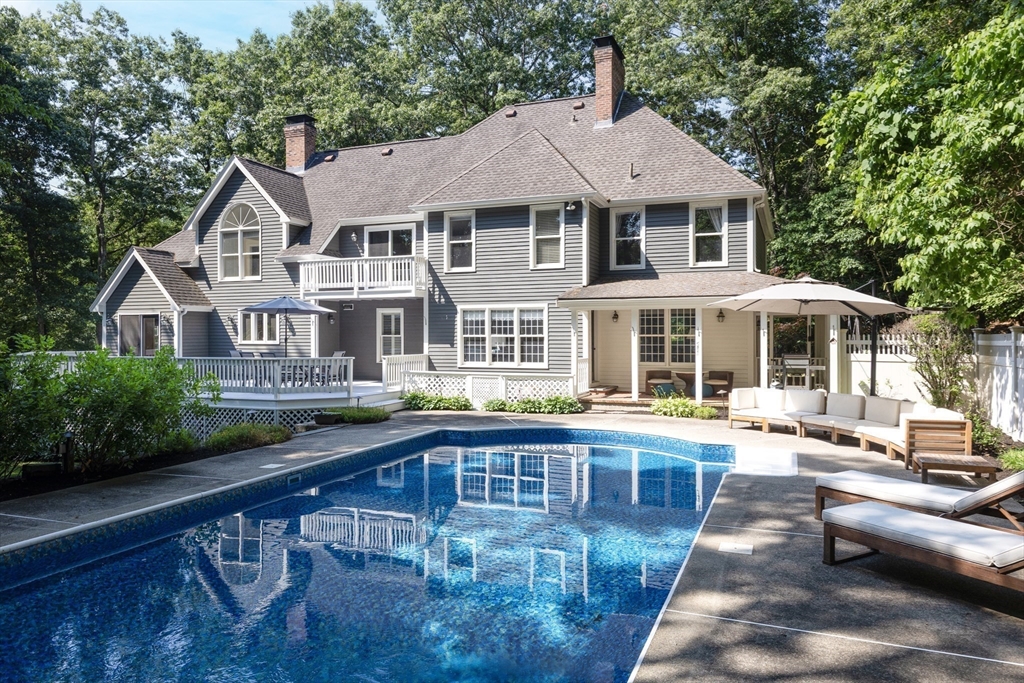
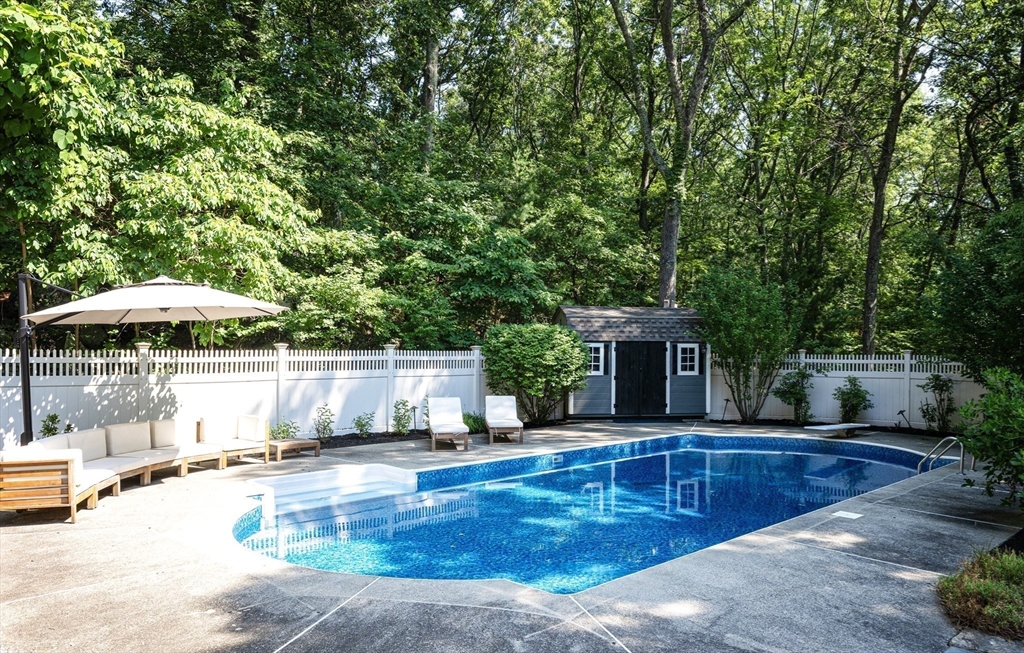
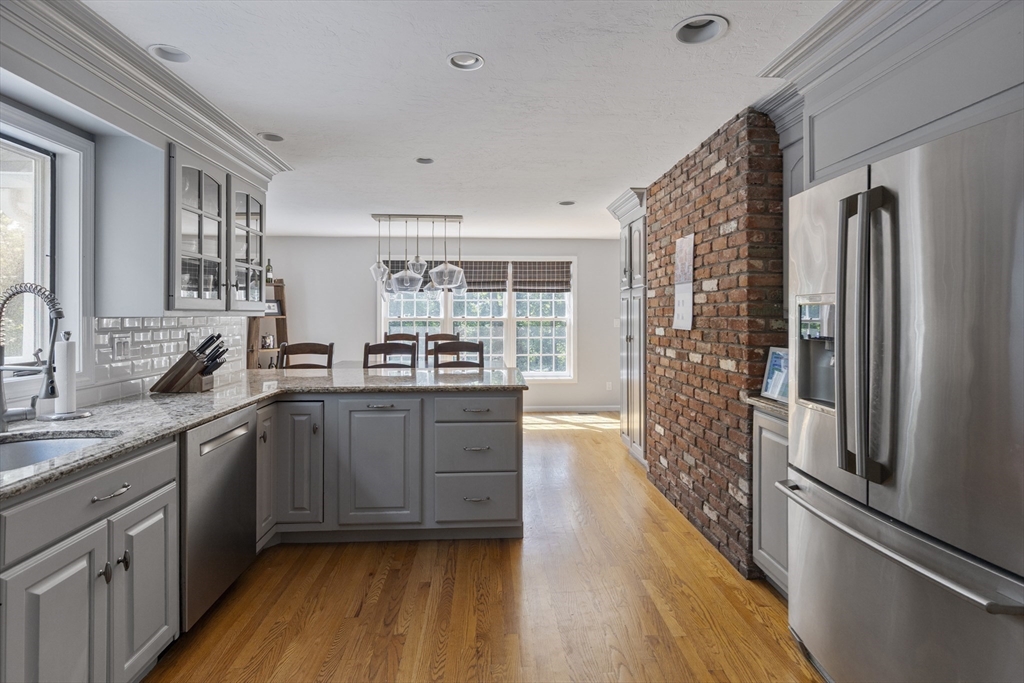
Welcome to the brick house on Hidden Brick Road in Hopkinton's most desired neighborhood, Ravenwood. This stunning Colonial sits on 1.39 acres of well-manicured landscape offering privacy as well as fantastic outdoor living space for entertaining friends & family. The pool area is complemented by beautiful & lush woodlands providing a natural retreat in your own backyard. Bright & airy Kitchen offers ss appliances, granite, brick detail & dining area slider to backyard deck. Huge cathedral ceiling skylit Family Room fireplace & built-ins. Playroom w/ Fr Doors & wainscoting. Front-to-back fireplaced Dining Room. Office fireplace & built-ins! Half Bath & Laundry. Hardwood floors galore! Curved Foyer stairs. Primary Suite offers balcony, 2 walk-in closets & cathedral Bath double sink vanity, tiled shower & tub! 3 good-size secondary Bedrooms. Hall Bath Shower Remodel. Lower-level Office, Bonus Room & Exercise Room. Tesla EV Outlet. Close to highly ranked schools, downtown & train station!

Save
Ask
Tour
Hide
Share
Listing Snapshot
Price 
$1,395,000
Days On Site 
0 Days
Bedrooms 
4
Inside Area (SqFt) 
4,382 sqft
Total Baths 
3
Full Baths 
2
Partial Baths 
1
Lot Size 
1.39 Acres
Year Built 
1989
MLS® Number 
73550202
Status 
Active
Property Tax 
$18,086
HOA/Condo/Coop Fees 
N/A
Sq Ft Source 
N/A
Friends & Family
Recent Activity
2 hours agoListing updated with changes from the MLS®
2 hours agoListing first seen on site
General Features
Acres 
1.39
Attached Garage 
Yes
Disclosures 
2026 Pool LinerPrimary ShowerCarpentry/Paint Decks. 2025 DrivewayWater HeaterCarpentry/Paint ExteriorInstall Pool salt cellRe-mortar retain wallWater Filtration. 2024 HVAC 2nd FloorPrimary SliderChimneys Repointed & New Caps. 2023 Hall Shower. 2021 Well Pump. 2020 Tesla EV charger.
Foundation 
Concrete Perimeter
Garage 
Yes
Garage Spaces 
2
Parking 
PavedGarage Door OpenerGarage Faces SideOff StreetAttachedGarage
Parking Spaces 
8
Property Sub Type 
Single Family Residence
Sewer 
Private Sewer
SqFt Above 
3637
SqFt Below 
745
SqFt Total 
4382
Style 
Colonial
Water Source 
Private
Zoning 
A
Interior Features
Appliances 
Gas Water HeaterWater HeaterRangeOvenDishwasherRefrigeratorWasherDryerRange Hood
Basement 
FullPartially FinishedInterior Entry
Cooling 
Central AirZoned
Electric 
Circuit Breakers
Fireplace 
Yes
Fireplace Features 
Dining RoomFamily Room
Fireplaces 
3
Flooring 
TileCarpetLaminateHardwood
Heating 
Natural GasForced AirFireplace(s)Zoned
Interior 
Recessed LightingOpen FloorplanCentral VacuumWalk-In Closet(s)Cathedral Ceiling(s)
Laundry Features 
Electric Dryer HookupWasher Hookup
Bathroom 1 
Level - First
Bathroom 2 
Level - Second
Bathroom 3 
Level - Second
Bedroom 2 
Level - Second
Bedroom 3 
Level - Second
Bedroom 4 
Level - Second
Dining Room 
Level - First
Family Room 
Level - First
Kitchen 
Level - First
Master Bedroom 
Level - Second
Office 
Level - First
Save
Ask
Tour
Hide
Share
Exterior Features
Construction Details 
FrameBrick
Exterior 
Rain GuttersStorage
Fencing 
FencedStone
Frontage 
242.00
Lot Features 
Corner LotWoodedLandscaped
Other Structures 
Storage
Patio And Porch 
DeckCoveredPatio
Pool Features 
In GroundHeatedPrivate
Private Pool 
Yes
Roof 
Shingle
View 
Scenic
Waterview 
Scenic
Windows/Doors 
French Doors
Community Features
Community Features 
ParkGolfSidewalks
Roads 
Paved
Schools
School District
Unknown
Elementary School
Mara;elmwd;hpkns
Middle School
Hms
High School
Hhs
Listing courtesy of Kathleen Williamson of Berkshire Hathaway HomeServices Commonwealth Real Estate


The property listing data and information, or the Images, set forth herein were provided to MLS Property Information Network, Inc. from third party sources, including sellers, lessors, landlords, and public records, and were compiled by MLS Property Information Network, Inc. The property listing data and information, and the Images, are for the personal, non-commercial use of consumers having a good faith interest in purchasing, leasing or renting listed properties of the type displayed to them and may not be used for any purpose other than to identify prospective properties which such consumers may have a good faith interest in purchasing, leasing or renting. MLS Property Information Network, Inc. and its subscribers disclaim any and all representations and warranties as to the accuracy of the property listing data and information, or as to the accuracy of any of the Images, set forth herein.

Last checked 2026-07-15 08:17 PM UTC

Neighborhood & Commute
Source: Walkscore
Save
Ask
Tour
Hide
Share