Save
Ask
Tour
Hide
Share
$699,900
New Listing

15 Prospect Road
Plympton, MA 02367

For Sale|Single Family Residence|Active
3
Beds
2
Total Baths
2
Full Baths
2,076
SqFt
$337
/SqFt
1982
Built
County:
Plymouth
Call Now: 401-323-8292
Is this the listing for you? We can help make it yours.
401-323-8292
Upcoming Open Houses
Thu, Jul 16, 4:00 PM - 5:30 PM
Sun, Jul 19, 12:30 PM - 2:00 PM
15 Prospect Road15 Prospect Road15 Prospect Road15 Prospect Road
Save
Ask
Tour
Hide
Share

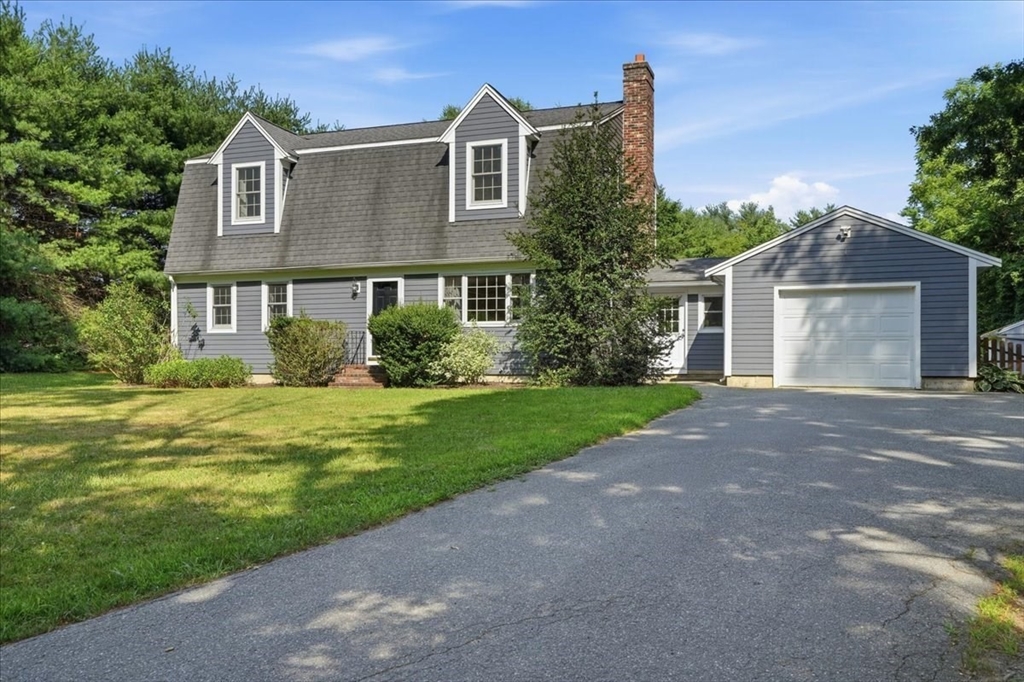
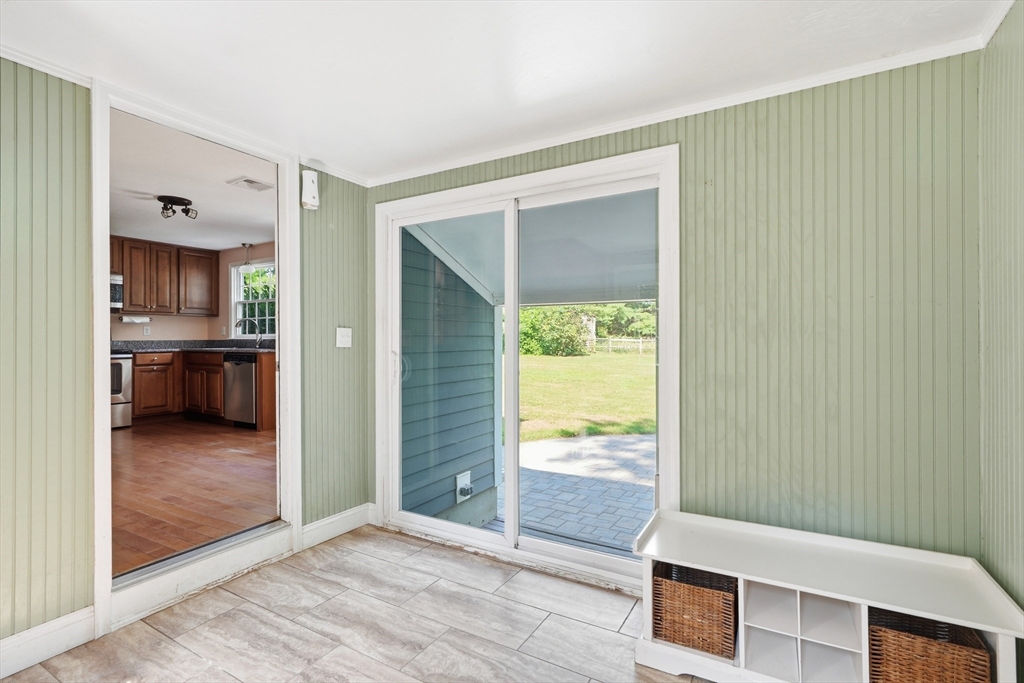
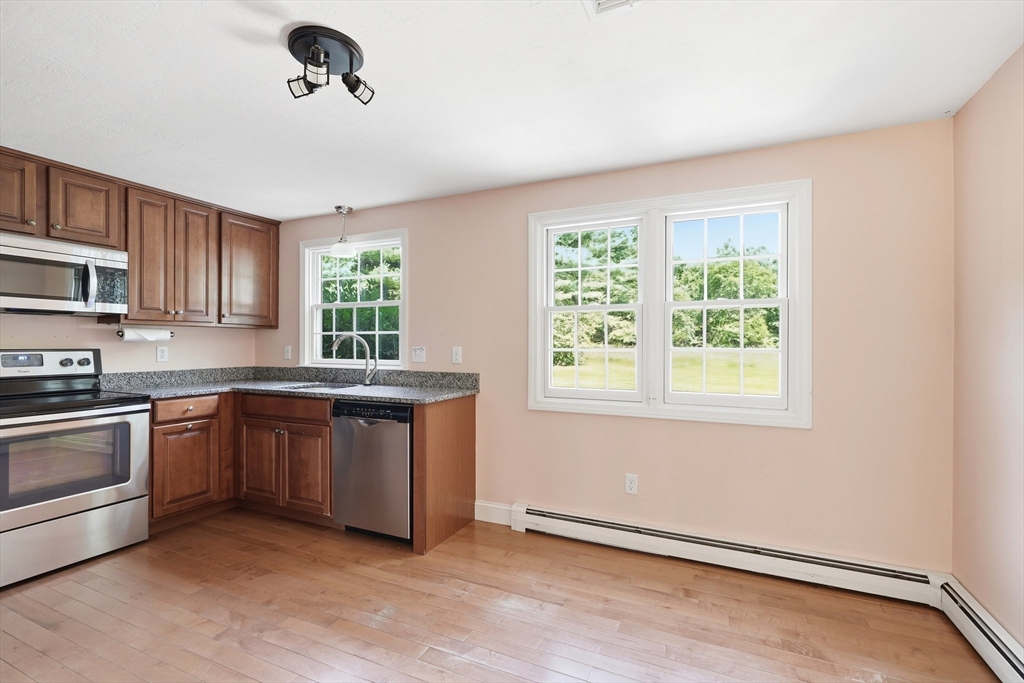
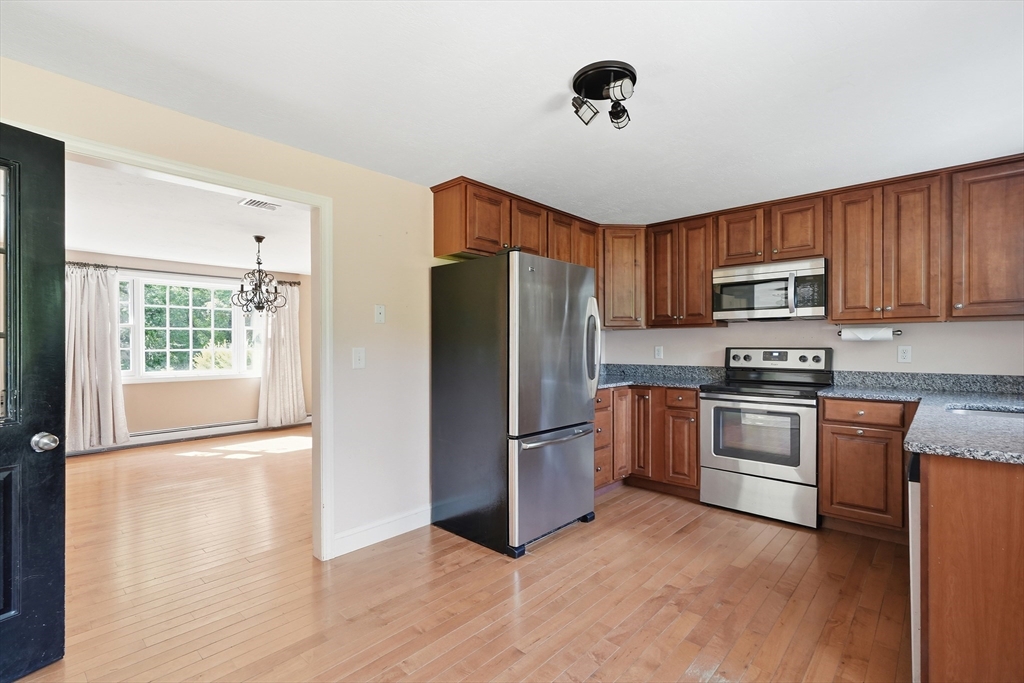
Set back off a classic country road on over an acre of cleared land, this 1982 ranch became an oversized Colonial in 2016. with 9' ceilings on the second floor. There are a couple of additional structures out back that can be used to start your homesteading lifestyle or cabana/tiki bar for your future inground pool. First floor has a large living room that spills out to your private back yard. Dining room has space to hold a table for 10. The primary suite has a walk-in closet and primary bath that just needs the fixtures instlaled (this will make it a 3 full bath home) The vibe in this home is family-centric, well maintained and that outdoors is an extension to living. Live in a right to farm town but be 15 minutes to the Plymouth water front with its restaurants and shops. Open house Thursday July 16th from 4-5:30 and Sunday 12:30 to 2

Save
Ask
Tour
Hide
Share
Listing Snapshot
Price 
$699,900
Days On Site 
0 Days
Bedrooms 
3
Inside Area (SqFt) 
2,076 sqft
Total Baths 
2
Full Baths 
2
Partial Baths 
N/A
Lot Size 
1.86 Acres
Year Built 
1982
MLS® Number 
73550196
Status 
Active
Property Tax 
$9,612
HOA/Condo/Coop Fees 
N/A
Sq Ft Source 
Public Records
Friends & Family
Recent Activity
3 hours agoListing updated with changes from the MLS®
4 hours agoListing first seen on site
General Features
Acres 
1.86
Attached Garage 
Yes
Disclosures 
T5Well testseller disclosure forms & some pre-inspection reports all in hand. Available upon request.
Foundation 
Concrete Perimeter
Garage 
Yes
Garage Spaces 
1
Parking 
AttachedOff StreetGarage
Parking Spaces 
5
Property Sub Type 
Single Family Residence
Sewer 
Private Sewer
SqFt Above 
2076
SqFt Total 
2076
Style 
ColonialCape
Water Source 
Private
Zoning 
R1
Interior Features
Appliances 
RangeDishwasherRefrigerator
Basement 
Full
Cooling 
Central Air
Electric 
200+ Amp Service
Flooring 
TileHardwood
Heating 
BaseboardPellet Stove
Window Features 
Insulated WindowsStorm Window(s)
Bathroom 1 
Level - First
Bathroom 2 
Level - Second
Bedroom 2 
Level - Second
Bedroom 3 
Level - Second
Dining Room 
Level - First
Kitchen 
Level - First
Living Room 
Level - First
Master Bedroom 
Level - Second
Save
Ask
Tour
Hide
Share
Exterior Features
Construction Details 
Frame
Lot Features 
WoodedGentle Sloping
Other Structures 
Barn(s)
Patio And Porch 
Patio
Roof 
Shingle
Windows/Doors 
Insulated WindowsStorm Window(s)
Community Features
Community Features 
Stable(s)
Horse Property 
Paddocks
Listing courtesy of Doyle & Waldron Team of Coldwell Banker Realty - Easton


The property listing data and information, or the Images, set forth herein were provided to MLS Property Information Network, Inc. from third party sources, including sellers, lessors, landlords, and public records, and were compiled by MLS Property Information Network, Inc. The property listing data and information, and the Images, are for the personal, non-commercial use of consumers having a good faith interest in purchasing, leasing or renting listed properties of the type displayed to them and may not be used for any purpose other than to identify prospective properties which such consumers may have a good faith interest in purchasing, leasing or renting. MLS Property Information Network, Inc. and its subscribers disclaim any and all representations and warranties as to the accuracy of the property listing data and information, or as to the accuracy of any of the Images, set forth herein.

Last checked 2026-07-15 09:25 PM UTC

Neighborhood & Commute
Source: Walkscore
Save
Ask
Tour
Hide
Share