Save
Ask
Tour
Hide
Share
$775,000
New Listing

29 Park St
Melrose, MA 02176

For Sale|Single Family Residence|Active
3
Beds
2
Total Baths
1
Full Bath
1
Partial Bath
1,479
SqFt
$524
/SqFt
1900
Built
County:
Middlesex
Call Now: 401-323-8292
Is this the listing for you? We can help make it yours.
401-323-8292
Upcoming Open Houses
Thu, Jul 16, 4:00 PM - 6:00 PM
29 Park St29 Park St29 Park St29 Park St
Save
Ask
Tour
Hide
Share

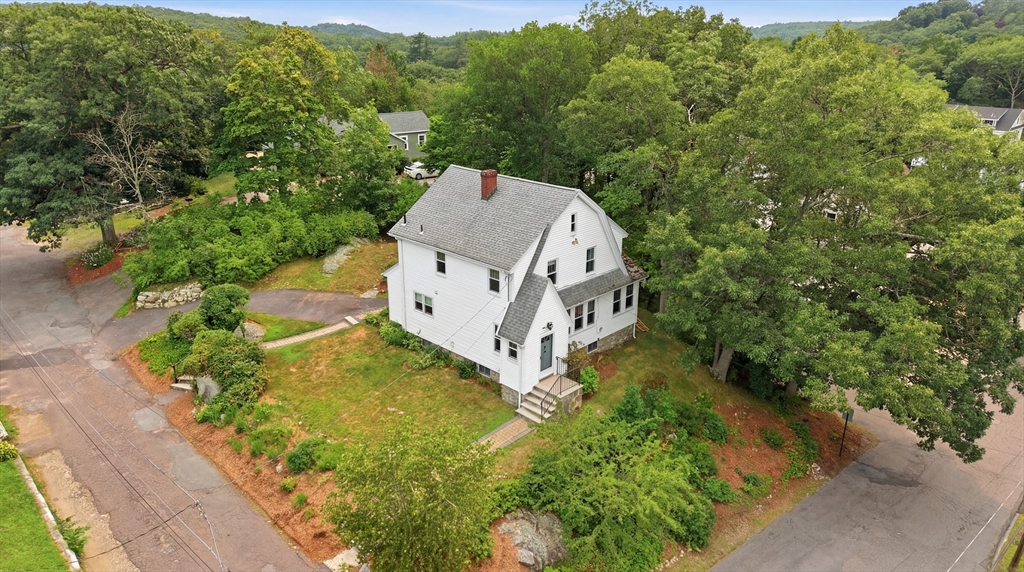
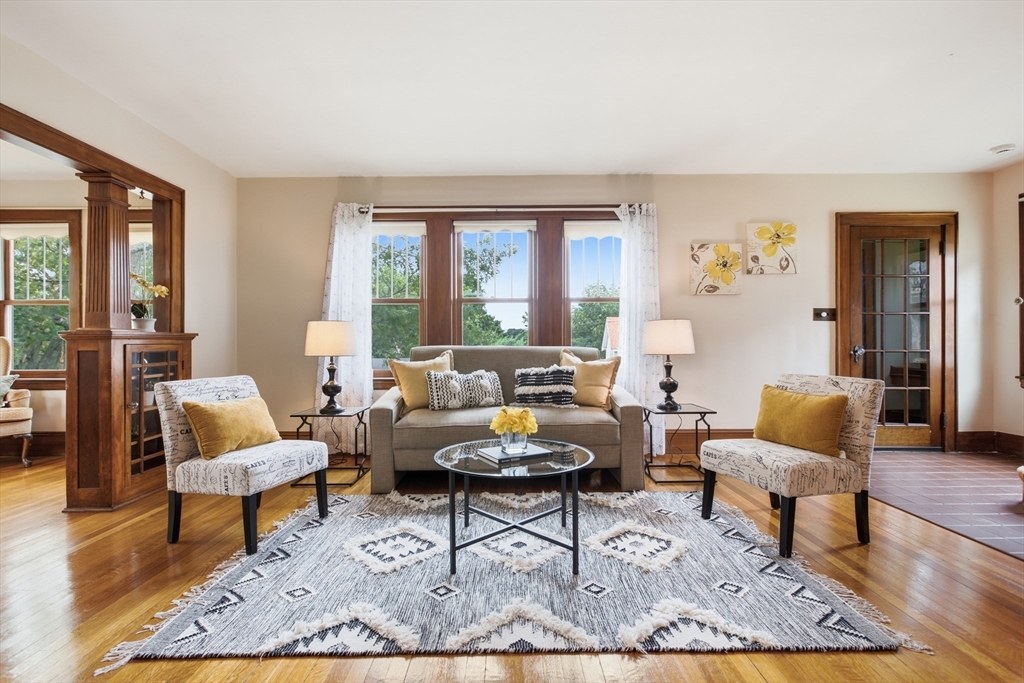
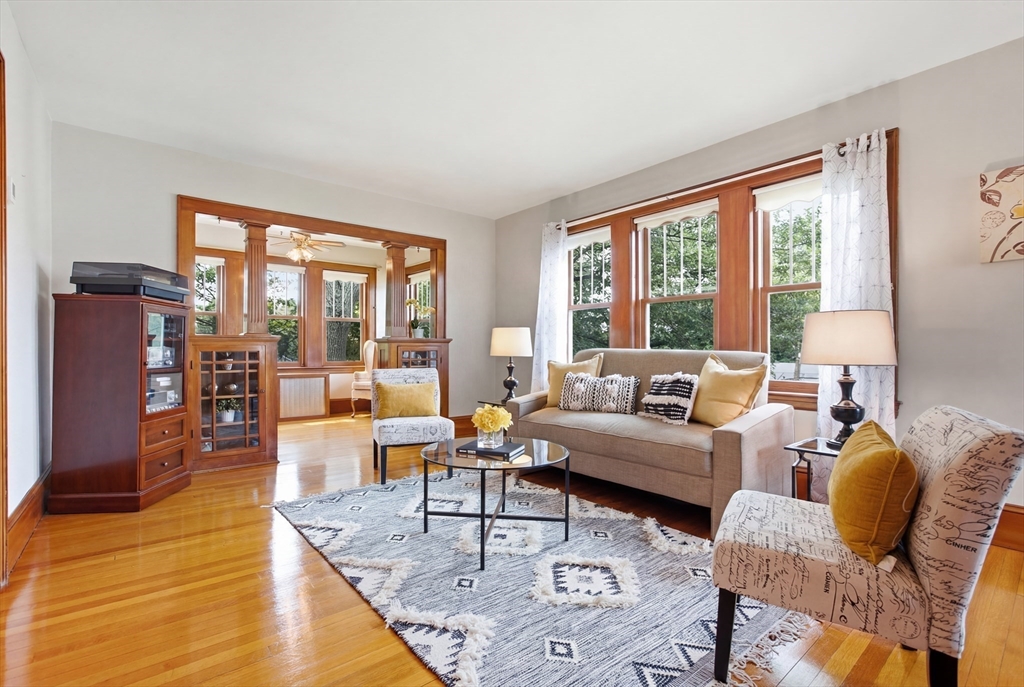
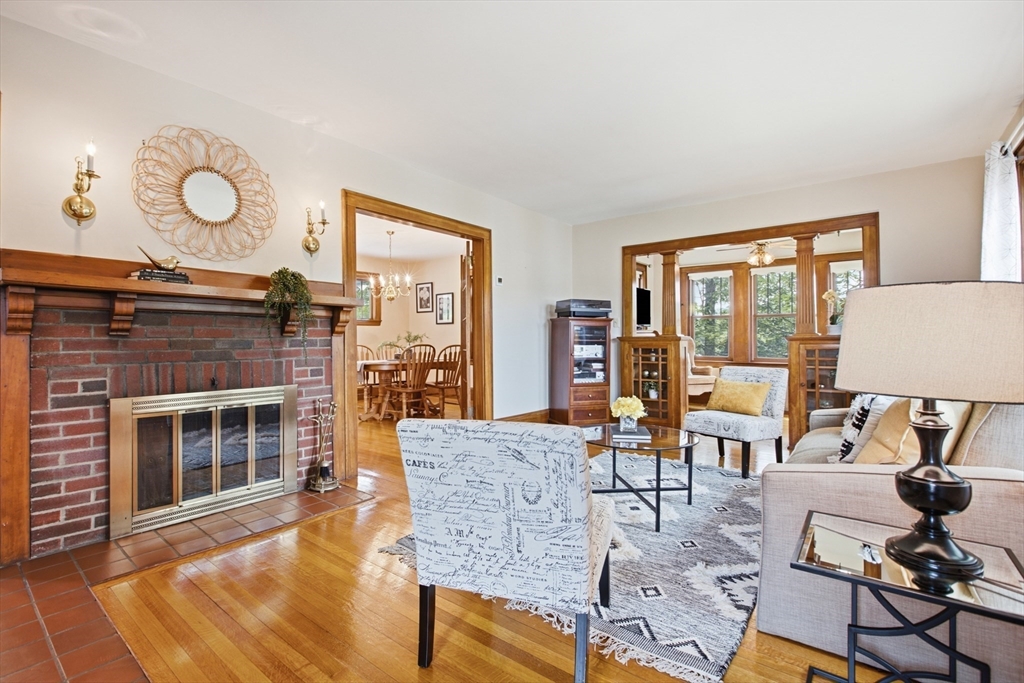
Welcome home to this beautifully maintained Gambrel, perfectly situated on a spacious corner lot in one of Melrose's desirable neighborhoods. Blending timeless character with thoughtful updates, this 3-bedroom, 1.5-bath home features a stunning 2021 kitchen renovation with quartz countertops, white cabinetry, under-cabinet lighting, stainless steel appliances, gas cooking, and peninsula seating. French doors and hardwood floors add warmth and charm throughout. A first-floor office/den and convenient half bath offer flexibility for today's lifestyle. Hardwood floors are believed to be beneath the carpeting in all three bedrooms. Step outside to enjoy the paver patio, masonry stairs, and walkway. A driveway off Arlington Street provides off-street parking for up to three vehicles, while a second driveway off Park Street accommodates four or more additional vehicles, offering exceptional parking and convenience.

Save
Ask
Tour
Hide
Share
Listing Snapshot
Price 
$775,000
Days On Site 
0 Days
Bedrooms 
3
Inside Area (SqFt) 
1,479 sqft
Total Baths 
2
Full Baths 
1
Partial Baths 
1
Lot Size 
0.3 Acres
Year Built 
1900
MLS® Number 
73550193
Status 
Active
Property Tax 
$7,789
HOA/Condo/Coop Fees 
N/A
Sq Ft Source 
Public Records
Friends & Family
Recent Activity
3 hours agoListing updated with changes from the MLS®
3 hours agoListing first seen on site
General Features
Acres 
0.3
Foundation 
Stone
Parking 
PavedOff Street
Parking Spaces 
7
Property Sub Type 
Single Family Residence
Sewer 
Public Sewer
SqFt Above 
1479
SqFt Total 
1479
Water Source 
Public
Zoning 
URA
Interior Features
Appliances 
Gas Water HeaterDisposalMicrowaveWasherDryerENERGY STAR Qualified RefrigeratorENERGY STAR Qualified DishwasherRange
Basement 
FullUnfinished
Cooling 
Window Unit(s)Ceiling Fan(s)
Electric 
100 Amp Service
Fireplace 
Yes
Fireplaces 
1
Flooring 
WoodTileOther
Heating 
Natural GasHot WaterSteamZoned
Interior 
Ceiling Fan(s)
Laundry Features 
In Basement
Bathroom 1 
Level - Second
Bathroom 2 
Level - First
Bedroom 2 
Dimensions - 12x15Level - SecondArea - 180
Bedroom 3 
Dimensions - 13x12Level - SecondArea - 156
Dining Room 
Dimensions - 12x12Level - FirstArea - 144
Kitchen 
Dimensions - 14x12Level - MainArea - 168
Living Room 
Dimensions - 22x12Level - FirstArea - 264
Master Bedroom 
Dimensions - 13x12Level - SecondArea - 156
Office 
Dimensions - 12x8Level - FirstArea - 96
Save
Ask
Tour
Hide
Share
Exterior Features
Lot Features 
Corner Lot
Patio And Porch 
PorchPatio
Roof 
Asphalt
Community Features
Roads 
Paved
Listing courtesy of The Joanna Schlansky Residential Team of Elite Realty Experts, LLC


The property listing data and information, or the Images, set forth herein were provided to MLS Property Information Network, Inc. from third party sources, including sellers, lessors, landlords, and public records, and were compiled by MLS Property Information Network, Inc. The property listing data and information, and the Images, are for the personal, non-commercial use of consumers having a good faith interest in purchasing, leasing or renting listed properties of the type displayed to them and may not be used for any purpose other than to identify prospective properties which such consumers may have a good faith interest in purchasing, leasing or renting. MLS Property Information Network, Inc. and its subscribers disclaim any and all representations and warranties as to the accuracy of the property listing data and information, or as to the accuracy of any of the Images, set forth herein.

Last checked 2026-07-15 09:20 PM UTC

Neighborhood & Commute
Source: Walkscore
Save
Ask
Tour
Hide
Share