Save
Ask
Tour
Hide
Share
$799,900
1 Day On Site

Pennington Crossing
4402 Pennington Dr 4402
Walpole, MA 02081

For Sale|Condominium|Active
2
Beds
2
Total Baths
2
Full Baths
1,339
SqFt
$597
/SqFt
2023
Built
County:
Norfolk
Call Now: 401-323-8292
Is this the listing for you? We can help make it yours.
401-323-8292
4402 Pennington Dr 44024402 Pennington Dr 44024402 Pennington Dr 44024402 Pennington Dr 4402
Save
Ask
Tour
Hide
Share

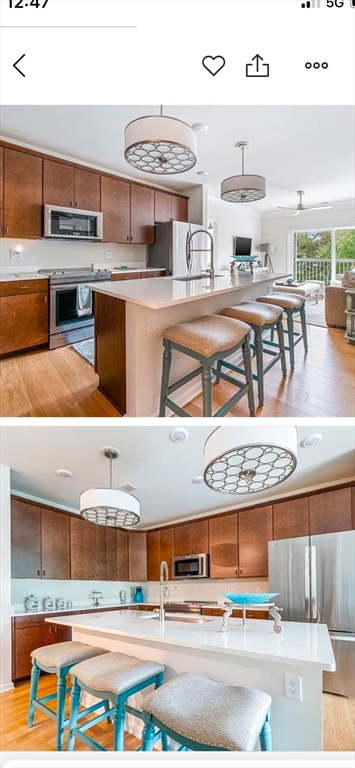
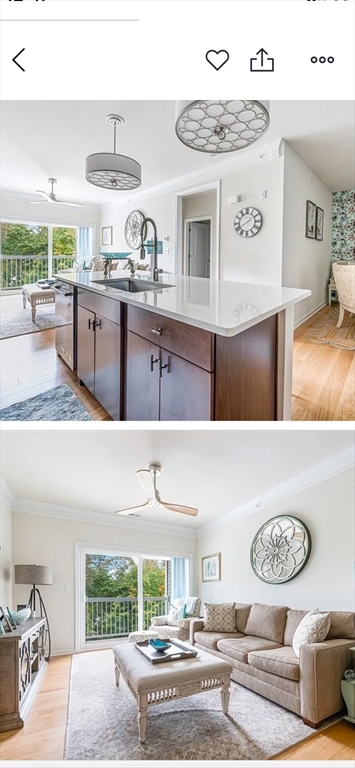
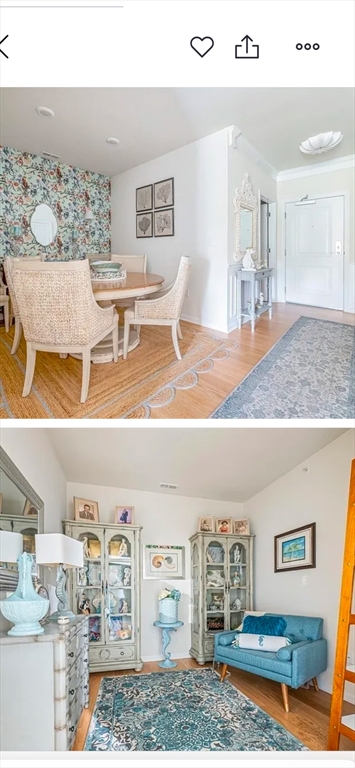
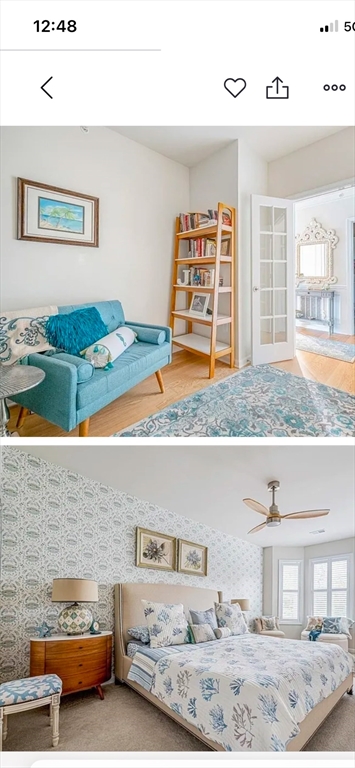
Stunning top fourth floor last of 186 units sold September 2023. Model Unit for fourth of four buildings. Generously appointed by Pulte Homes with high quality upgrades offering contemporary style and decor. Many additional high end upgrades by owner. It truly shows like a new condo.Upgrades include a state of the art quartz kitchen with top tier appliances, convection ovens, substantially upgraded bathrooms, premium laminate flooring throughout, french doors, abundant crown molding, functional plantation window shutters, pleated exquisite Graber living room slider shade, tasteful accent walls, imported Italian paper ceiling light shades, contemporary light fixtures, wall shelving, custom professional closets throughout, wood ceiling fans, glass shower doors, deeded indoor parking, and finally, a $20,000 (current cost) master bedroom “Boston Closet” closet.A large clubhouse offering entertainment, grilling and community activities.

Save
Ask
Tour
Hide
Share
Listing Snapshot
Price 
$799,900
Days On Site 
1 Day
Bedrooms 
2
Inside Area (SqFt) 
1,339 sqft
Total Baths 
2
Full Baths 
2
Partial Baths 
N/A
Lot Size 
1.84 Acres
Year Built 
2023
MLS® Number 
73549881
Status 
Active
Property Tax 
$7,335
HOA/Condo/Coop Fees 
$577 monthly
Sq Ft Source 
Owner
Friends & Family
Recent Activity
9 hours agoListing updated with changes from the MLS®
yesterdayListing first seen on site
General Features
Acres 
1.84
Attached Garage 
Yes
Disclosures 
1. 3 months of $577 condo fees payable at closing.2. Closing cannot occur until December 112026.
Garage 
Yes
Garage Spaces 
1
Green Energy Efficient 
Thermostat
Number Of Stories 
4
Parking 
Garage Door OpenerStorageOff StreetDeededPavedAttachedGarage
Parking Spaces 
11
Pets 
Yes
Property Sub Type 
Condominium
Sewer 
Public Sewer
SqFt Above 
1339
SqFt Total 
1339
Water Source 
Public
Zoning 
RES
Interior Features
Appliances 
RangeDishwasherDisposalMicrowaveWasherDryerRange HoodPlumbed For Ice Maker
Cooling 
Central Air
Electric 
220 Volts200+ Amp Service
Flooring 
TileCarpetLaminate
Heating 
Natural GasForced Air
Interior 
Recessed LightingMaster DownstairsWalk-In Closet(s)Ceiling Fan(s)
Laundry Features 
In UnitElectric Dryer HookupWasher Hookup
Main Level Bedrooms 
2
Window Features 
Insulated Windows
Bathroom 1 
Dimensions - 10x9Level - FirstArea - 90
Bathroom 2 
Dimensions - 10x6Level - MainArea - 60
Bedroom 2 
Dimensions - 13x11Level - MainArea - 143
Dining Room 
Dimensions - 10x9Level - MainArea - 90
Kitchen 
Dimensions - 14x9Level - MainArea - 126
Living Room 
Dimensions - 12x13Level - MainArea - 156
Master Bedroom 
Dimensions - 20x11Level - MainArea - 220
Save
Ask
Tour
Hide
Share
Exterior Features
Construction Details 
Frame
Exterior 
BalconyGardenRain GuttersLighting
Patio And Porch 
Deck
Roof 
Shingle
Windows/Doors 
Insulated Windows
Community Features
Association Amenities 
Elevator(s)Trail(s)Clubhouse
Association Dues 
577
Community Features 
Tennis Court(s)Park
HOA Fee Frequency 
Monthly
Senior Community 
Yes
Schools
School District
Unknown
Elementary School
Elm St. School
Middle School
Walpole Middle
High School
Walpole High
Listing courtesy of Kris Lippi of Get Listed Realty, LLC


The property listing data and information, or the Images, set forth herein were provided to MLS Property Information Network, Inc. from third party sources, including sellers, lessors, landlords, and public records, and were compiled by MLS Property Information Network, Inc. The property listing data and information, and the Images, are for the personal, non-commercial use of consumers having a good faith interest in purchasing, leasing or renting listed properties of the type displayed to them and may not be used for any purpose other than to identify prospective properties which such consumers may have a good faith interest in purchasing, leasing or renting. MLS Property Information Network, Inc. and its subscribers disclaim any and all representations and warranties as to the accuracy of the property listing data and information, or as to the accuracy of any of the Images, set forth herein.

Last checked 2026-07-16 04:52 PM UTC

Neighborhood & Commute
Source: Walkscore
Save
Ask
Tour
Hide
Share