Save
Ask
Tour
Hide
Share
$800,000
10 Days On Site

11 Maple Rd
Chelmsford, MA 01824

For Sale|Single Family Residence|Active Under Contract
3
Beds
3
Total Baths
2
Full Baths
1
Partial Bath
2,601
SqFt
$308
/SqFt
1832
Built
County:
Middlesex
Call Now: 401-323-8292
Is this the listing for you? We can help make it yours.
401-323-8292
11 Maple Rd11 Maple Rd11 Maple Rd11 Maple Rd
Save
Ask
Tour
Hide
Share

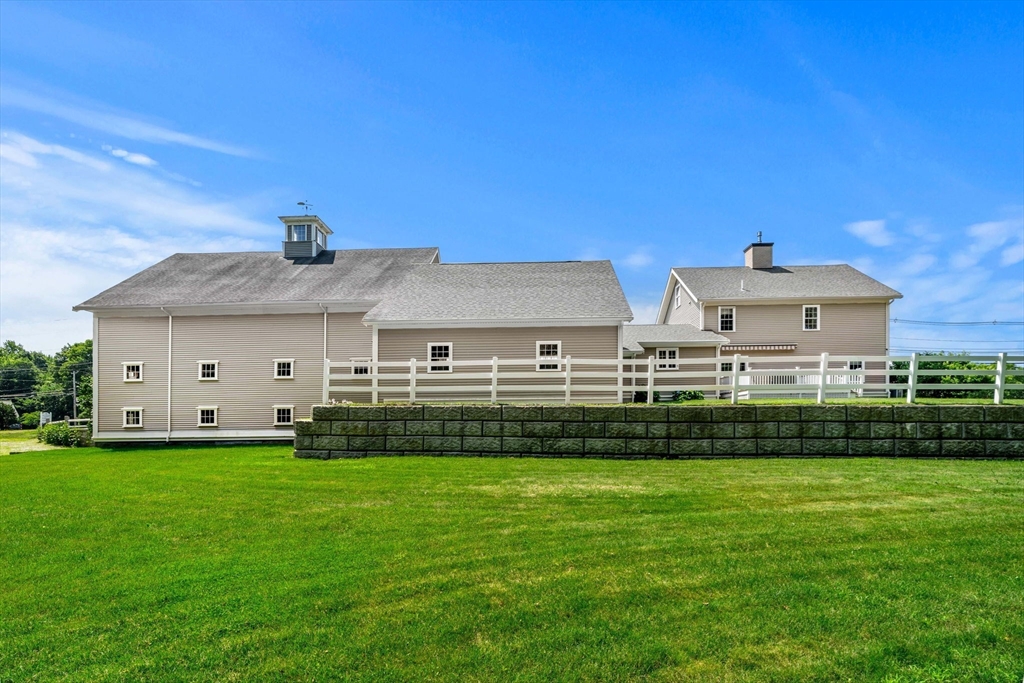
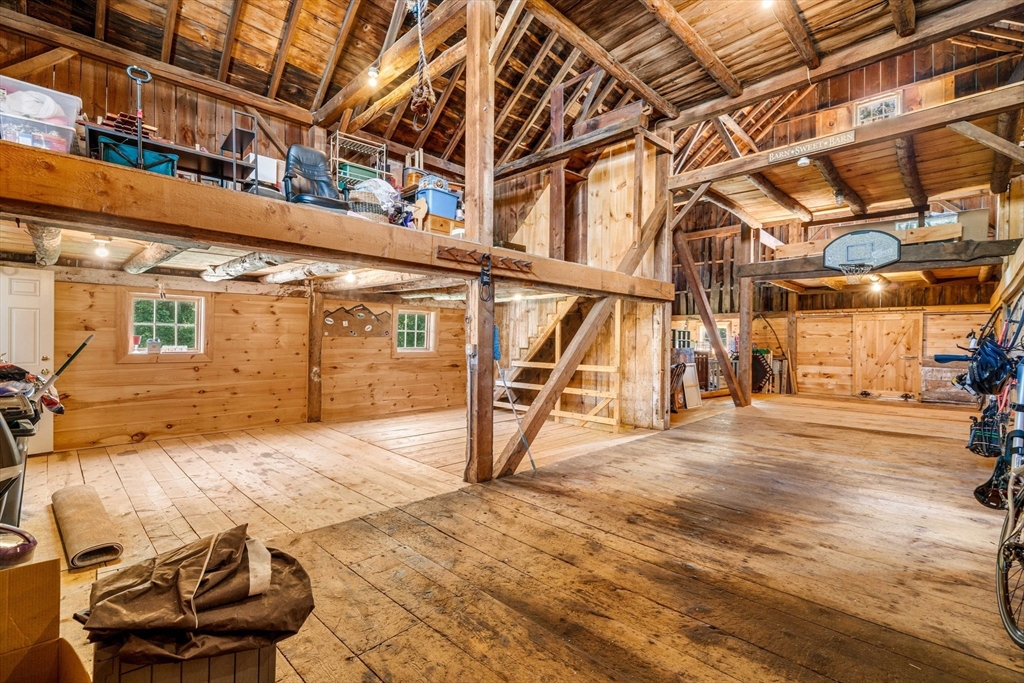
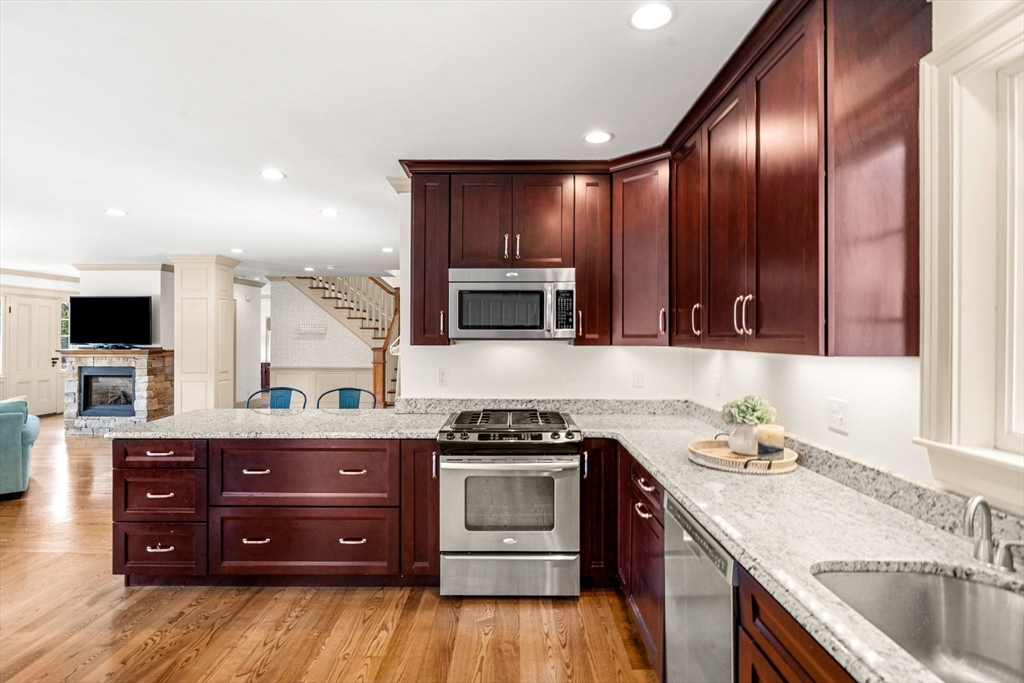
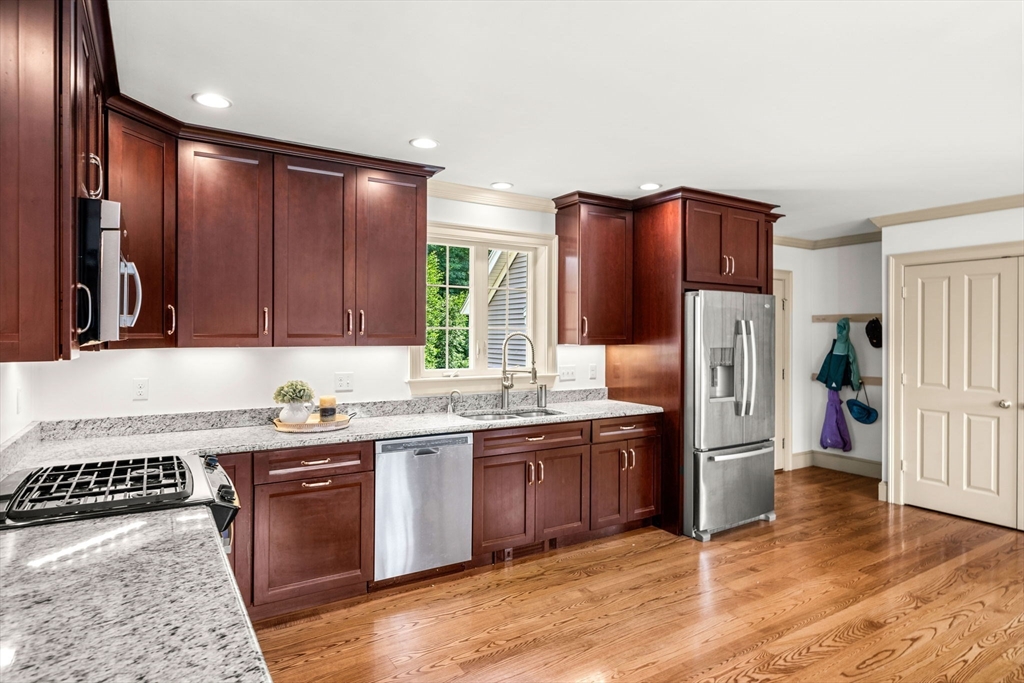
Rare opportunity to own a beautifully restored Circa 1832 Colonial blending historic charm with modern updates.Located in desirable South Chelmsford Village overlooking protected conservation land,this exceptional home features a sun-filled,versatile floor plan with beautifully preserved details, HW floors, and renovated baths.The first floor offers a spacious living/dining room, dedicated home office,and flexible bonus room ideal as a den, guest room, or additional living space.The updated kitchen features cherry cabinetry, granite counters, SS appliances, and abundant workspace. Upstairs are 2 en-suite bedrooms and a convenient laundry room.Heated 3-car garage plus an exceptional 3-story post-and-beam barn with heated finished space offering outstanding potential for a home office, studio, workshop, recreation, hobbies, storage,or possible in-law/ADU potential.Public water, public sewer, natural gas, irrigation well and OWNED solar.Walk to schools, Hart Pond, and Bruce Freeman Trail.

Save
Ask
Tour
Hide
Share
Listing Snapshot
Price 
$800,000
Days On Site 
10 Days
Bedrooms 
3
Inside Area (SqFt) 
2,601 sqft
Total Baths 
3
Full Baths 
2
Partial Baths 
1
Lot Size 
1.12 Acres
Year Built 
1832
MLS® Number 
73549821
Status 
Active Under Contract
Property Tax 
$9,296
HOA/Condo/Coop Fees 
N/A
Sq Ft Source 
Other
Friends & Family
Recent Activity
3 days agoListing updated with changes from the MLS®
3 days agoStatus changed to Active Under Contract
a week agoListing first seen on site
General Features
Acres 
1.12
Attached Garage 
Yes
Disclosures 
See items attached to MLS: sellers disclosureutility docfloor plan. There are two parcels equaling 48787 sqft of land. 3rd bedroom is either on first floor with no closet or heated room in barn. Bonus room is heated with electric heat included sqft. Offer deadline 7/21 at 10am
Energy Features 
Solar
Foundation 
Concrete PerimeterStone
Garage 
Yes
Garage Spaces 
3
Green Energy Efficient 
Thermostat
Parking 
PavedAttachedGarage Door OpenerHeated GarageStorageWorkshop in GarageOversizedOff StreetGarage
Parking Spaces 
9
Property Sub Type 
Single Family Residence
Security 
Security System
Sewer 
Public Sewer
SqFt Above 
2601
SqFt Total 
2601
Style 
Colonial
Water Source 
Public
Zoning 
RB
Interior Features
Appliances 
Water HeaterRangeDishwasherDisposalMicrowaveRefrigeratorWasherDryerPlumbed For Ice Maker
Basement 
FullInterior Entry
Cooling 
Heat PumpDuctlessZoned
Electric 
Circuit Breakers200+ Amp Service
Fireplace 
Yes
Fireplace Features 
Living Room
Fireplaces 
1
Flooring 
WoodTile
Heating 
Natural GasHeat PumpCentralBaseboardZoned
Interior 
Open FloorplanCentral VacuumPantryWalk-In Closet(s)Crown Molding
Laundry Features 
Gas Dryer HookupWasher Hookup
Window Features 
Insulated Windows
Bathroom 1 
Level - First
Bathroom 2 
Level - Second
Bathroom 3 
Level - Second
Bedroom 2 
Dimensions - 11.25x16.583333333Level - SecondArea - 186
Bedroom 3 
Dimensions - 11.25x11.25Level - FirstArea - 126
Dining Room 
Dimensions - 17.583333333x11.583333333Level - FirstArea - 203
Kitchen 
Dimensions - 22.25x18Level - FirstArea - 400
Living Room 
Dimensions - 23.166666666x12.75Level - FirstArea - 295
Master Bedroom 
Dimensions - 14.75x15.583333333Level - SecondArea - 229
Office 
Dimensions - 11.583333333x12.75Level - FirstArea - 147
Save
Ask
Tour
Hide
Share
Exterior Features
Construction Details 
Frame
Exterior 
Garden
Lot Features 
WoodedClearedLevelLandscaped
Other Structures 
Barn(s)
Patio And Porch 
Deck
Roof 
Shingle
View 
Scenic
Waterview 
Scenic
Windows/Doors 
Insulated Windows
Community Features
Community Features 
Tennis Court(s)ParkStable(s)Golf
Listing courtesy of Jenepher Spencer of Coldwell Banker Realty - Westford


The property listing data and information, or the Images, set forth herein were provided to MLS Property Information Network, Inc. from third party sources, including sellers, lessors, landlords, and public records, and were compiled by MLS Property Information Network, Inc. The property listing data and information, and the Images, are for the personal, non-commercial use of consumers having a good faith interest in purchasing, leasing or renting listed properties of the type displayed to them and may not be used for any purpose other than to identify prospective properties which such consumers may have a good faith interest in purchasing, leasing or renting. MLS Property Information Network, Inc. and its subscribers disclaim any and all representations and warranties as to the accuracy of the property listing data and information, or as to the accuracy of any of the Images, set forth herein.

Last checked 2026-07-25 09:09 PM UTC

Neighborhood & Commute
Source: Walkscore
Save
Ask
Tour
Hide
Share