

82 Snell StFall River, MA 02721
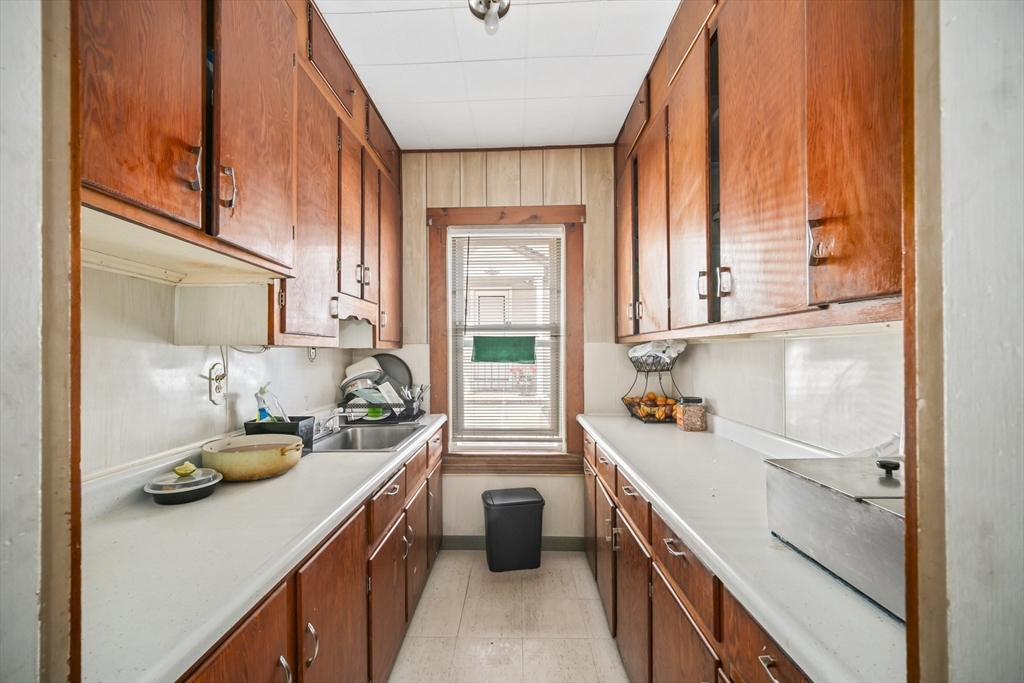
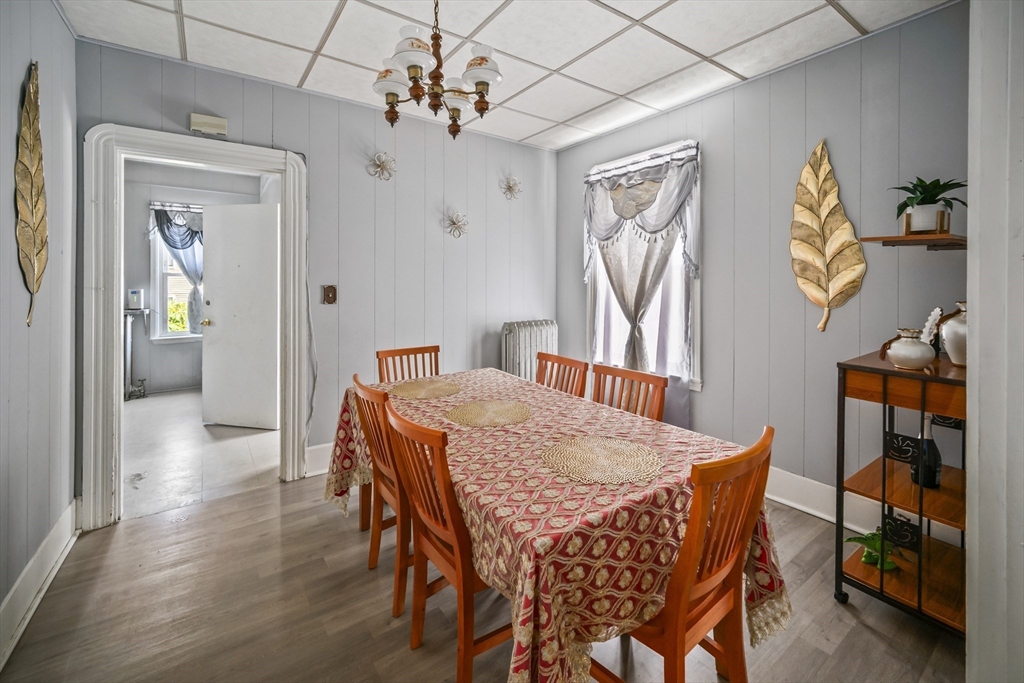
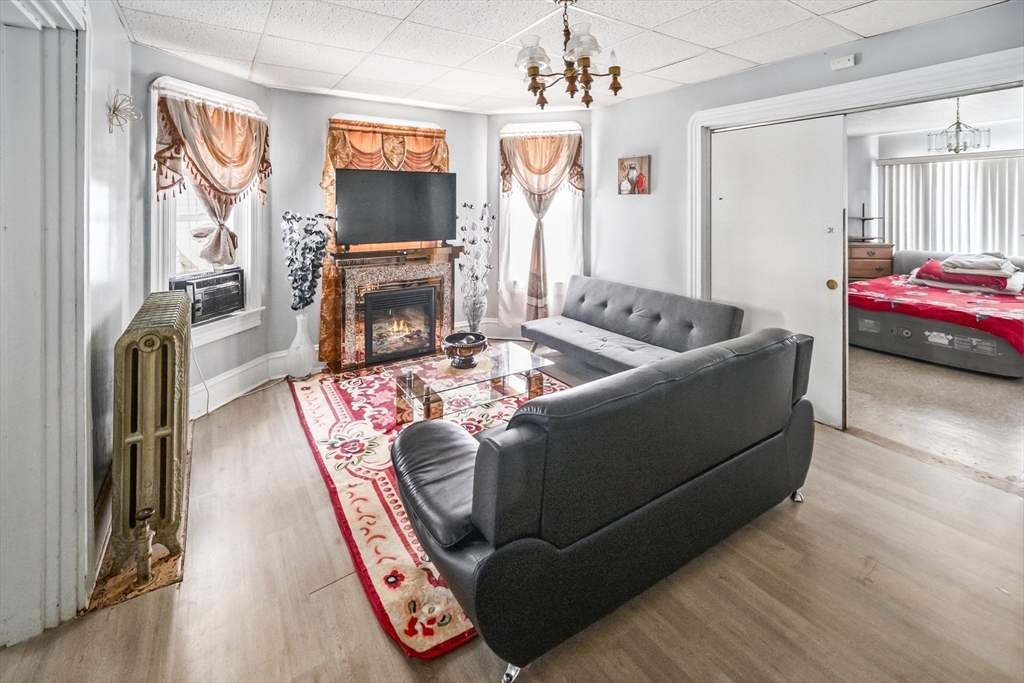
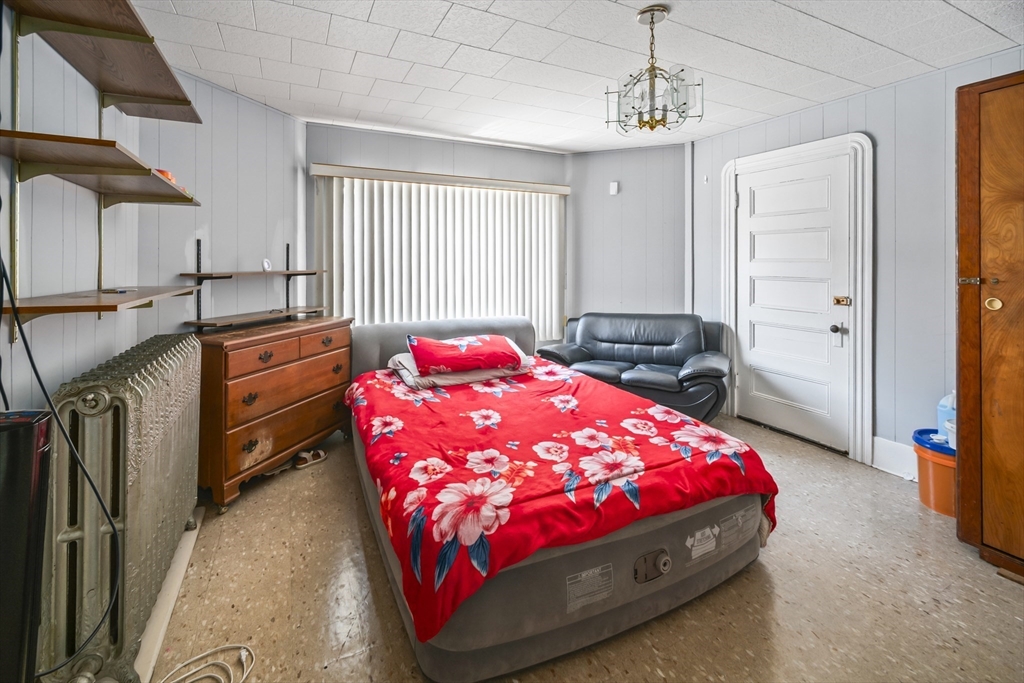
Excellent investment opportunity! This great 3 family is located in the heart of Fall River, offering a convenient location and units that are easy to maintain. Whether you’re a first time buyer or a seasoned investor, this one is a no brainer. Extra large units offer a mix of hardwood, laminate and tile flooring, with 4 bedrooms on the first floor and 3 bedrooms in each additional unit. Spacious living and dining rooms on every level make these units attractive and easy to rent. Additionally, the third floor offers 2 unfinished rooms separate from the main unit, providing extra space and possibilities. Separate utilities for each unit. The basement offers plenty of room to add coin op washers and dryers along with individual storage areas for each unit. Enjoy a spacious backyard and detached garage for parking or additional storage. Conveniently located near shopping, restaurants, schools, highways and public transportation. A great addition to any investment portfolio!
| 4 days ago | Listing updated with changes from the MLS® | |
| a week ago | Listing first seen on site |

The property listing data and information, or the Images, set forth herein were provided to MLS Property Information Network, Inc. from third party sources, including sellers, lessors, landlords, and public records, and were compiled by MLS Property Information Network, Inc. The property listing data and information, and the Images, are for the personal, non-commercial use of consumers having a good faith interest in purchasing, leasing or renting listed properties of the type displayed to them and may not be used for any purpose other than to identify prospective properties which such consumers may have a good faith interest in purchasing, leasing or renting. MLS Property Information Network, Inc. and its subscribers disclaim any and all representations and warranties as to the accuracy of the property listing data and information, or as to the accuracy of any of the Images, set forth herein.
Last checked 2026-07-23 02:20 PM UTC