

26 Royalston Rd. NorthWinchendon, MA 01475
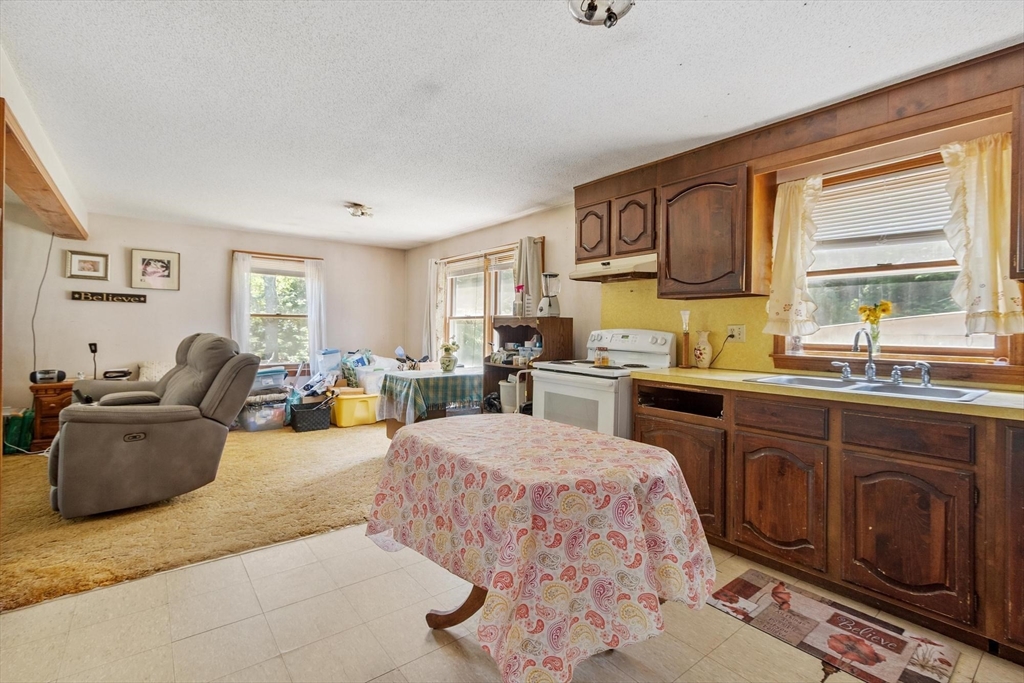
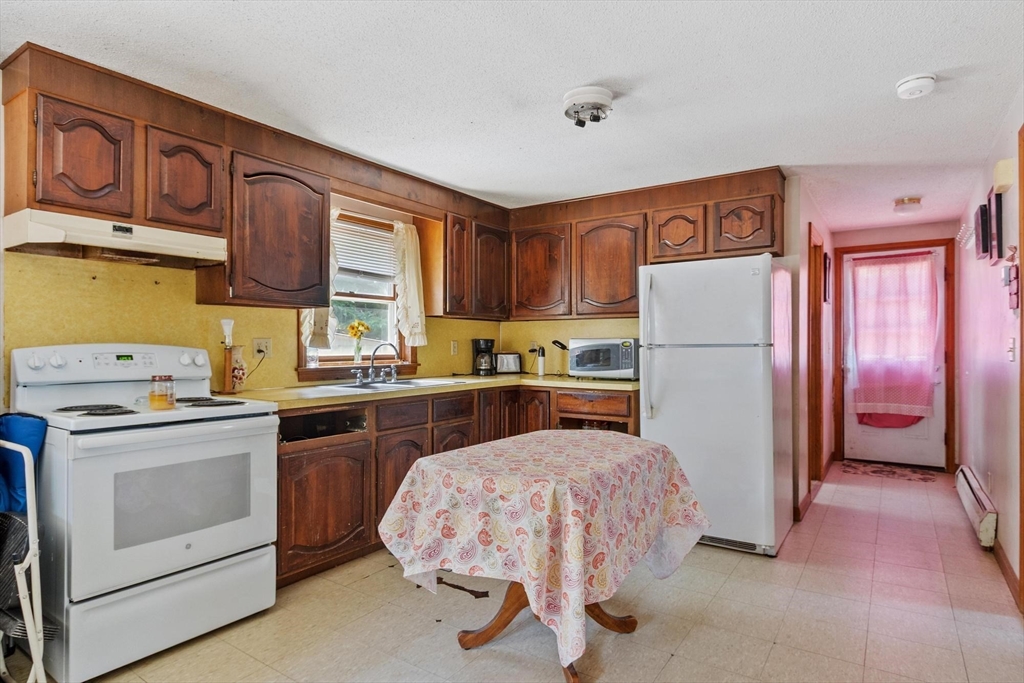
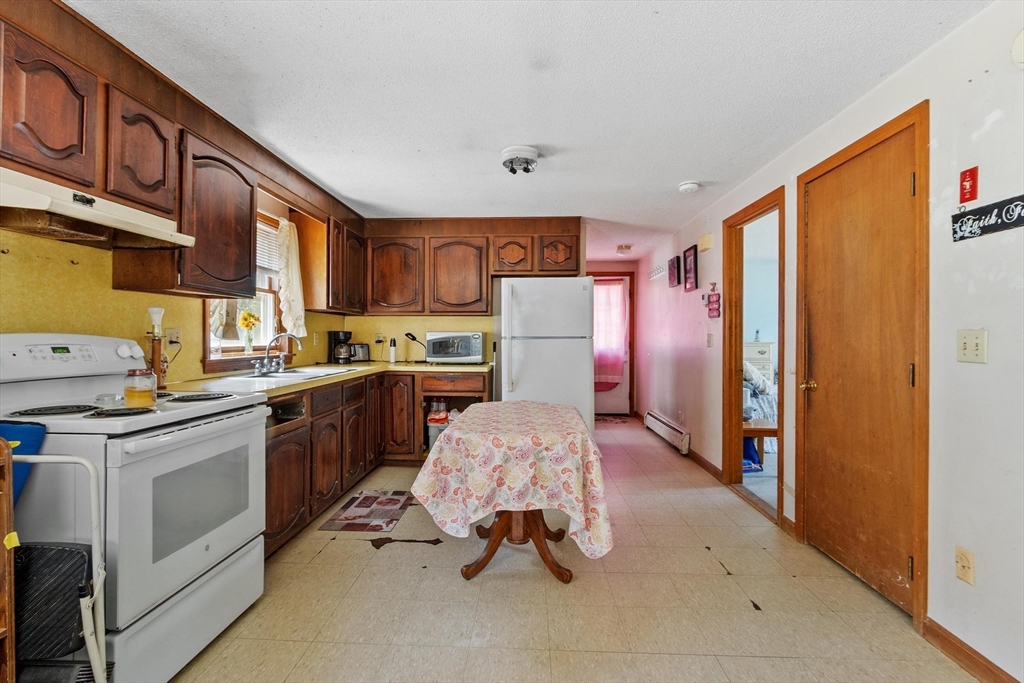
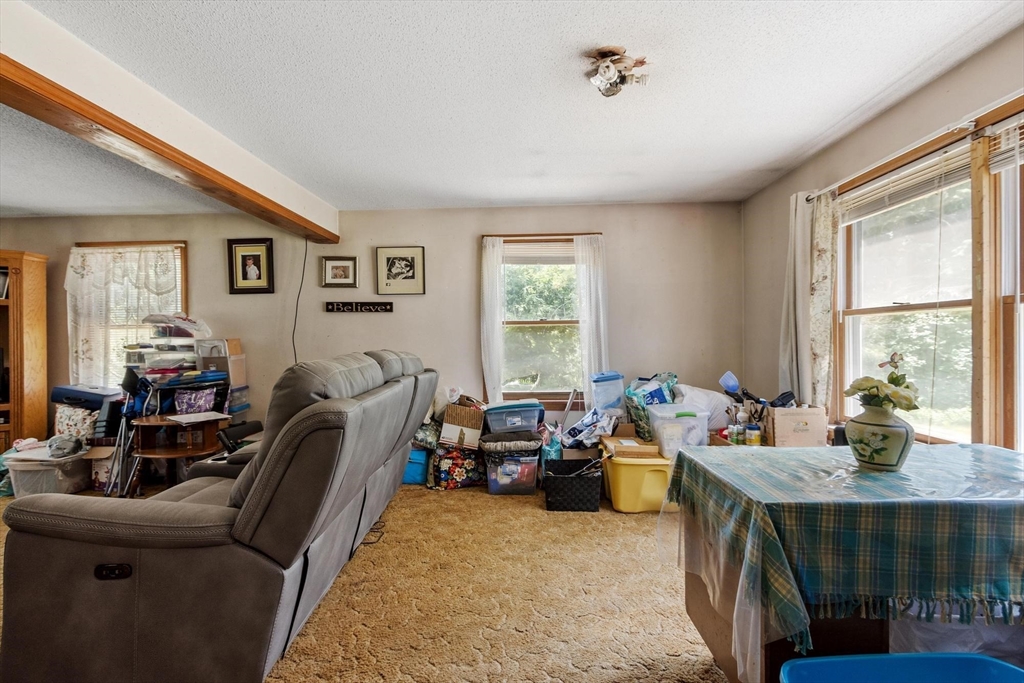
Opportunity awaits with this 3-bedroom, 1.5-bath Cape situated on a sunny and spacious 0.69-acre lot. The first floor offers an eat-in kitchen, a front-to-back living room, a full bath, and a convenient first-floor primary bedroom. Upstairs, you'll find two additional bedrooms and a half bath, providing a functional layout. With some vision and updates, this property has the potential to become a wonderful place to call home and is an excellent opportunity for buyers looking to build equity. Being sold as is, this home is best suited for cash or 203k financing, as it will not qualify for CONV, FHA, VA, or USDA financing, as is. If you're searching for a property with potential on a generous lot, this could be the one you've been waiting for. Seller will consider installing a new septic and fixing the bathroom plumbing to pass conventional financing with a sales price of $285k or greater.
| 3 hours ago | Listing updated with changes from the MLS® | |
| 3 hours ago | Listing first seen on site |

The property listing data and information, or the Images, set forth herein were provided to MLS Property Information Network, Inc. from third party sources, including sellers, lessors, landlords, and public records, and were compiled by MLS Property Information Network, Inc. The property listing data and information, and the Images, are for the personal, non-commercial use of consumers having a good faith interest in purchasing, leasing or renting listed properties of the type displayed to them and may not be used for any purpose other than to identify prospective properties which such consumers may have a good faith interest in purchasing, leasing or renting. MLS Property Information Network, Inc. and its subscribers disclaim any and all representations and warranties as to the accuracy of the property listing data and information, or as to the accuracy of any of the Images, set forth herein.
Last checked 2026-07-14 02:35 AM UTC