

Camelot Court 1303 Pawtucket Blvd 14Lowell, MA 01854
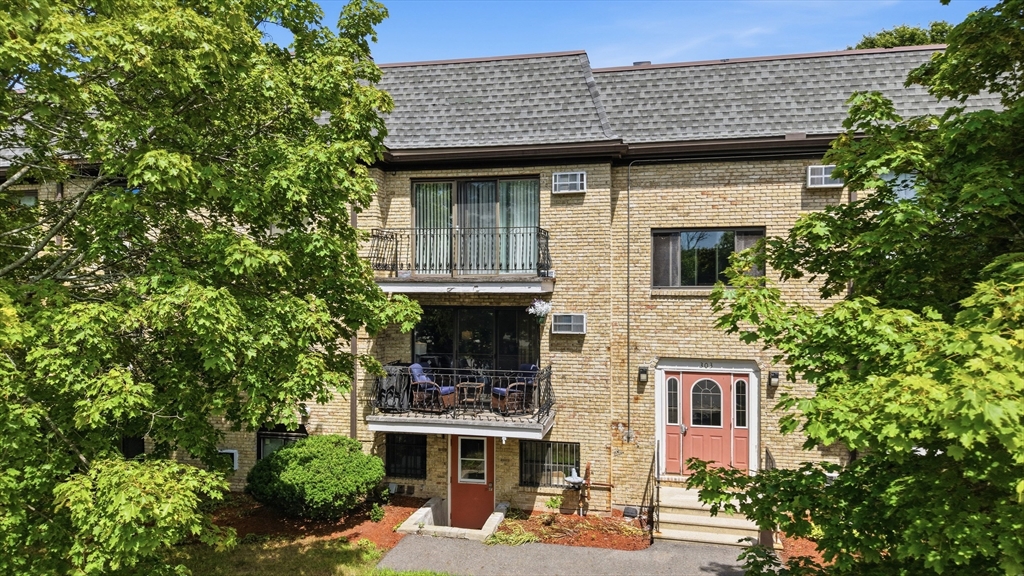
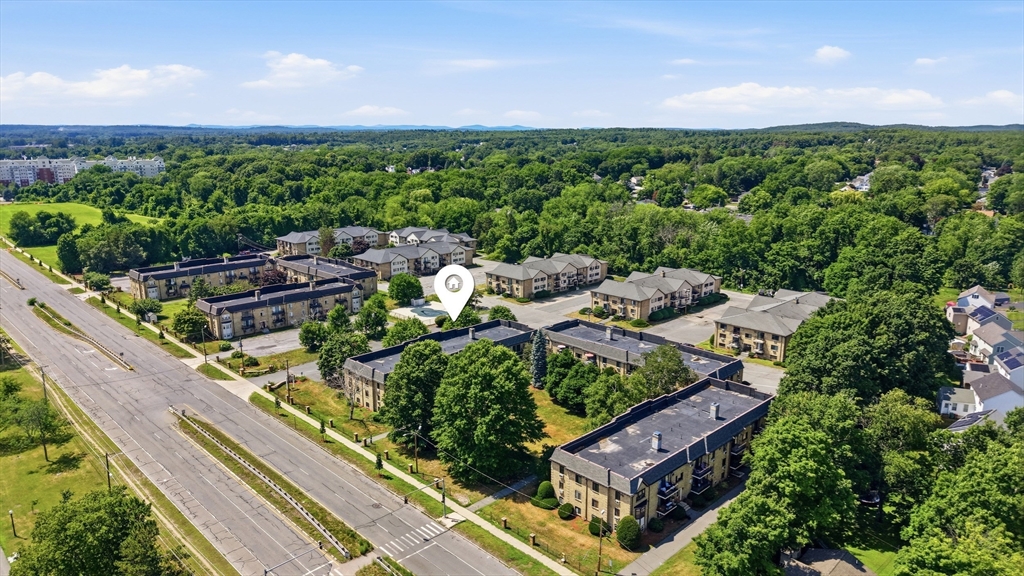
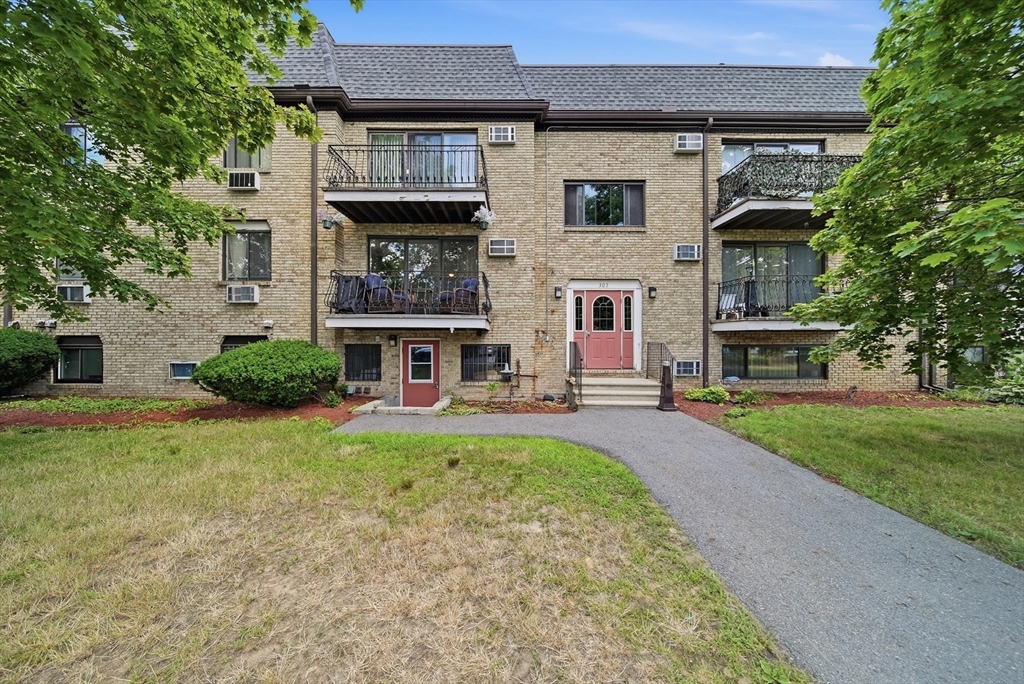
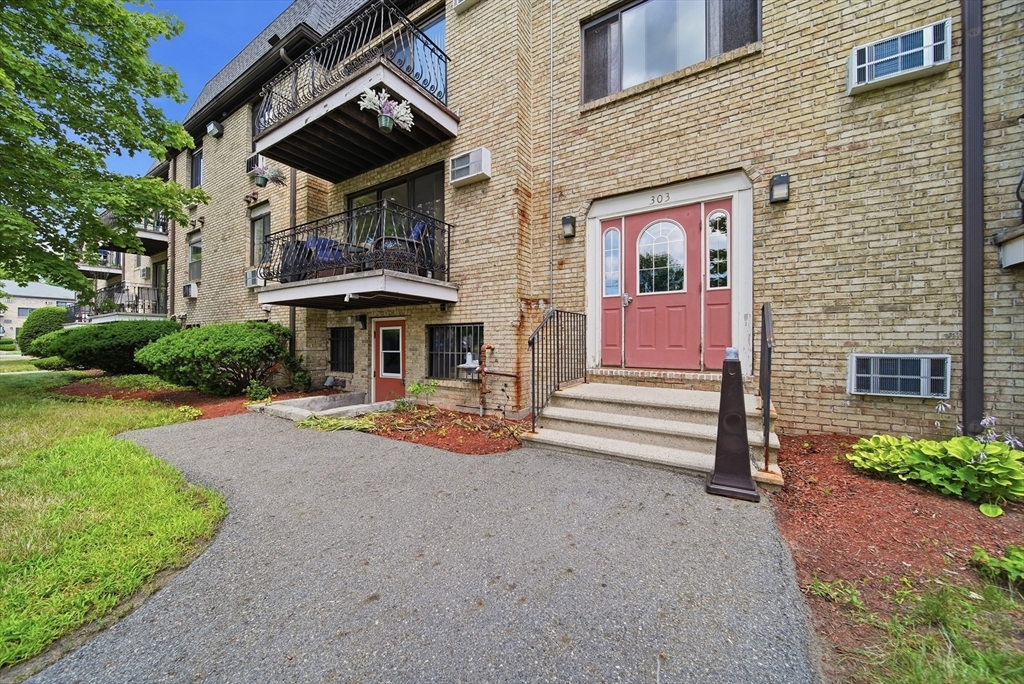
Move right into this turn-key condo in a prime location for anyone looking for an easy commute, low maintenance with a blend of outdoor recreation. Updates done in 2024 include new flooring throughout, fresh paint, an updated kitchen that includes quartz countertops and backsplash. Plus, newly updated bathroom with a walk-in shower done Nov 2025. There is truly nothing left to do but move in. Enjoy sunshine and peek-a-boo river views from your deck or rest in your large bedroom big enough for a king bed. Not far from Route 3 and 495, commuting to Boston, Nashua or surrounding areas is a breeze. With the river and state park across the street, this condo offers convenience, low maintenance, outdoor recreation & city living all together in one. Whether you are a first-time homebuyer, downsizer, or investor, this condo offers exceptional value and everyday convenience. Stop by our Open House Weds (7/15) from 4-6pm or Friday (7/17) 4-6pm.
| 2 hours ago | Listing updated with changes from the MLS® | |
| 2 hours ago | Listing first seen on site |

The property listing data and information, or the Images, set forth herein were provided to MLS Property Information Network, Inc. from third party sources, including sellers, lessors, landlords, and public records, and were compiled by MLS Property Information Network, Inc. The property listing data and information, and the Images, are for the personal, non-commercial use of consumers having a good faith interest in purchasing, leasing or renting listed properties of the type displayed to them and may not be used for any purpose other than to identify prospective properties which such consumers may have a good faith interest in purchasing, leasing or renting. MLS Property Information Network, Inc. and its subscribers disclaim any and all representations and warranties as to the accuracy of the property listing data and information, or as to the accuracy of any of the Images, set forth herein.
Last checked 2026-07-14 01:08 AM UTC