Save
Ask
Tour
Hide
Share
$1,695,000
New Listing

23 Rolfes Ln
Newbury, MA 01951

For Sale|Single Family Residence|Active
5
Beds
4
Total Baths
3
Full Baths
1
Partial Bath
2,583
SqFt
$656
/SqFt
1800
Built
Subdivision:
Upper Green
County:
Essex
Call Now: 401-323-8292
Is this the listing for you? We can help make it yours.
401-323-8292
Upcoming Open Houses
Thu, Jul 16, 4:00 PM - 6:00 PM
Sun, Jul 19, 11:00 AM - 1:00 PM
23 Rolfes Ln23 Rolfes Ln23 Rolfes Ln23 Rolfes Ln
Save
Ask
Tour
Hide
Share

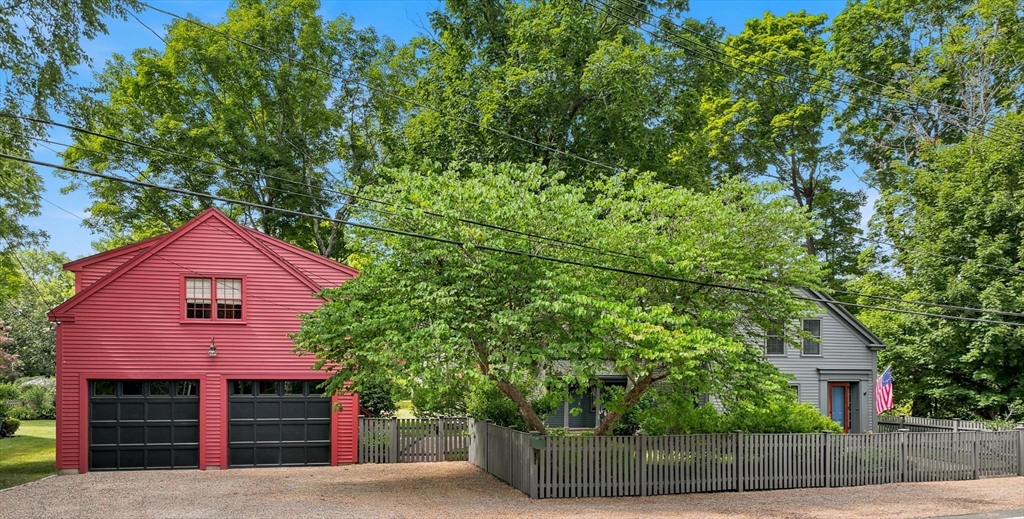
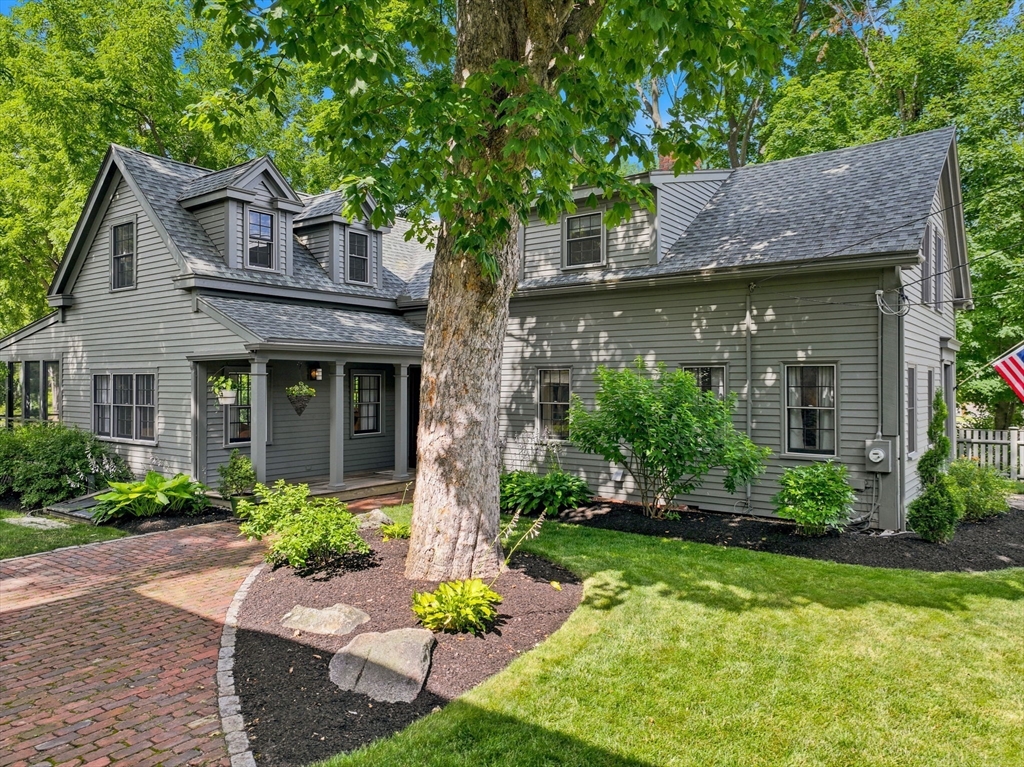
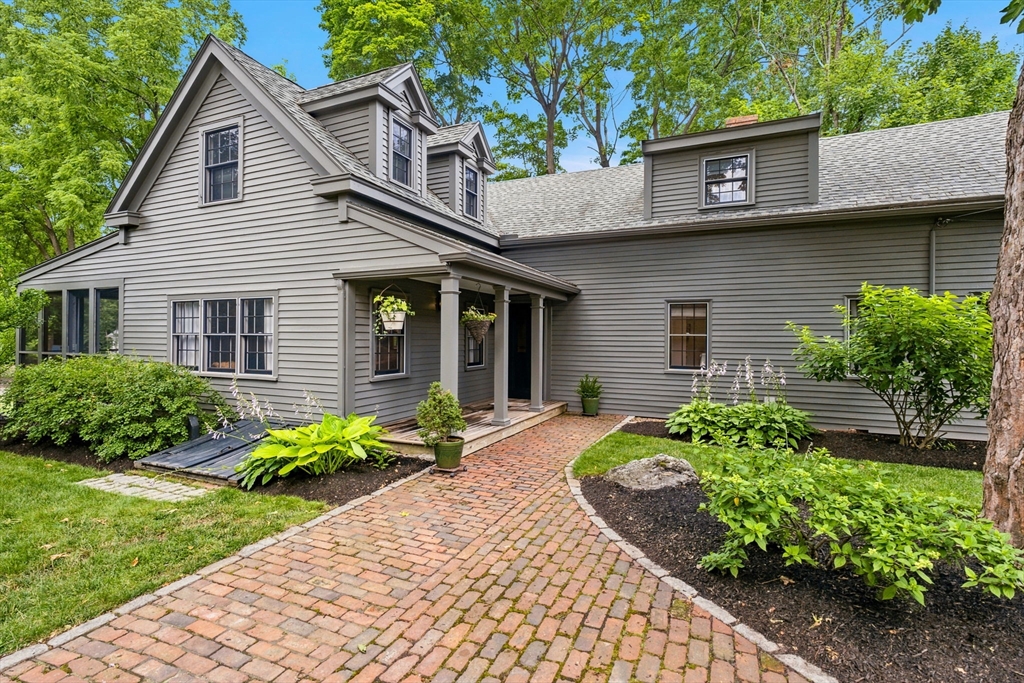
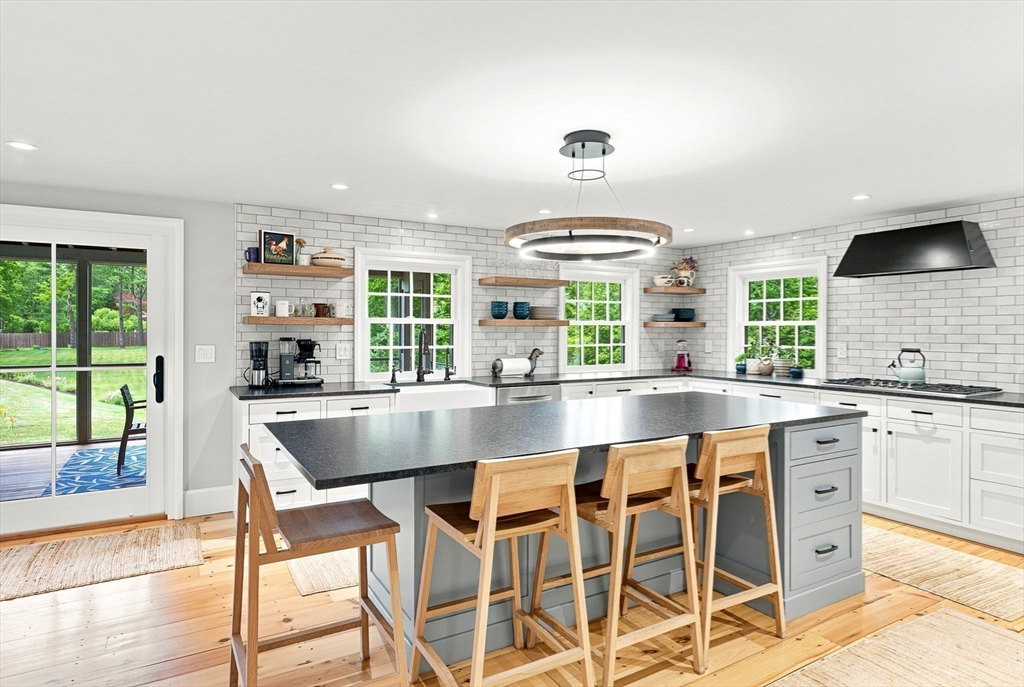
23 ROLFES LANE–This is the home you’ve been dreaming about! Located on a gorgeous 1 acre lot on coveted Rolfes Lane, this beautifully renovated gem perfectly blends classic New England character with a casual coastal aesthetic. The 1st floor boasts a dream kitchen complete with custom cabinetry, top of the line SS appliances & an expansive island with seating for 4, fireplaced living room and dining room, ½ bath, office & mudroom with laundry. A primary suite with dedicated bath, 2 bedrooms & addtl full bath round out the 2nd floor. Enjoy the private screened in porch complete with woodburning fireplace overlooking the back yard. The detached 2 car garage has been expertly outfitted with a 2 bedroom, 1 bath guest suite perfect for Airbnb/ADU/extended family. The meticulously maintained grounds are truly a private sanctuary, showcasing mature plantings, fenced garden area & a firepit seating area – perfect for entertaining or unwinding with a cocktail under the stars! DON'T MISS THIS!

Save
Ask
Tour
Hide
Share
Listing Snapshot
Price 
$1,695,000
Days On Site 
0 Days
Bedrooms 
5
Inside Area (SqFt) 
2,583 sqft
Total Baths 
4
Full Baths 
3
Partial Baths 
1
Lot Size 
1.03 Acres
Year Built 
1800
MLS® Number 
73548922
Status 
Active
Property Tax 
$8,232
HOA/Condo/Coop Fees 
N/A
Sq Ft Source 
N/A
Friends & Family
Recent Activity
49 minutes agoListing updated with changes from the MLS®
4 hours agoListing first seen on site
General Features
Acres 
1.03
Disclosures 
6 bedroom septic - Guest apartment in detached garage features 2 beds1 full bath & living room. Fireplaces in the office and dining room have never been used by sellers.
Foundation 
Stone
Garage 
Yes
Garage Spaces 
2
Parking 
DetachedGarage Door OpenerWorkshop in GarageGarage Faces SideOff Street
Parking Spaces 
6
Property Sub Type 
Single Family Residence
Sewer 
Private Sewer
SqFt Above 
2583
SqFt Total 
2583
Style 
Antique
Water Source 
Public
Zoning 
AR4
Interior Features
Appliances 
Gas Water HeaterWater HeaterOvenDishwasherRefrigeratorWasherDryerRange HoodPlumbed For Ice Maker
Basement 
FullConcreteUnfinished
Cooling 
Window Unit(s)
Electric 
200+ Amp Service
Fireplace 
Yes
Fireplace Features 
Dining RoomFamily RoomLiving Room
Fireplaces 
4
Flooring 
TileHardwood
Heating 
Natural GasBaseboardZoned
Interior 
Vaulted Ceiling(s)Open FloorplanRecessed Lighting
Laundry Features 
Washer HookupGas Dryer HookupElectric Dryer Hookup
Window Features 
Insulated WindowsStorm Window(s)Screens
Bathroom 1 
Dimensions - 4x6.5Level - FirstArea - 26
Bathroom 2 
Dimensions - 10.1x8.3Level - SecondArea - 83
Bathroom 3 
Dimensions - 7.11x8.7Level - SecondArea - 61
Bedroom 2 
Dimensions - 12.2x11.1Level - SecondArea - 135
Bedroom 3 
Dimensions - 10.9x10.6Level - SecondArea - 115
Bedroom 4 
Dimensions - 17.5x10.2Level - SecondArea - 178
Bedroom 5 
Dimensions - 8.5x12.11Level - SecondArea - 102
Dining Room 
Dimensions - 13x13.3Level - FirstArea - 172
Family Room 
Dimensions - 15.1x13.9Level - FirstArea - 209
Kitchen 
Dimensions - 15.7x13.7Level - MainArea - 215
Living Room 
Dimensions - 15.11x20.11Level - MainArea - 303
Master Bedroom 
Dimensions - 15.9x26Level - SecondArea - 413
Save
Ask
Tour
Hide
Share
Exterior Features
Construction Details 
Frame
Exterior 
Rain GuttersGarden
Fencing 
Fenced
Lot Features 
Landscaped
Other Structures 
Guest House
Patio And Porch 
ScreenedPorch
Roof 
Shingle
View 
Scenic
Waterfront Features 
Ocean FrontRiver Front
Waterview 
Scenic
Windows/Doors 
Insulated WindowsStorm Window(s)Screens
Community Features
Community Features 
Park
Roads 
Paved
Schools
School District
Unknown
Elementary School
Newbury
Middle School
Triton
High School
Triton
Listing courtesy of Cheryl Caldwell of William Raveis Real Estate


The property listing data and information, or the Images, set forth herein were provided to MLS Property Information Network, Inc. from third party sources, including sellers, lessors, landlords, and public records, and were compiled by MLS Property Information Network, Inc. The property listing data and information, and the Images, are for the personal, non-commercial use of consumers having a good faith interest in purchasing, leasing or renting listed properties of the type displayed to them and may not be used for any purpose other than to identify prospective properties which such consumers may have a good faith interest in purchasing, leasing or renting. MLS Property Information Network, Inc. and its subscribers disclaim any and all representations and warranties as to the accuracy of the property listing data and information, or as to the accuracy of any of the Images, set forth herein.

Last checked 2026-07-13 11:21 PM UTC

Neighborhood & Commute
Source: Walkscore
Save
Ask
Tour
Hide
Share