Save
Ask
Tour
Hide
Share
$895,000
New Listing

8 Casey St
Canton, MA 02021

For Sale|Single Family Residence|Active
3
Beds
3
Total Baths
2
Full Baths
1
Partial Bath
2,239
SqFt
$400
/SqFt
1964
Built
County:
Norfolk
Call Now: 401-323-8292
Is this the listing for you? We can help make it yours.
401-323-8292
Upcoming Open Houses
Wed, Jul 15, 5:00 PM - 7:00 PM
Sat, Jul 18, 12:00 PM - 2:00 PM
Sun, Jul 19, 12:00 PM - 2:00 PM
8 Casey St8 Casey St8 Casey St8 Casey St
Save
Ask
Tour
Hide
Share

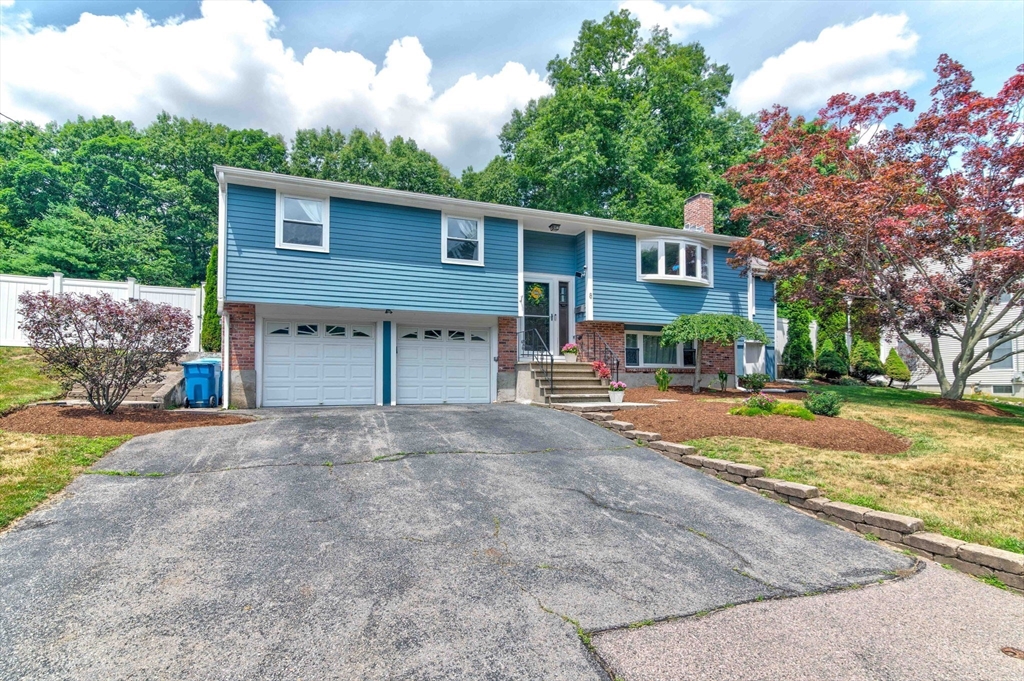
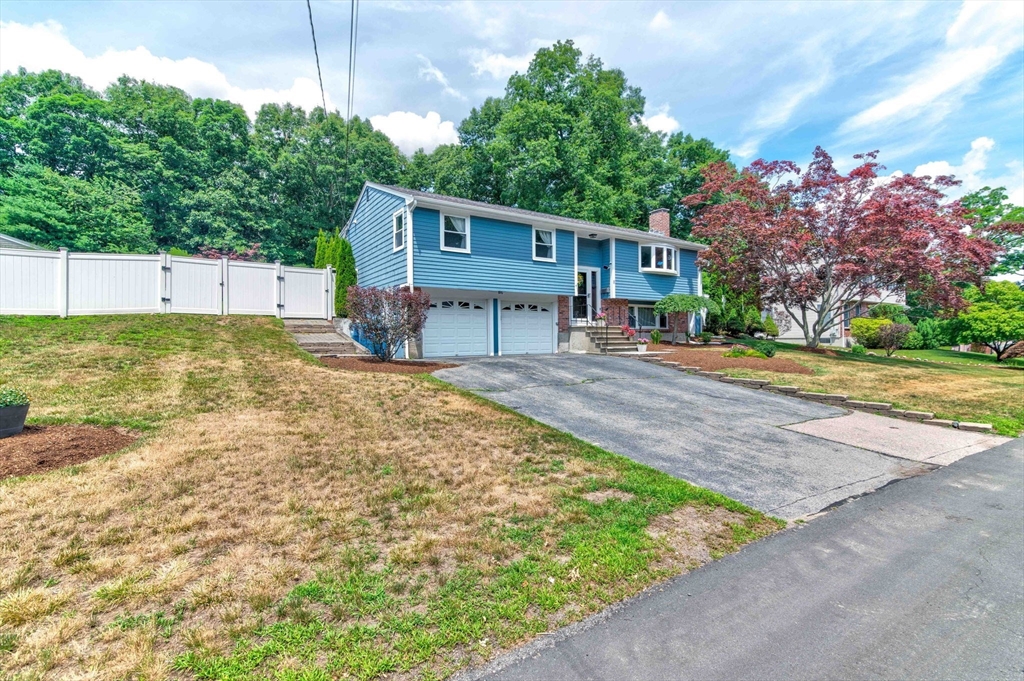
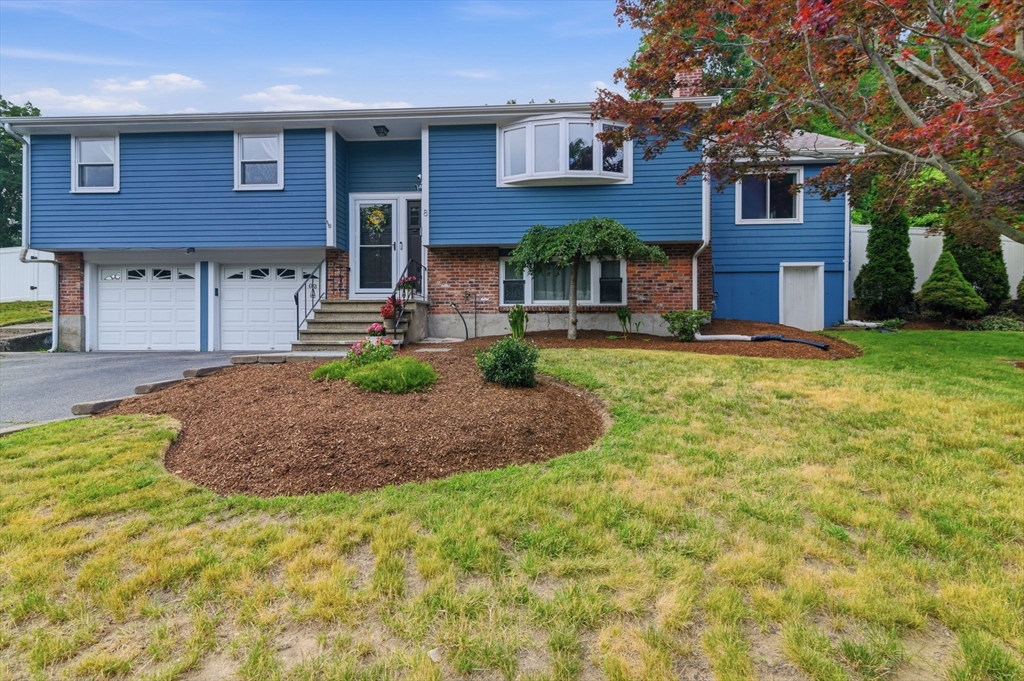
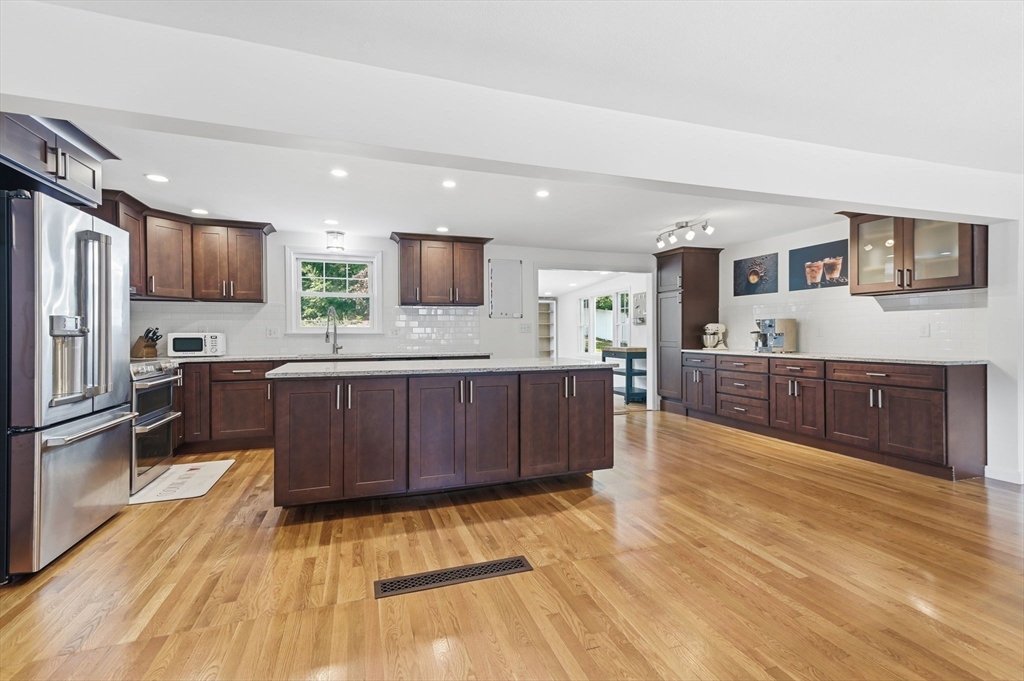
Check out this meticulously maintained raised ranch in one of Canton's most desirable neighborhoods. Filled with natural light, this Turn-Key ready home offers comfort and style throughout. The renovated kitchen features quartz countertops, a large center island, stainless steel appliances, custom cabinetry, and opens seamlessly to the dining and living areas. Hardwood floors extend throughout the main level, which also includes a sunroom/playroom. The family room boasts a vaulted wood ceiling with exposed timber beams and tongue-and-groove planking. The finished lower level offers a family room, office/playroom or potential 4th bedroom, half bath, laundry, and attached 2-car garage. Enjoy the private fenced backyard with an oversized composite deck, stone fire pit, sport court, storage shed, and level lawn. Recent 2022 updates include the kitchen, hardwood flooring, roof, heating system, and central A/C.

Save
Ask
Tour
Hide
Share
Listing Snapshot
Price 
$895,000
Days On Site 
0 Days
Bedrooms 
3
Inside Area (SqFt) 
2,239 sqft
Total Baths 
3
Full Baths 
2
Partial Baths 
1
Lot Size 
0.82 Acres
Year Built 
1964
MLS® Number 
73548896
Status 
Active
Property Tax 
$7,601
HOA/Condo/Coop Fees 
N/A
Sq Ft Source 
N/A
Friends & Family
Recent Activity
4 hours agoListing updated with changes from the MLS®
5 hours agoListing first seen on site
General Features
Acres 
0.82
Attached Garage 
Yes
Disclosures 
Recent updates completed in 2022 include the kitchen renovationhardwood flooring in the kitchendining roomand family rooma new roofand a new heating and central A/C system. Buyers and buyers' agents are encouraged to perform their own due diligence and independently verify all information.
Foundation 
Concrete Perimeter
Garage 
Yes
Garage Spaces 
2
Parking 
PavedAttachedGarage Door OpenerOff StreetGarage
Parking Spaces 
6
Property Sub Type 
Single Family Residence
Sewer 
Public Sewer
SqFt Above 
1791
SqFt Below 
448
SqFt Total 
2239
Style 
Raised Ranch
Water Source 
Public
Zoning 
SRC
Interior Features
Appliances 
Gas Water HeaterWater Heater
Basement 
FullFinishedInterior Entry
Cooling 
Central Air
Electric 
Circuit Breakers200+ Amp Service
Fireplace 
Yes
Fireplaces 
2
Heating 
Forced AirElectricZoned
Interior 
Master Downstairs
Laundry Features 
In Basement
Bathroom 1 
Level - First
Bathroom 2 
Level - First
Bathroom 3 
Level - Basement
Bedroom 2 
Level - First
Bedroom 3 
Level - First
Dining Room 
Level - First
Family Room 
Level - First
Kitchen 
Level - First
Living Room 
Level - First
Master Bedroom 
Level - First
Save
Ask
Tour
Hide
Share
Exterior Features
Construction Details 
Frame
Fencing 
Fenced
Lot Features 
Landscaped
Patio And Porch 
PatioDeck
Roof 
Shingle
Community Features
Community Features 
Tennis Court(s)ParkGolf
Schools
School District
Unknown
Elementary School
Luce
Middle School
Galvin
High School
Canton
Listing courtesy of Danny Zheng of Keller Williams Realty


The property listing data and information, or the Images, set forth herein were provided to MLS Property Information Network, Inc. from third party sources, including sellers, lessors, landlords, and public records, and were compiled by MLS Property Information Network, Inc. The property listing data and information, and the Images, are for the personal, non-commercial use of consumers having a good faith interest in purchasing, leasing or renting listed properties of the type displayed to them and may not be used for any purpose other than to identify prospective properties which such consumers may have a good faith interest in purchasing, leasing or renting. MLS Property Information Network, Inc. and its subscribers disclaim any and all representations and warranties as to the accuracy of the property listing data and information, or as to the accuracy of any of the Images, set forth herein.

Last checked 2026-07-13 11:21 PM UTC

Neighborhood & Commute
Source: Walkscore
Save
Ask
Tour
Hide
Share