

61 Marlboro StreetNewburyport, MA 01950
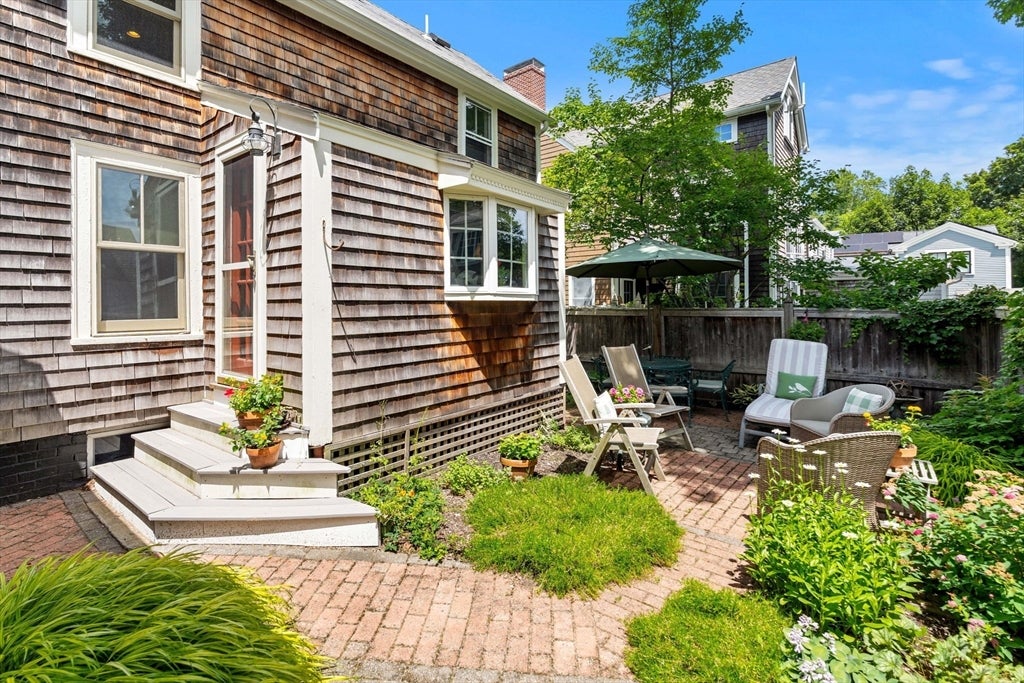
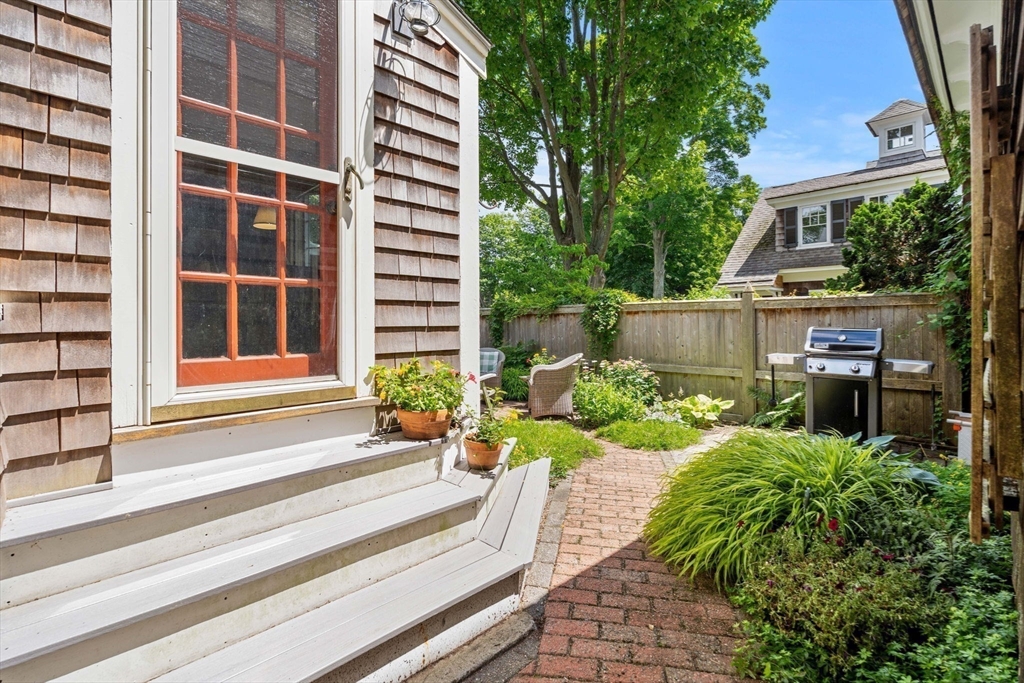
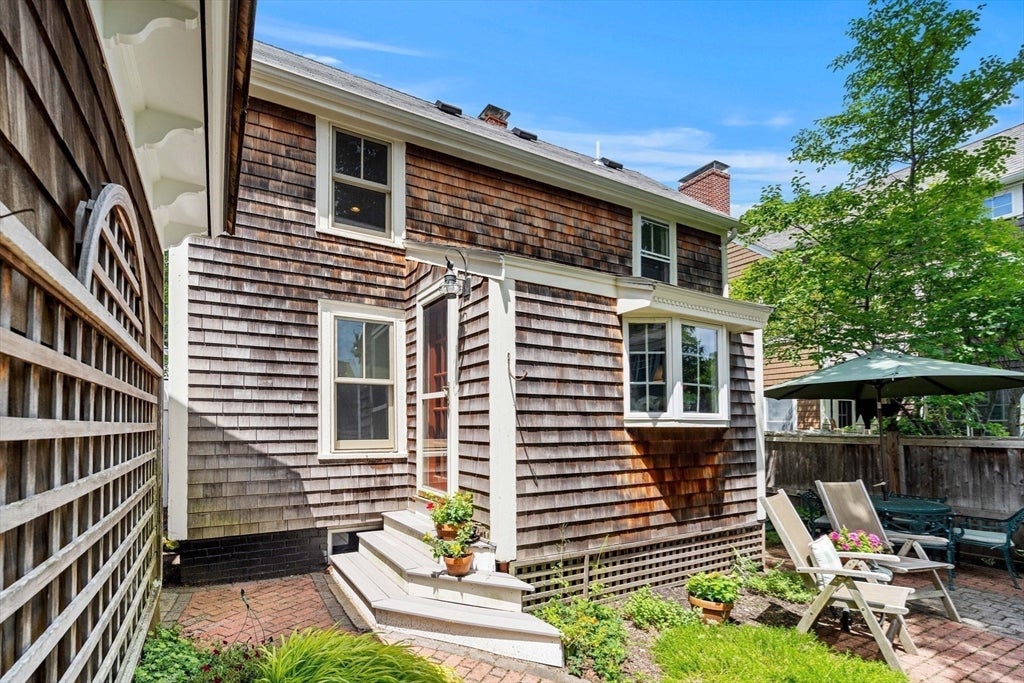
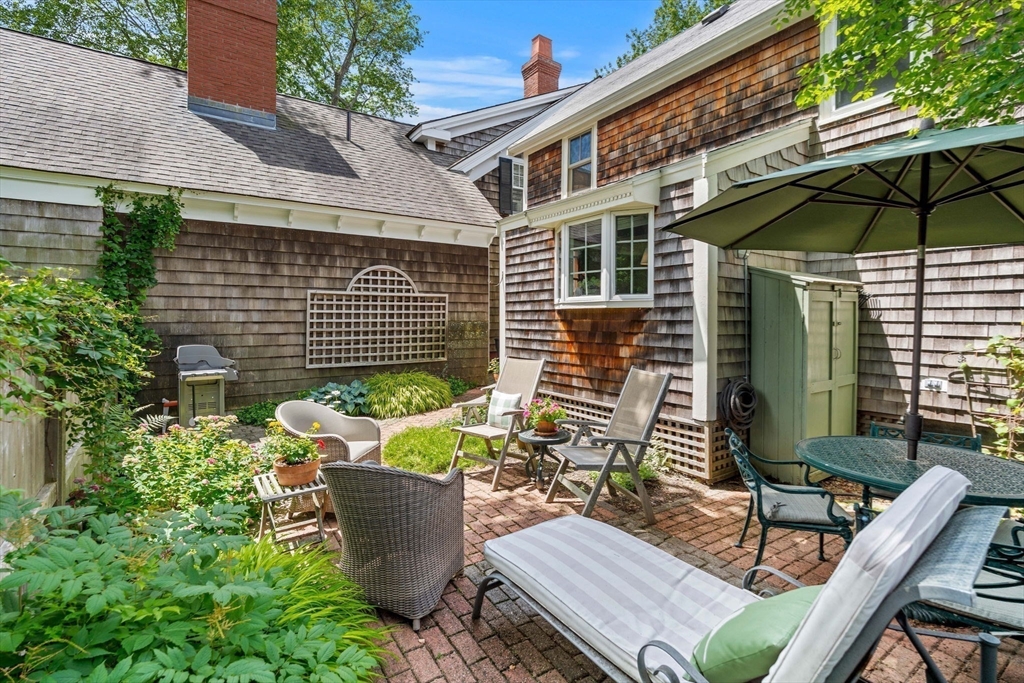
Prime South End Location! This charming 2 bedroom home is nestled on one of Newburyport's most sought-after streets, offering timeless character & appeal. The sun filled living room welcomes you w/ abundant natural light & beautiful hardwood floors. The kitchen opens to a versatile sitting area or home office with views of the fenced backyard & charming pocket garden, plus direct access to a private brick patio for entertaining. A spacious dining room provides the perfect setting for holiday gatherings. Upstairs, the bright & airy primary bedroom features gorgeous pine floors & large skylight. Just off the primary bedroom is a walk-in closet w/ new flooring. A 2nd bedroom w/ wood floors & a closet, along w/ a beautiful newly renovated full bathroom featuring a stunning tiled shower, completes the 2nd level. Large basement for storage,W/D, 2 off street parking spaces, close to the vibrant downtown, the Rail Trail, Plum Island, parks & more. A rare Opportunity! OH 7/15 and 7/16 4:30-6pm
| 53 minutes ago | Listing updated with changes from the MLS® | |
| 5 hours ago | Listing first seen on site |

The property listing data and information, or the Images, set forth herein were provided to MLS Property Information Network, Inc. from third party sources, including sellers, lessors, landlords, and public records, and were compiled by MLS Property Information Network, Inc. The property listing data and information, and the Images, are for the personal, non-commercial use of consumers having a good faith interest in purchasing, leasing or renting listed properties of the type displayed to them and may not be used for any purpose other than to identify prospective properties which such consumers may have a good faith interest in purchasing, leasing or renting. MLS Property Information Network, Inc. and its subscribers disclaim any and all representations and warranties as to the accuracy of the property listing data and information, or as to the accuracy of any of the Images, set forth herein.
Last checked 2026-07-13 11:26 PM UTC