

7 Ballard RdPelham, NH 03076
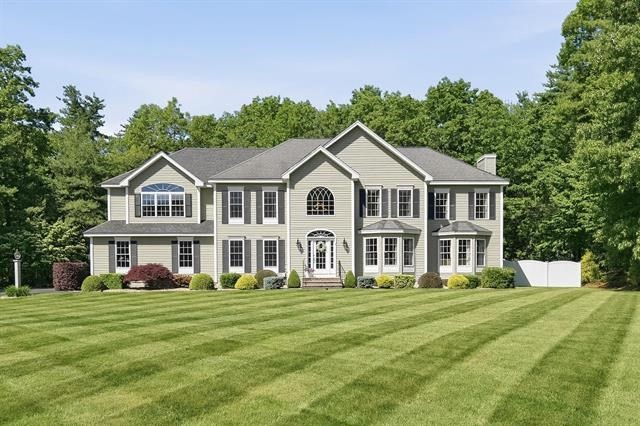
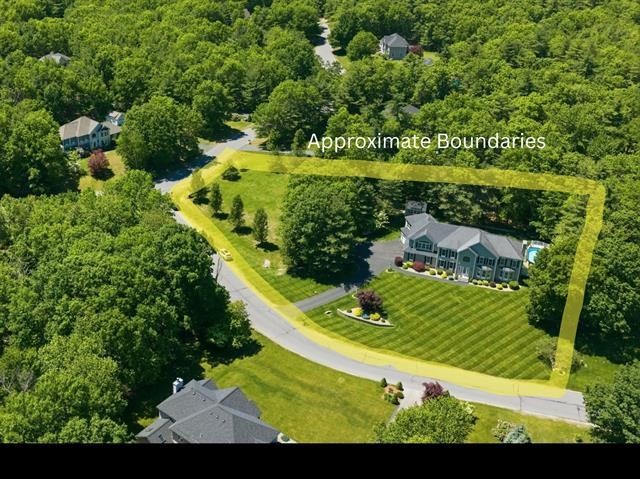
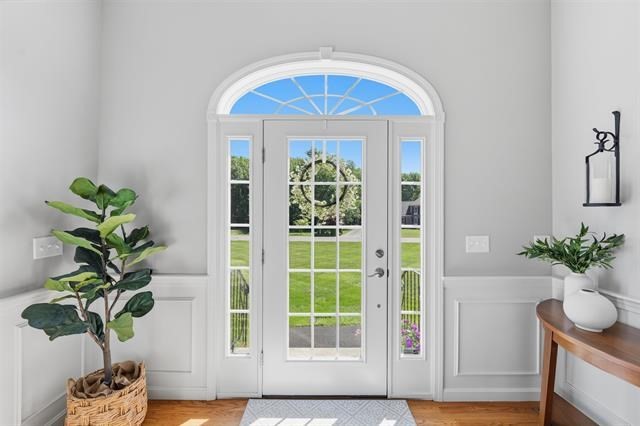
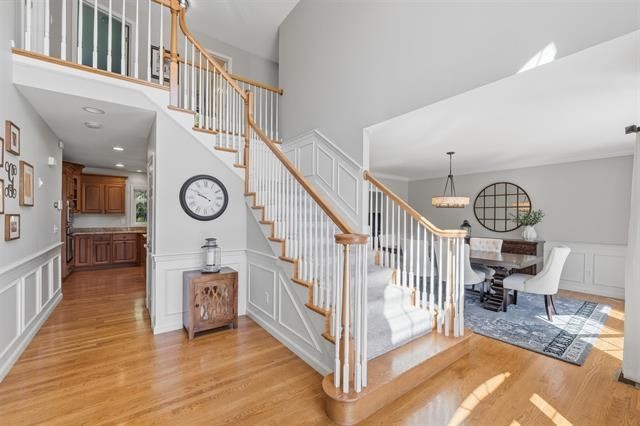
Back on Market due to Buyer's financing. Boasting a Legal Luxury Accessory Apartment, this Spectacular Mulberry Estates property offers Multi-Generational living or Renting. Meticulously maintained by original owners, it features nearly 5,000 square feet of living situated on 1.81 level acres with an ideal location for Easy Highway Access. You are greeted by a Soaring 2 Story Foyer flanked by a Private Office and Dining Room. The heart of the home features a Gourmet Kitchen outfitted with Granite Counters, Abundant Cabinetry and SS Appliances flowing into a Family Room with cozy fireplace. HW Floors and Granite Surfaces guide you through the Expansive Layout to the Generous-Sized Bedrooms, Primary Suite with Cathedral Ceiling, dual walk-in closets and a Spa-Like Soaking Tub. Entertainment options abound in the Finished Lower Level, boasting a Dedicated Theater Room for movie nights. Expansive Patio, Spacious 3-Car Garage, a Whole-House Generator and Irrigation. Seller is Broker.
| yesterday | Listing updated with changes from the MLS® | |
| yesterday | Listing first seen on site |

The property listing data and information, or the Images, set forth herein were provided to MLS Property Information Network, Inc. from third party sources, including sellers, lessors, landlords, and public records, and were compiled by MLS Property Information Network, Inc. The property listing data and information, and the Images, are for the personal, non-commercial use of consumers having a good faith interest in purchasing, leasing or renting listed properties of the type displayed to them and may not be used for any purpose other than to identify prospective properties which such consumers may have a good faith interest in purchasing, leasing or renting. MLS Property Information Network, Inc. and its subscribers disclaim any and all representations and warranties as to the accuracy of the property listing data and information, or as to the accuracy of any of the Images, set forth herein.
Last checked 2026-07-15 01:08 AM UTC