Save
Ask
Tour
Hide
Share
$645,000
New Listing

1 Mohawk Dr
North Attleboro, MA 02760

For Sale|Single Family Residence|Active
4
Beds
3
Total Baths
2
Full Baths
1
Partial Bath
1,752
SqFt
$368
/SqFt
1880
Built
County:
Bristol
Call Now: 401-323-8292
Is this the listing for you? We can help make it yours.
401-323-8292
1 Mohawk Dr1 Mohawk Dr1 Mohawk Dr1 Mohawk Dr
Save
Ask
Tour
Hide
Share

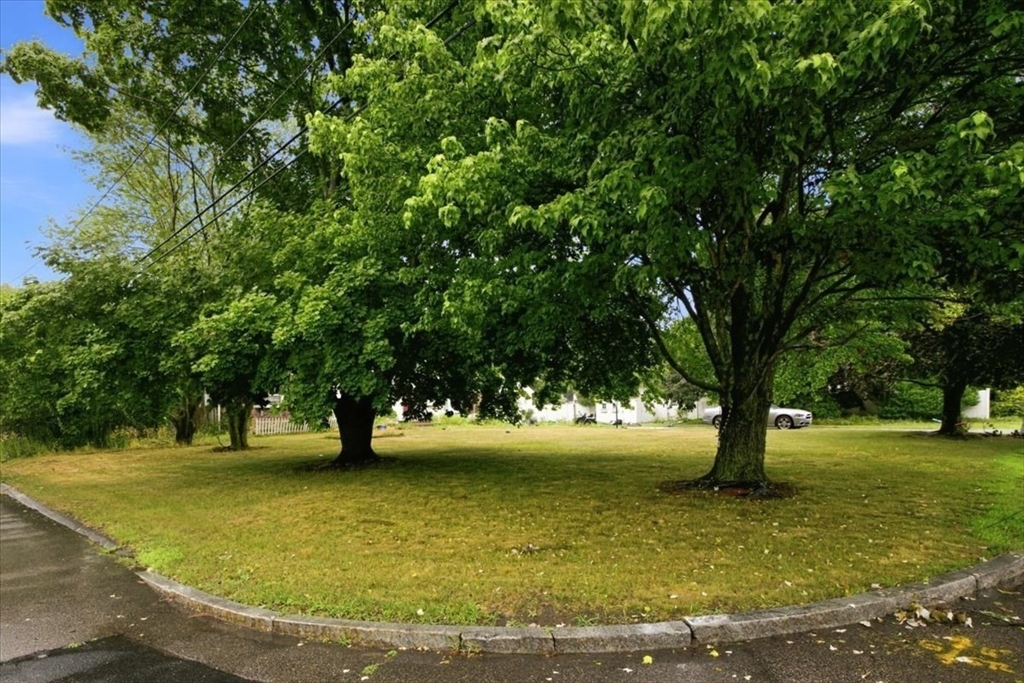
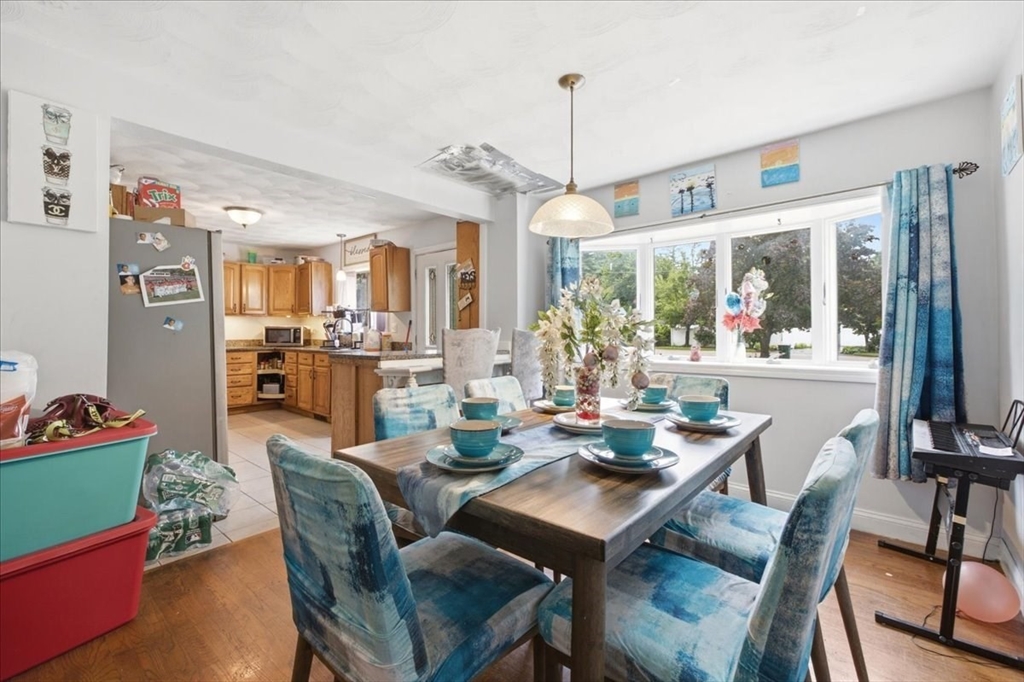
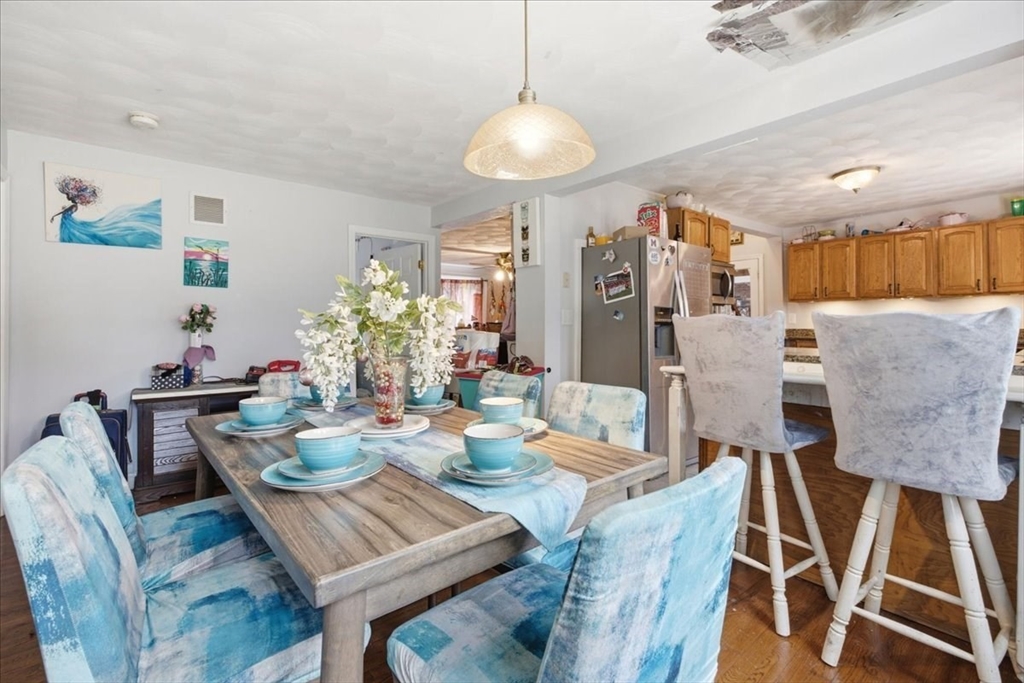
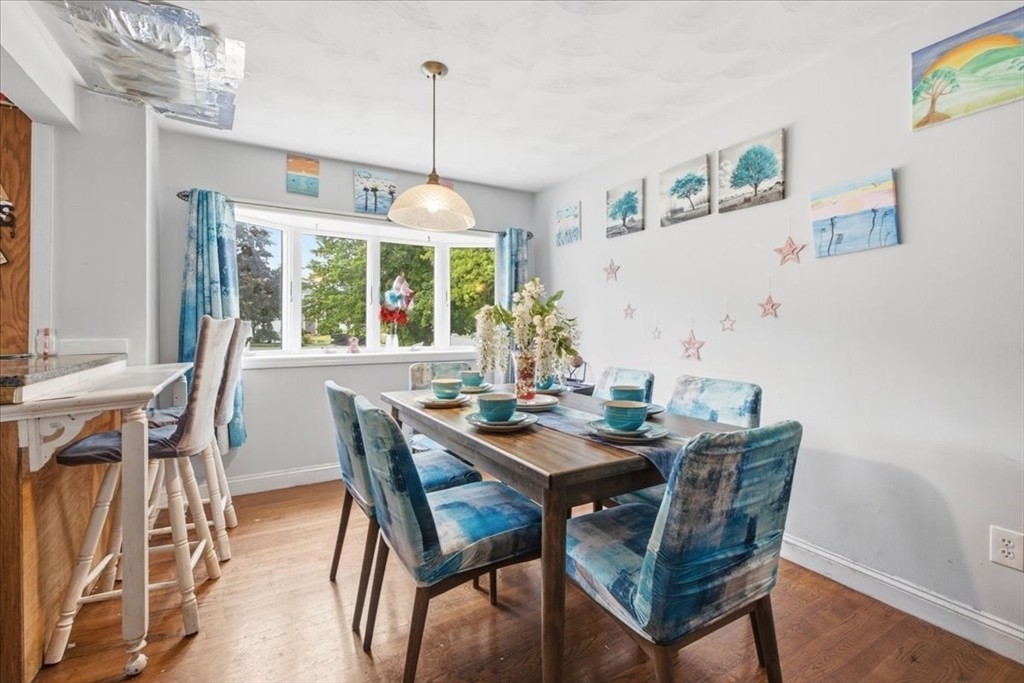
This 1880's farmhouse was completely gutted and renovated in 1999, updates include electrical, plumbing, insulation, drywall, custom woodwork, and a new furnace. Blending timeless character with modern comforts, the home offers a spacious and inviting floor plan.The first-floor primary suite features private access to a deck overlooking the corner lot with sneak peaks of Falls Pond, along with an en-suite bath complete with a full-size shower and a separate whirlpool soaking tub. Upstairs, you'll find three additional bedrooms and a full bath showcasing a classic clawfoot tub and separate shower.The heart of the home is the expansive country kitchen with granite countertops, seamlessly opening to the dining area and living room with a cozy gas fireplace, ideal for entertaining family and friends. A front-to-back family room with exposed beam ceilings providing additional living space.The 1st floor half bath incorporates a convenient laundry room with french doors to fenced in pool area

Save
Ask
Tour
Hide
Share
Listing Snapshot
Price 
$645,000
Days On Site 
0 Days
Bedrooms 
4
Inside Area (SqFt) 
1,752 sqft
Total Baths 
3
Full Baths 
2
Partial Baths 
1
Lot Size 
0.51 Acres
Year Built 
1880
MLS® Number 
73548876
Status 
Active
Property Tax 
$6,646
HOA/Condo/Coop Fees 
N/A
Sq Ft Source 
Public Records
Friends & Family
Recent Activity
3 hours agoListing updated with changes from the MLS®
5 hours agoListing first seen on site
General Features
Acres 
0.51
Attached Garage 
Yes
Disclosures 
Inground Pool liner needs replacement.
Foundation 
StoneOther
Garage 
Yes
Garage Spaces 
1
Parking 
AttachedOff StreetGarage
Parking Spaces 
9
Property Sub Type 
Single Family Residence
Sewer 
Public Sewer
SqFt Above 
1752
SqFt Total 
1752
Style 
Farmhouse
Water Source 
Public
Zoning 
RES
Interior Features
Appliances 
Gas Water HeaterRangeDishwasherRefrigerator
Basement 
PartialInterior EntryConcrete
Cooling 
Window Unit(s)
Fireplace 
Yes
Fireplaces 
1
Flooring 
WoodTileLaminate
Heating 
Natural GasForced Air
Interior 
Master Downstairs
Laundry Features 
Electric Dryer HookupWasher Hookup
Bathroom 1 
Level - First
Bathroom 2 
Level - First
Bathroom 3 
Level - Second
Bedroom 2 
Dimensions - 15.333333333x9.5Level - SecondArea - 145
Bedroom 3 
Dimensions - 15.666666666x13.5Level - SecondArea - 211
Bedroom 4 
Dimensions - 10.5x13.5Level - SecondArea - 141
Dining Room 
Dimensions - 10.25x14.666666666Level - FirstArea - 150
Family Room 
Dimensions - 15x19Level - FirstArea - 285
Kitchen 
Dimensions - 16.166666666x13.5Level - FirstArea - 218
Living Room 
Dimensions - 15.25x13.5Level - FirstArea - 205
Master Bedroom 
Dimensions - 19x12Level - FirstArea - 228
Save
Ask
Tour
Hide
Share
Exterior Features
Lot Features 
Corner LotLevel
Patio And Porch 
Deck
Pool Features 
In GroundPrivate
Private Pool 
Yes
View 
PondWaterScenic
Waterview 
PondWaterScenic
Community Features
Community Features 
PoolParkGolf
Financing Terms Available 
Contract
Listing courtesy of Sheryle DeGirolamo of Kensington Real Estate Brokerage


The property listing data and information, or the Images, set forth herein were provided to MLS Property Information Network, Inc. from third party sources, including sellers, lessors, landlords, and public records, and were compiled by MLS Property Information Network, Inc. The property listing data and information, and the Images, are for the personal, non-commercial use of consumers having a good faith interest in purchasing, leasing or renting listed properties of the type displayed to them and may not be used for any purpose other than to identify prospective properties which such consumers may have a good faith interest in purchasing, leasing or renting. MLS Property Information Network, Inc. and its subscribers disclaim any and all representations and warranties as to the accuracy of the property listing data and information, or as to the accuracy of any of the Images, set forth herein.

Last checked 2026-07-13 11:26 PM UTC

Neighborhood & Commute
Source: Walkscore
Save
Ask
Tour
Hide
Share