Save
Ask
Tour
Hide
Share
$1,299,000
New Listing

10 Hemingway St
Shrewsbury, MA 01545

For Sale|Single Family Residence|Active
4
Beds
4
Total Baths
3
Full Baths
1
Partial Bath
4,067
SqFt
$319
/SqFt
2000
Built
County:
Worcester
Call Now: 401-323-8292
Is this the listing for you? We can help make it yours.
401-323-8292
Upcoming Open Houses
Thu, Jul 16, 4:30 PM - 6:30 PM
Sat, Jul 18, 12:00 PM - 2:00 PM
Sun, Jul 19, 12:00 PM - 2:00 PM
10 Hemingway St10 Hemingway St10 Hemingway St10 Hemingway St
Save
Ask
Tour
Hide
Share

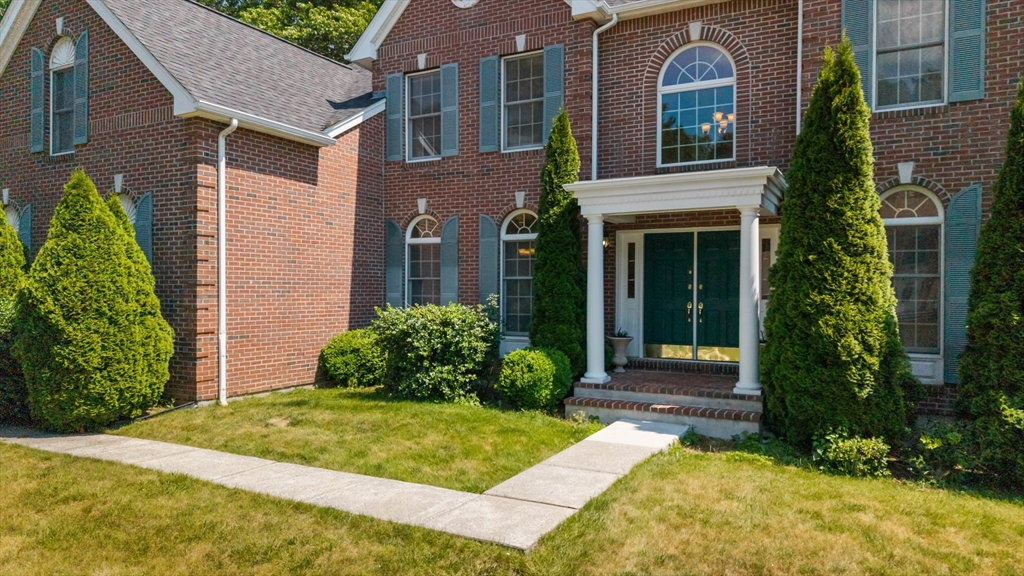
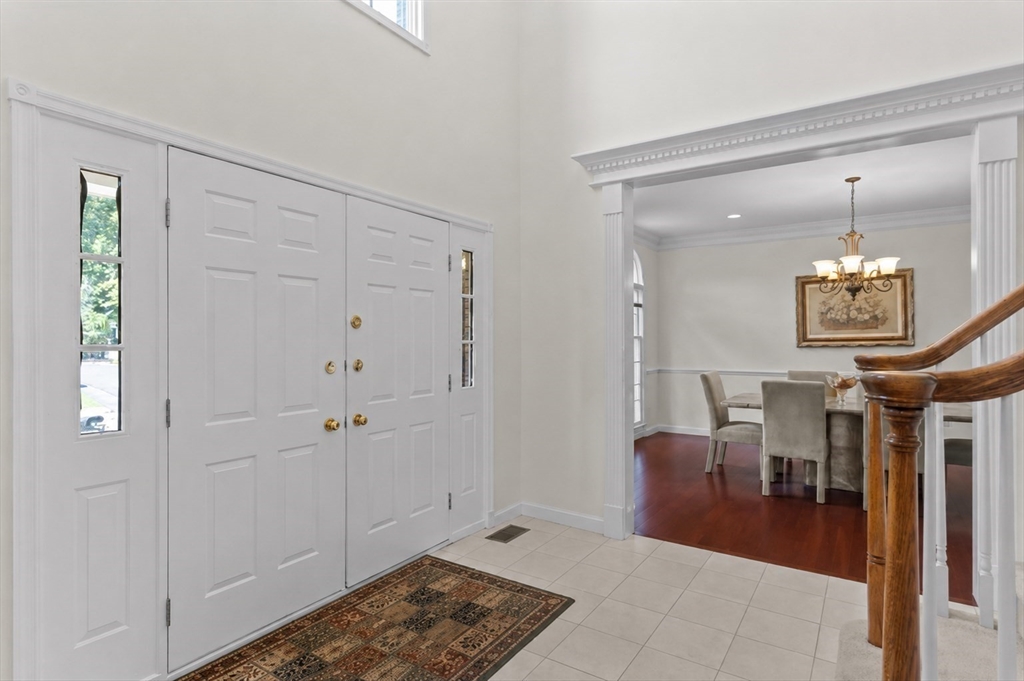
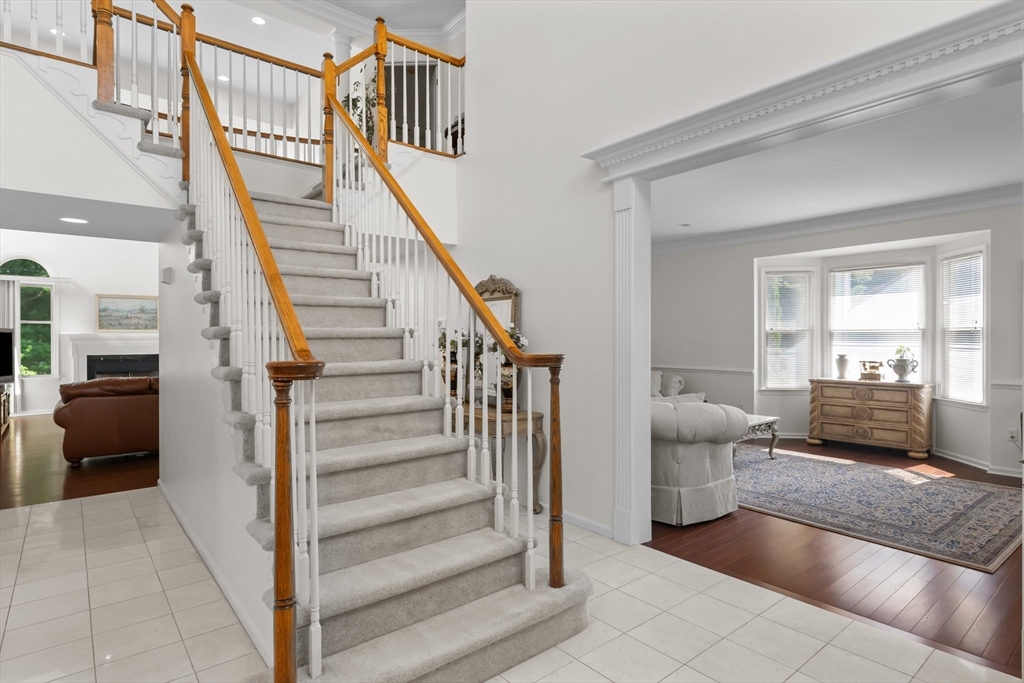
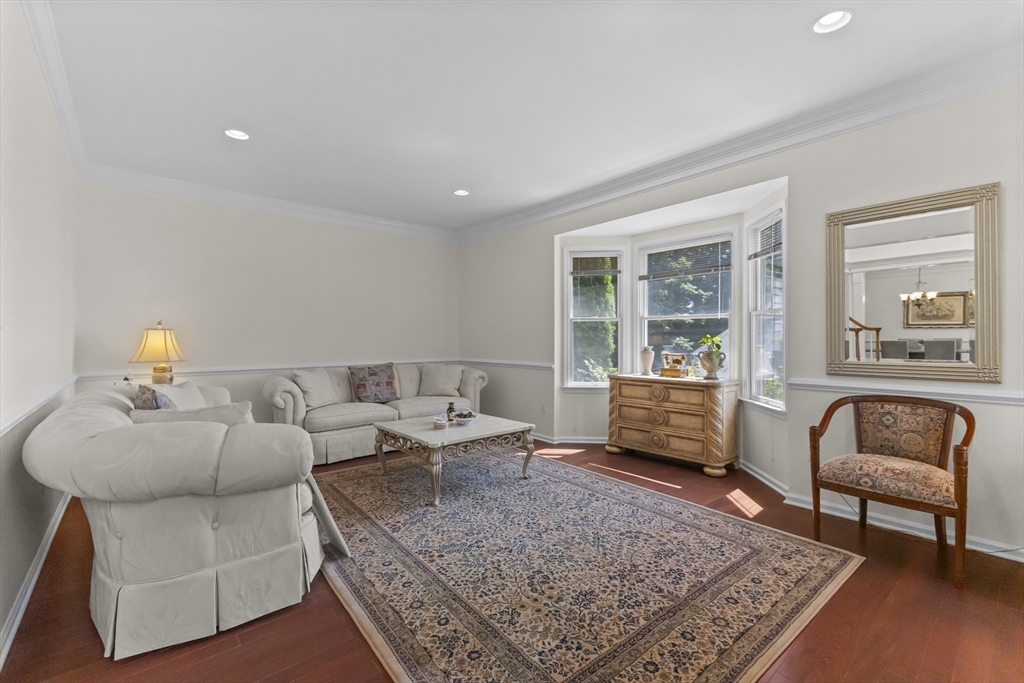
Welcome to 10 Hemingway St nestled in the prestigious Shrewsbury Hunt neighborhood. This elegant brick-front Colonial offers an exceptional blend of timeless design, generous living space, and everyday comfort. Featuring 4 bedrooms, 3.5 baths, and a coveted 3-car garage, this beautifully maintained home welcomes you with a dramatic two-story foyer and an impressive cathedral-ceiling family room filled with natural light. The thoughtfully designed floor plan offers spacious living and entertaining areas & a sun-filled kitchen at the heart of the home which flows seamlessly into the main gathering areas. The serene primary suite provides a peaceful retreat with a private bath and walk-in closet. Spacious secondary bedrooms & quality craftsmanship throughout. Set on a beautifully landscaped lot with exceptional curb appeal, this home is ideally located near top-rated schools, shopping and more. A rare opportunity to own in one of Shrewsbury’s most sought-after neighborhoods.

Save
Ask
Tour
Hide
Share
Listing Snapshot
Price 
$1,299,000
Days On Site 
0 Days
Bedrooms 
4
Inside Area (SqFt) 
4,067 sqft
Total Baths 
4
Full Baths 
3
Partial Baths 
1
Lot Size 
0.46 Acres
Year Built 
2000
MLS® Number 
73548836
Status 
Active
Property Tax 
$14,493
HOA/Condo/Coop Fees 
N/A
Sq Ft Source 
Public Records
Friends & Family
Recent Activity
6 hours agoListing updated with changes from the MLS®
6 hours agoListing first seen on site
General Features
Acres 
0.46
Attached Garage 
Yes
Disclosures 
Sprinkler system needs repairseller has estimate.
Foundation 
Concrete Perimeter
Garage 
Yes
Garage Spaces 
3
Parking 
PavedAttachedGarage Door OpenerOff StreetGarage
Parking Spaces 
7
Property Sub Type 
Single Family Residence
Sewer 
Public Sewer
SqFt Above 
4067
SqFt Total 
4067
Style 
Colonial
Water Source 
Public
Zoning 
RA
Interior Features
Appliances 
OvenDishwasherDisposalMicrowaveRangeRefrigeratorWasherDryer
Basement 
FullUnfinished
Cooling 
Central Air
Fireplace 
Yes
Fireplace Features 
Living Room
Fireplaces 
1
Flooring 
WoodTileCarpet
Heating 
Natural GasForced Air
Interior 
Recessed LightingWalk-In Closet(s)Vaulted Ceiling(s)Open Floorplan
Laundry Features 
Washer HookupSinkElectric Dryer Hookup
Window Features 
Insulated Windows
Bathroom 1 
Level - Second
Bathroom 2 
Level - Second
Bathroom 3 
Level - Second
Bedroom 2 
Level - Second
Bedroom 3 
Level - Second
Bedroom 4 
Level - Second
Dining Room 
Level - Main
Family Room 
Level - Main
Kitchen 
Level - Main
Living Room 
Level - Main
Master Bedroom 
Level - Second
Office 
Level - First
Save
Ask
Tour
Hide
Share
Exterior Features
Construction Details 
Frame
Exterior 
Rain GuttersGarden
Lot Features 
ClearedLevelLandscaped
Roof 
Shingle
Windows/Doors 
Insulated Windows
Community Features
Community Features 
Tennis Court(s)ParkStable(s)Golf
Schools
School District
Unknown
Elementary School
Beal
Middle School
Sherwood And Oak
High School
Shrewsbury High
Listing courtesy of Andrea Beth Castinetti of Castinetti Realty Group


The property listing data and information, or the Images, set forth herein were provided to MLS Property Information Network, Inc. from third party sources, including sellers, lessors, landlords, and public records, and were compiled by MLS Property Information Network, Inc. The property listing data and information, and the Images, are for the personal, non-commercial use of consumers having a good faith interest in purchasing, leasing or renting listed properties of the type displayed to them and may not be used for any purpose other than to identify prospective properties which such consumers may have a good faith interest in purchasing, leasing or renting. MLS Property Information Network, Inc. and its subscribers disclaim any and all representations and warranties as to the accuracy of the property listing data and information, or as to the accuracy of any of the Images, set forth herein.

Last checked 2026-07-13 11:26 PM UTC

Neighborhood & Commute
Source: Walkscore
Save
Ask
Tour
Hide
Share