

12 Tucker AveMarlborough, MA 01752
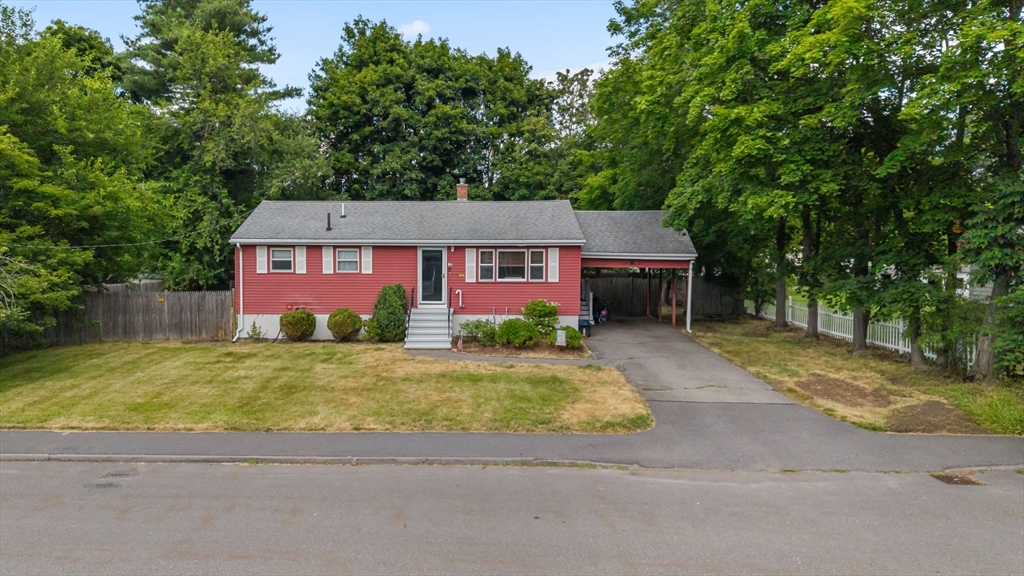
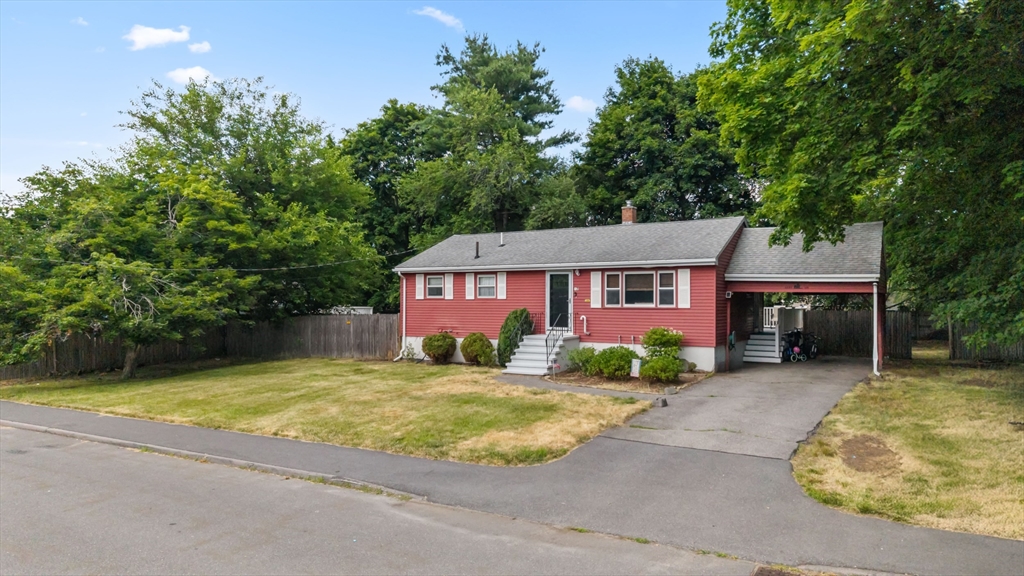
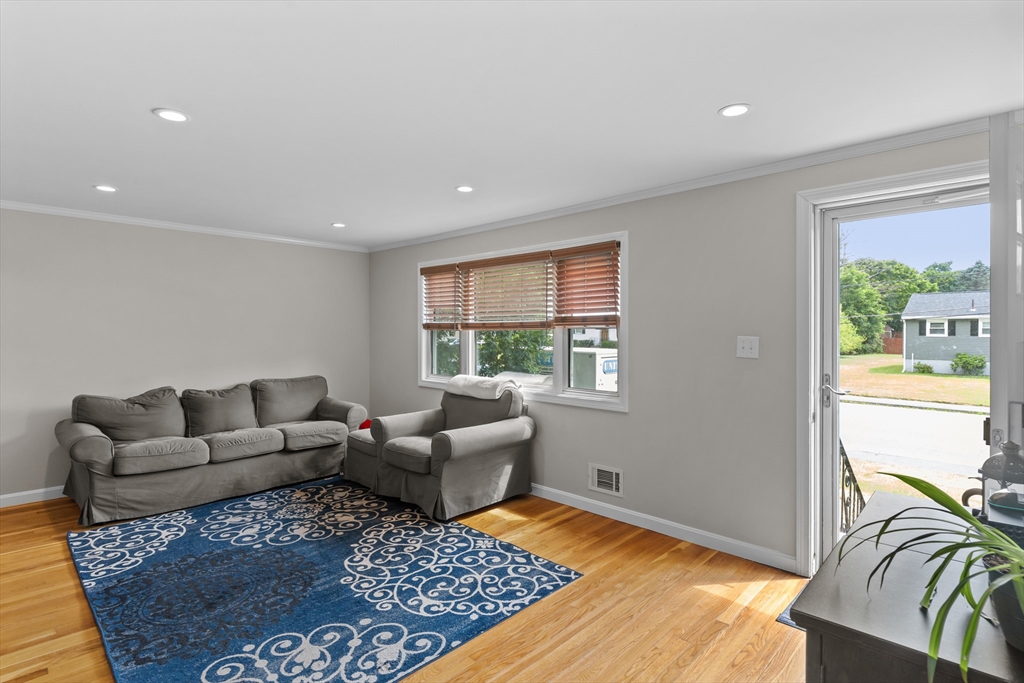
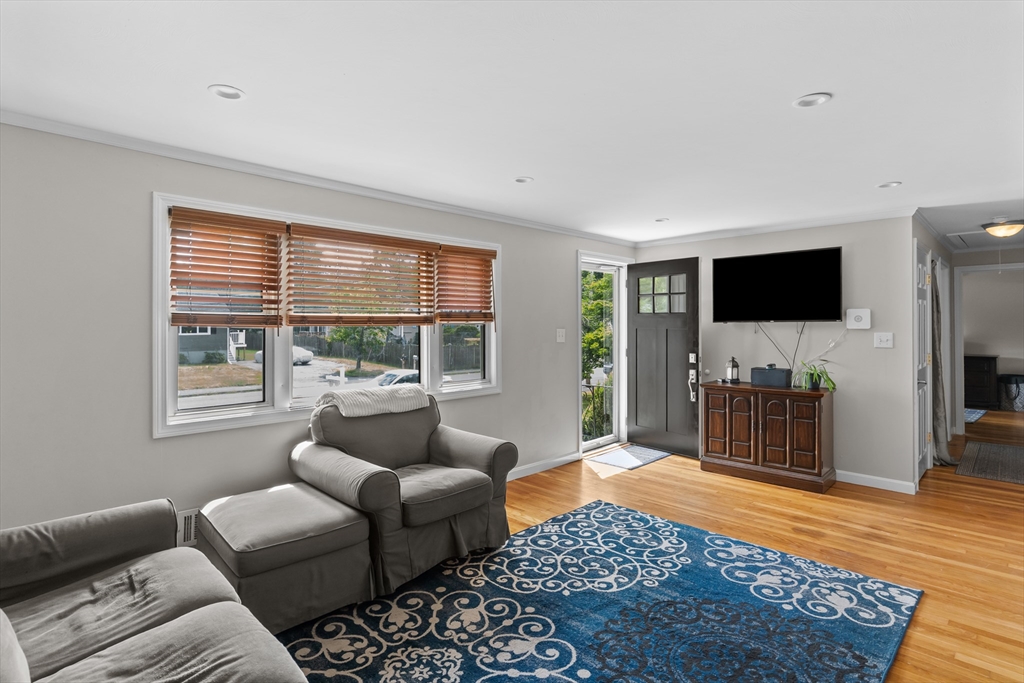
Welcome to 12 Tucker Avenue, where comfort, convenience & exceptional value come together! This well-maintained home offers a functional layout filled with natural light and inviting living spaces designed for everyday living & entertaining. Enjoy an open concept main level with a beautifully updated kitchen & sun filled family room.3 good size bedrooms & updated, full bathroom complete the main level. The finished basement provides outstanding flexibility, making it ideal for a family room, home office & more while still offering ample separate storage area. Outside, enjoy a flat, level, yard with room to relax, garden, entertain. Nestled in an established neighborhood, you'll appreciate the peaceful residential setting while being just minutes from major commuter routes, shopping, dining, Apex Center & minutes from 495, the Mass Pike and 290! Whether you're purchasing your first home, downsizing or simply want a home with outstanding space, versatility and location, this is the one!
| 6 hours ago | Listing updated with changes from the MLS® | |
| 6 hours ago | Listing first seen on site |

The property listing data and information, or the Images, set forth herein were provided to MLS Property Information Network, Inc. from third party sources, including sellers, lessors, landlords, and public records, and were compiled by MLS Property Information Network, Inc. The property listing data and information, and the Images, are for the personal, non-commercial use of consumers having a good faith interest in purchasing, leasing or renting listed properties of the type displayed to them and may not be used for any purpose other than to identify prospective properties which such consumers may have a good faith interest in purchasing, leasing or renting. MLS Property Information Network, Inc. and its subscribers disclaim any and all representations and warranties as to the accuracy of the property listing data and information, or as to the accuracy of any of the Images, set forth herein.
Last checked 2026-07-13 11:26 PM UTC