Save
Ask
Tour
Hide
Share
$435,000
New Listing

618 Robeson Street
Fall River, MA 02720

For Sale|Single Family Residence|Active
4
Beds
1
Total Bath
1
Full Bath
1,455
SqFt
$299
/SqFt
1930
Built
Subdivision:
Highlands
County:
Bristol
Call Now: 401-323-8292
Is this the listing for you? We can help make it yours.
401-323-8292
Upcoming Open Houses
Thu, Jul 16, 5:00 PM - 6:30 PM
Sat, Jul 18, 12:00 PM - 1:30 PM
Sun, Jul 19, 12:00 PM - 1:30 PM
618 Robeson Street618 Robeson Street618 Robeson Street618 Robeson Street
Save
Ask
Tour
Hide
Share

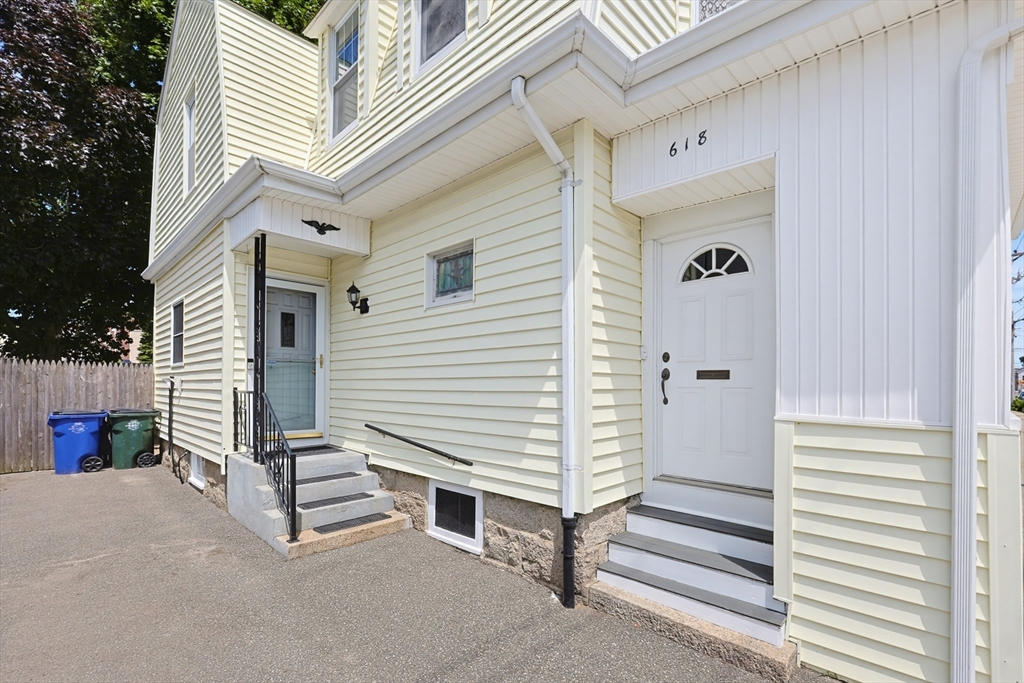
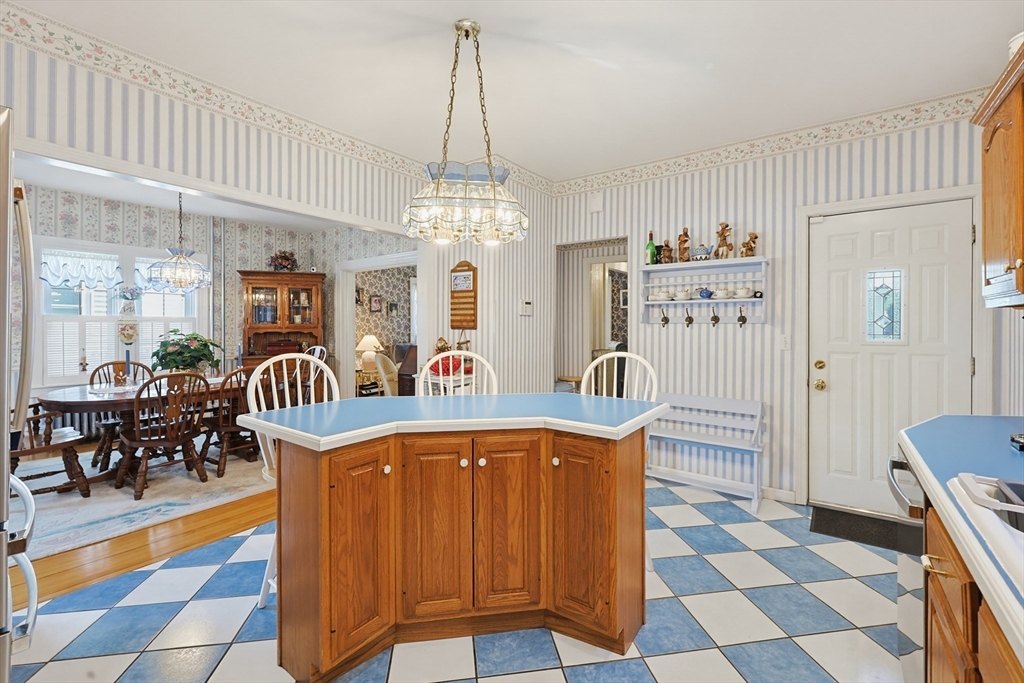
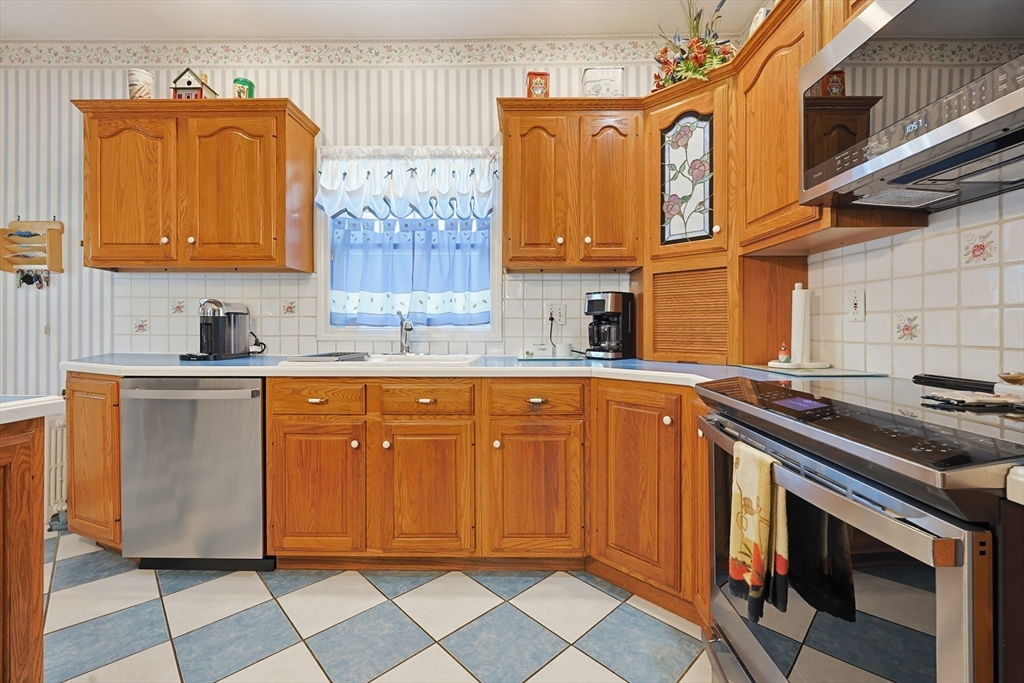
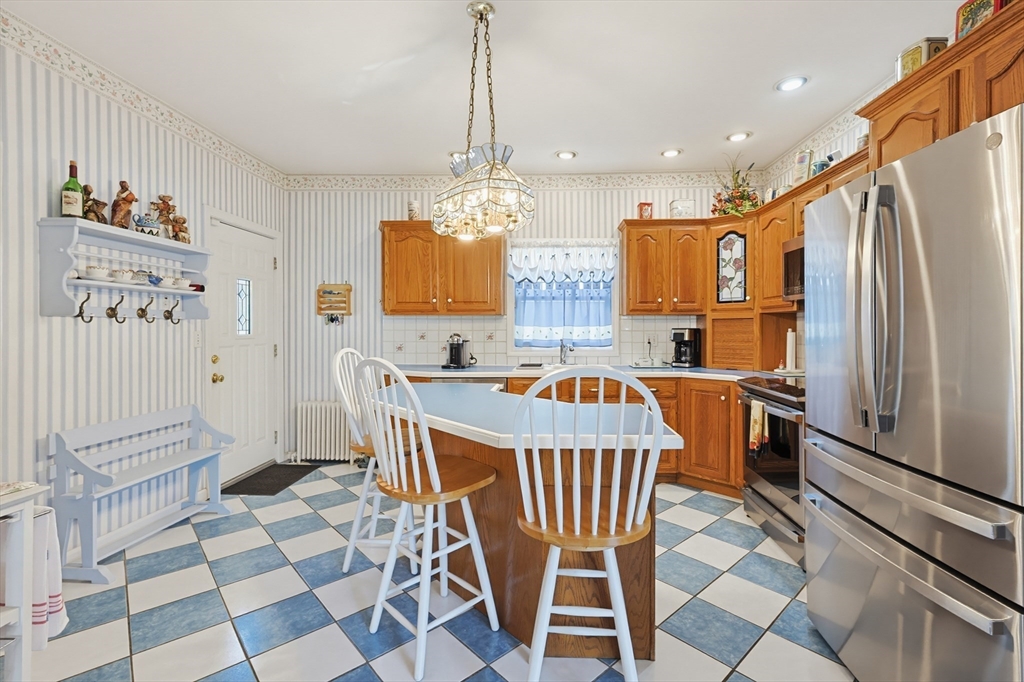
Welcome home! Tucked away in the highly desirable Highlands, this meticulously kept home is ready for its next chapter. The open first floor invites you in with an updated kitchen featuring a center island, a formal dining room, living room w/ a gas fireplace, wood and tile flooring. Unwind in the sunroom or step through french doors onto an oversized deck—the ultimate setup for summer entertaining and relaxing! Upstairs, you'll find 3–4 generously sized bedrooms with ample closet space, an updated bath, and wood floors just waiting to be revealed beneath the carpeting. More features - stained-glass window, pull-down attic storage, a walk-out basement, fenced yard, and a private driveway. Big-ticket updates include a newer furnace and hot water heater (2021), roof (2011). Situated just steps from Charlton Memorial Hospital, local bus routes, shopping, dining, and highway - 618 Robeson St offers the perfect blend of charm and convenience!

Save
Ask
Tour
Hide
Share
Listing Snapshot
Price 
$435,000
Days On Site 
0 Days
Bedrooms 
4
Inside Area (SqFt) 
1,455 sqft
Total Baths 
1
Full Baths 
1
Partial Baths 
N/A
Lot Size 
0.05 Acres
Year Built 
1930
MLS® Number 
73548826
Status 
Active
Property Tax 
$3,653
HOA/Condo/Coop Fees 
N/A
Sq Ft Source 
N/A
Friends & Family
Recent Activity
6 hours agoListing updated with changes from the MLS®
6 hours agoListing first seen on site
General Features
Acres 
0.05
Disclosures 
knob and tub wiring. Buyer and Buyers agent to verify any and all information. All room sizes and square footage are approximate.
Foundation 
Stone
Parking 
PavedOff Street
Parking Spaces 
2
Property Sub Type 
Single Family Residence
Security 
Security System
Sewer 
Public Sewer
SqFt Above 
1455
SqFt Total 
1455
Style 
Colonial
Water Source 
Public
Zoning 
Res
Interior Features
Appliances 
Gas Water HeaterRangeDishwasherDisposalMicrowaveRefrigeratorWasherDryerPlumbed For Ice Maker
Basement 
FullWalk-Out AccessInterior EntrySump PumpConcreteUnfinished
Cooling 
Window Unit(s)
Electric 
200+ Amp Service
Fireplace 
Yes
Fireplace Features 
Living Room
Fireplaces 
1
Flooring 
WoodTileCarpet
Heating 
Natural GasSteam
Interior 
Open FloorplanCeiling Fan(s)
Laundry Features 
Electric Dryer HookupWasher HookupSinkIn Basement
Bathroom 1 
Level - Second
Bedroom 2 
Level - Second
Bedroom 3 
Level - Second
Bedroom 4 
Level - Second
Dining Room 
Level - Main
Kitchen 
Level - Main
Living Room 
Level - Main
Master Bedroom 
Level - Second
Save
Ask
Tour
Hide
Share
Exterior Features
Construction Details 
Frame
Exterior 
Rain Gutters
Fencing 
Fenced
Lot Features 
Level
Patio And Porch 
Deck
Roof 
Shingle
Windows/Doors 
French Doors
Community Features
Community Features 
ParkSidewalks
Roads 
Paved
Listing courtesy of Kelly Crowley of Keller Williams Elite


The property listing data and information, or the Images, set forth herein were provided to MLS Property Information Network, Inc. from third party sources, including sellers, lessors, landlords, and public records, and were compiled by MLS Property Information Network, Inc. The property listing data and information, and the Images, are for the personal, non-commercial use of consumers having a good faith interest in purchasing, leasing or renting listed properties of the type displayed to them and may not be used for any purpose other than to identify prospective properties which such consumers may have a good faith interest in purchasing, leasing or renting. MLS Property Information Network, Inc. and its subscribers disclaim any and all representations and warranties as to the accuracy of the property listing data and information, or as to the accuracy of any of the Images, set forth herein.

Last checked 2026-07-13 11:21 PM UTC

Neighborhood & Commute
Source: Walkscore
Save
Ask
Tour
Hide
Share