Save
Ask
Tour
Hide
Share
$614,900
New Listing

28 Spring Rd
Westborough, MA 01581

For Sale|Single Family Residence|Active
4
Beds
2
Total Baths
2
Full Baths
2,833
SqFt
$217
/SqFt
1960
Built
County:
Worcester
Call Now: 401-323-8292
Is this the listing for you? We can help make it yours.
401-323-8292
Upcoming Open Houses
Sat, Jul 25, 10:30 AM - 12:00 PM
28 Spring Rd28 Spring Rd28 Spring Rd28 Spring Rd
Save
Ask
Tour
Hide
Share

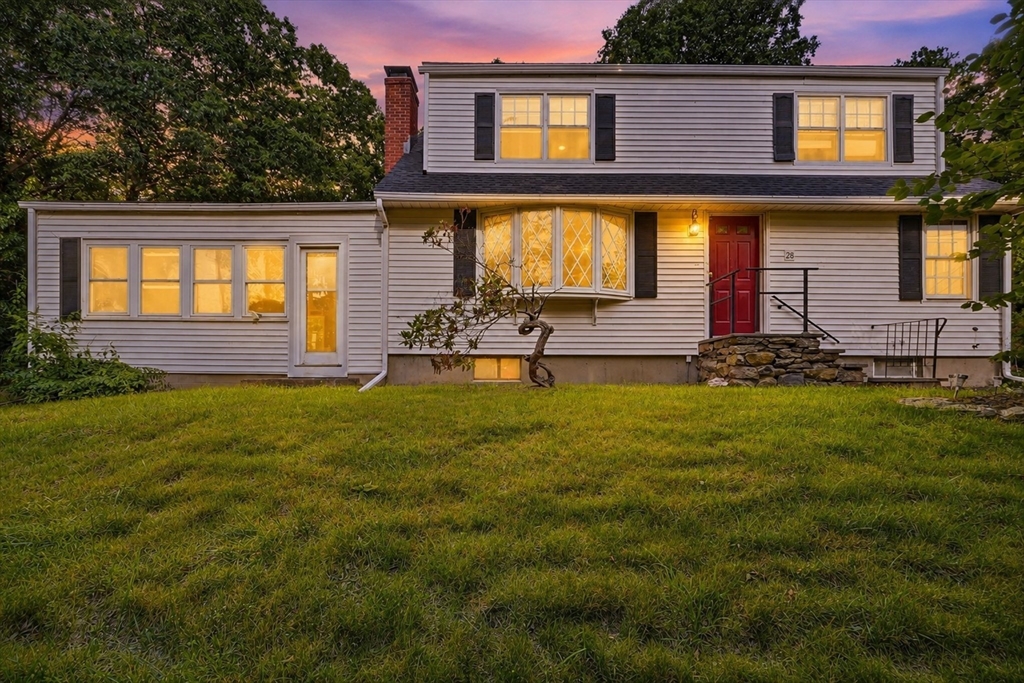
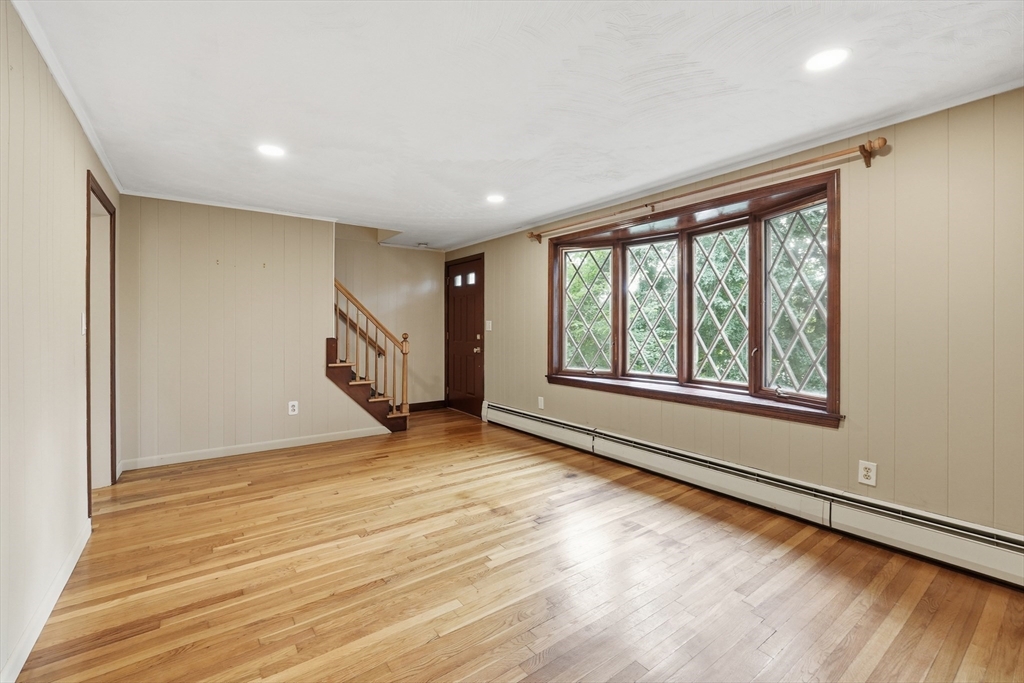
Discover the ease of living at 28 Spring Rd in Westborough, MA. Built in 1960, this inviting single-family residence, spanning 1983 square feet, is ready for you to move in and begin your next chapter. The heart of this home features a thoughtfully designed G-shaped kitchen, complete with a functional peninsula, offering a comfortable space for culinary endeavors and casual gatherings. Retreat to one of the two full bathrooms, where a modern floating vanity adds a touch of elegance, and a walk-in shower provides a refreshing experience. With four comfortable bedrooms, there is ample space for everyone to unwind. The convenience of a built-in garage provides direct access, and a welcoming patio extends your living space outdoors. This property presents a wonderful opportunity to embrace a vibrant lifestyle in Westborough.

Save
Ask
Tour
Hide
Share
Listing Snapshot
Price 
$614,900
Days On Site 
0 Days
Bedrooms 
4
Inside Area (SqFt) 
2,833 sqft
Total Baths 
2
Full Baths 
2
Partial Baths 
N/A
Lot Size 
0.85 Acres
Year Built 
1960
MLS® Number 
73548825
Status 
Active
Property Tax 
$8,073
HOA/Condo/Coop Fees 
N/A
Sq Ft Source 
Public Records
Friends & Family
Recent Activity
6 hours agoListing updated with changes from the MLS®
6 hours agoListing first seen on site
General Features
Acres 
0.85
Disclosures 
Seller has never occupied the property. Sewer line at the Street approved by town. Buyer's agent to verify directly with town of Westborough. Roof is only a year and hal oldf. Hot water tank and Furnace September 2025
Foundation 
Concrete Perimeter
Garage 
Yes
Garage Spaces 
1
Parking 
PavedDetachedGarage Door OpenerOff Street
Parking Spaces 
5
Property Sub Type 
Single Family Residence
Sewer 
Private Sewer
SqFt Above 
2833
SqFt Total 
2833
Style 
Cape
Water Source 
Public
Zoning 
R
Interior Features
Appliances 
RangeRefrigerator
Basement 
FullPartially FinishedInterior Entry
Cooling 
Window Unit(s)
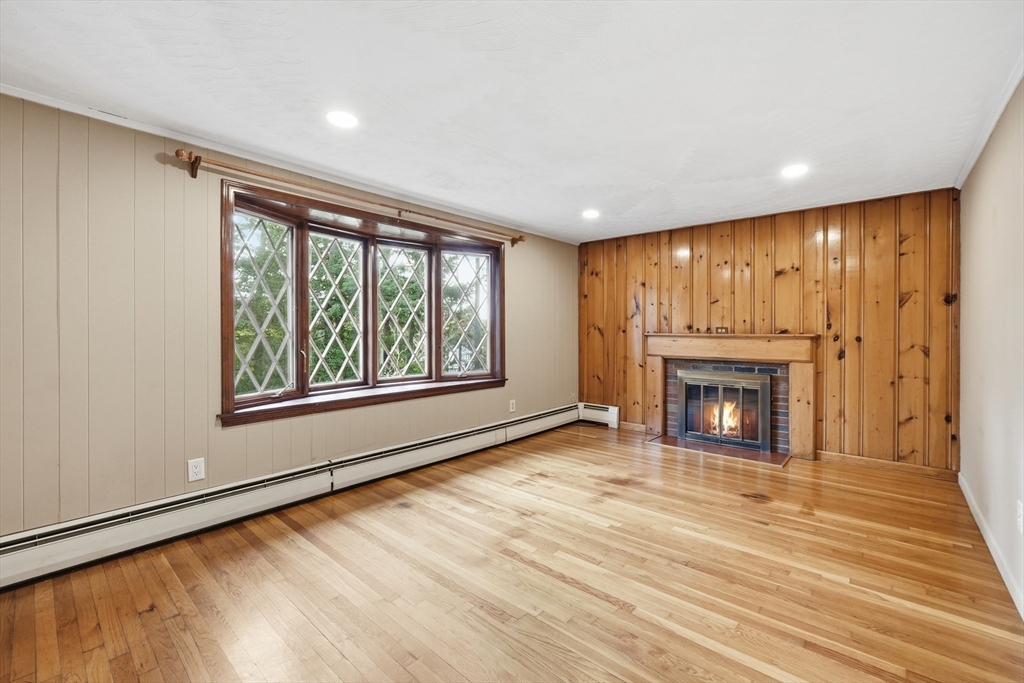
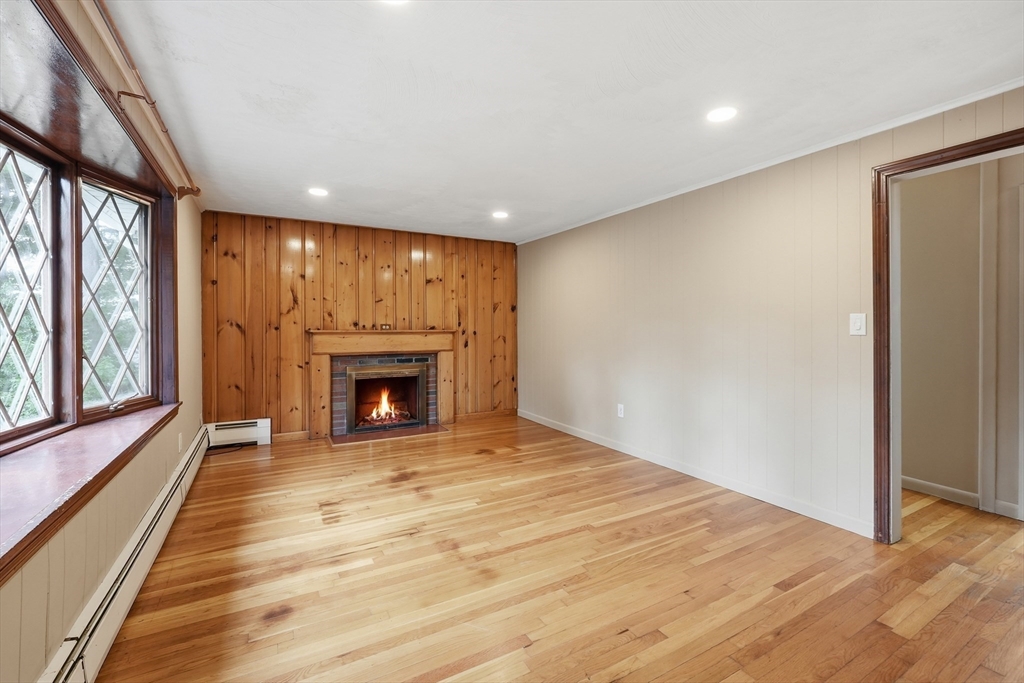
Fireplace 
Yes
Fireplace Features 
Living Room
Fireplaces 
1
Flooring 
CarpetHardwood
Heating 
BaseboardOil
Interior 
Recessed Lighting
Laundry Features 
In BasementElectric Dryer HookupWasher Hookup
Bathroom 1 
Level - First
Bathroom 2 
Level - Second
Bedroom 2 
Level - Second
Bedroom 3 
Level - Second
Bedroom 4 
Level - First
Family Room 
Level - First
Kitchen 
Level - Main
Living Room 
Level - First
Master Bedroom 
Level - Second
Save
Ask
Tour
Hide
Share
Exterior Features
Exterior 
Garden
Lot Features 
Zero Lot Line
Patio And Porch 
Deck
Roof 
Shingle
Community Features
Community Features 
Park
Financing Terms Available 
Contract
Schools
School District
Unknown
Elementary School
Unknown
Middle School
Unknown
High School
Westborough
Listing courtesy of Hejoma M. Garcia of RE/MAX Diverse


The property listing data and information, or the Images, set forth herein were provided to MLS Property Information Network, Inc. from third party sources, including sellers, lessors, landlords, and public records, and were compiled by MLS Property Information Network, Inc. The property listing data and information, and the Images, are for the personal, non-commercial use of consumers having a good faith interest in purchasing, leasing or renting listed properties of the type displayed to them and may not be used for any purpose other than to identify prospective properties which such consumers may have a good faith interest in purchasing, leasing or renting. MLS Property Information Network, Inc. and its subscribers disclaim any and all representations and warranties as to the accuracy of the property listing data and information, or as to the accuracy of any of the Images, set forth herein.

Last checked 2026-07-13 11:21 PM UTC

Neighborhood & Commute
Source: Walkscore
Save
Ask
Tour
Hide
Share