

Save
Ask
Tour
Hide
$545,000
New Listing
Bay Village20 Daniel Drive 20Easton, MA 02356
For Sale|Condominium|Active
2
Beds
2
Total Baths
1
Full Bath
1
Partial Bath
2,391
SqFt
$228
/SqFt
1984
Built
County:
Bristol
Call Now: 401-323-8292
Is this the listing for you? We can help make it yours.
401-323-8292Upcoming Open Houses
Sat, Jul 18, 12:00 PM - 2:00 PM
Save
Ask
Tour
Hide
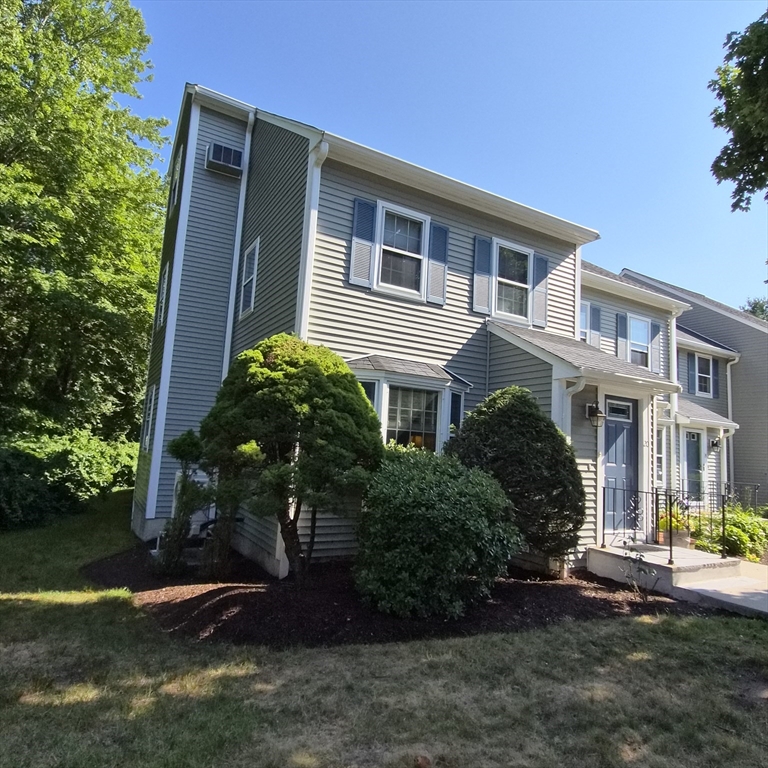
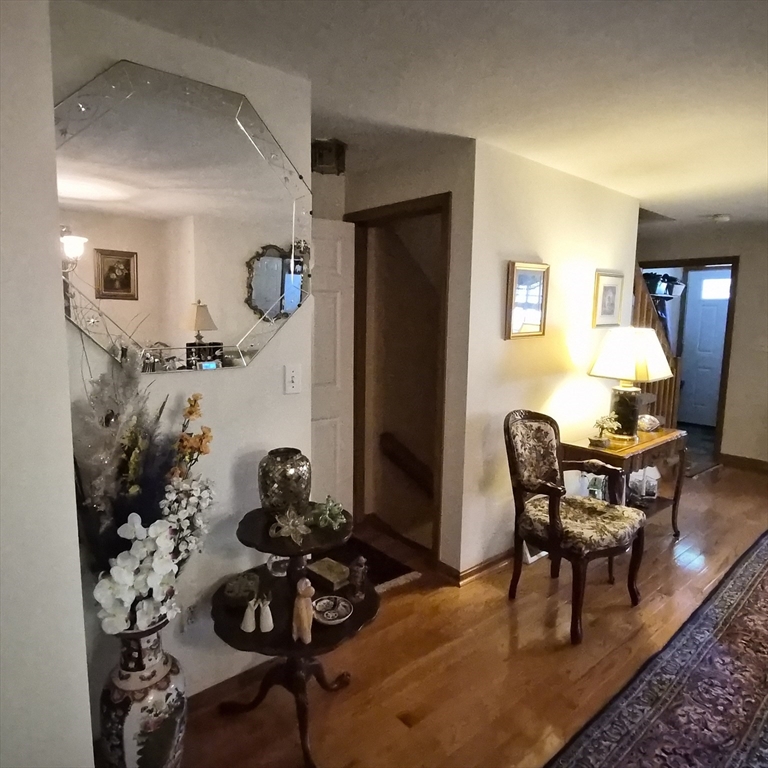
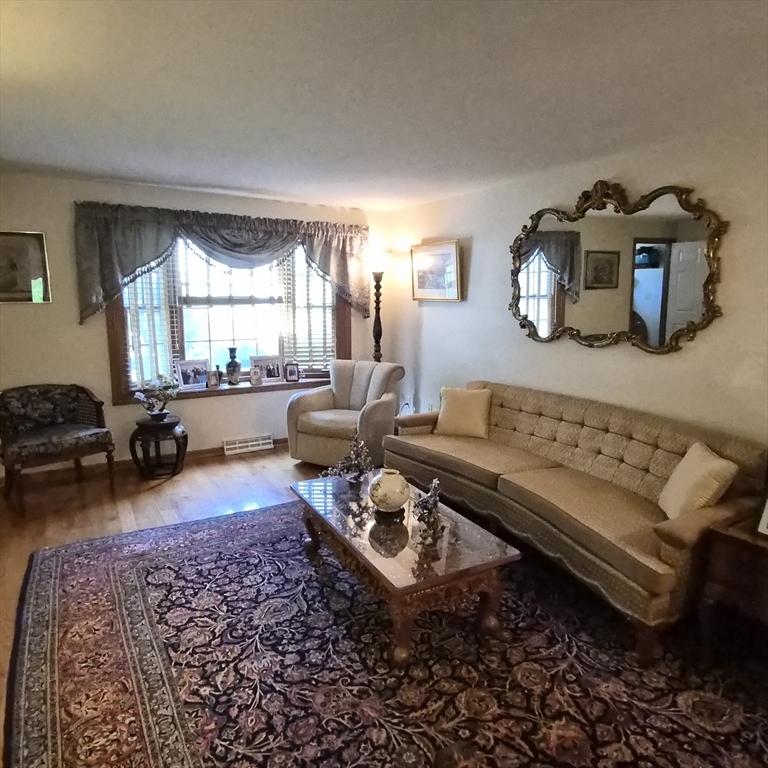
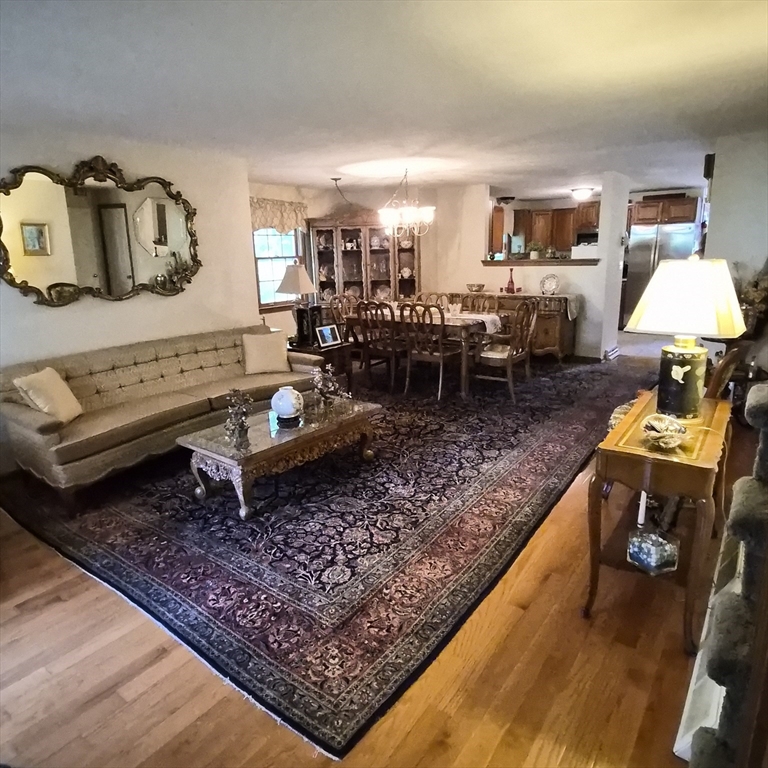
A STUNNING 4 LEVEL TOWNHOUSE IN THE SOUGHT-AFTER BAY VILLAGE CONDOMINIUM IN NORTH EASTON. THE LARGE KITCHEN WITH AN OPEN FLOOR PLAN IS ATTACHED TO A BREAKFAST NOOK AS WELL TO THE DINING AND LIVING ROOMS. LOTS OF CABINETRY AND NEWLY INSTALLED GRANITE COUNTERS. THE BREAKFAST NOOK LEADS TO THE REAR DECK WITH SCREENING. DECK LEADS DOWN TO AN ENCLOSED PATIO AREA WITH NEW FENCING MAKING IT A LOVELY PRIVATE AREA FOR ENTERTAINING!! PATIO LEADS DOWN TO THE LOWER-LEVEL FAMILY ROOM. DECK AND PATIO OVERLOOK THE BEAUTIFULLY LANDSCAPED COMMON AREAS AND WOODS. SERENE OUTDOOR SETTING!!! NEW CENTRAL A/C UNIT PROVIDES ENERGY EFFICIENT HEATING AND COOLING. A WORKSHOP AREA IN THE LOWER LEVEL IS GREAT FOR THOSE WHO ARE HANDY!
Save
Ask
Tour
Hide
Listing Snapshot
Price
$545,000
Days On Site
0 Days
Bedrooms
2
Inside Area (SqFt)
2,391 sqft
Total Baths
2
Full Baths
1
Partial Baths
1
Lot Size
N/A
Year Built
1984
MLS® Number
73548790
Status
Active
Property Tax
$5,923.08
HOA/Condo/Coop Fees
$557 monthly
Sq Ft Source
Public Records
Friends & Family
Recent Activity
| 5 hours ago | Listing updated with changes from the MLS® | |
| 7 hours ago | Listing first seen on site |
General Features
Disclosures
INFORMATION PROVIDED AS TO SQUARE FOOTAGE IS PUBLIC RECORD. SQUARE FOOTAGE INCLUDED LOFT AND LOWER LEVEL. BUYER TO DO THEIR DUE DILIGENCE.
Green Energy Efficient
Thermostat
Number Of Stories
4
Parking
Off StreetDeededPaved
Parking Spaces
1
Property Sub Type
Condominium
Sewer
Private Sewer
SqFt Above
1755
SqFt Below
636
SqFt Total
2391
Water Source
Public
Zoning
RES
Interior Features
Appliances
RangeDishwasherMicrowaveRefrigerator
Cooling
Central AirWindow Unit(s)Zoned
Electric
200+ Amp Service
Flooring
WoodTileCarpet
Heating
Forced AirHeat PumpElectric
Interior
Open FloorplanWalk-In Closet(s)
Laundry Features
Electric Dryer HookupWasher HookupIn BasementIn Unit
Window Features
Skylight(s)
Bathroom 1
Level - First
Bathroom 2
Level - Second
Bedroom 2
Dimensions - 12x10Level - SecondArea - 120
Dining Room
Dimensions - 13x10Level - FirstArea - 130
Family Room
Dimensions - 21x20Level - BasementArea - 420
Kitchen
Dimensions - 13x19Level - MainArea - 247
Living Room
Dimensions - 13x12Level - MainArea - 156
Master Bedroom
Dimensions - 18x14Level - SecondArea - 252
Save
Ask
Tour
Hide
Exterior Features
Construction Details
Frame
Exterior
GardenRain Gutters
Fencing
Fenced
Patio And Porch
DeckPatioEnclosed
Roof
Shingle
Windows/Doors
Skylight(s)
Community Features
Association Amenities
Tennis Court(s)
Association Dues
557
Community Features
Tennis Court(s)ParkGolf
HOA Fee Frequency
Monthly
MLS Area
North Easton
Schools
School District
Unknown
Elementary School
Unknown
Middle School
Unknown
High School
Oliver Ames
Listing courtesy of Laila Maalouf of The Whitney Realty Group

The property listing data and information, or the Images, set forth herein were provided to MLS Property Information Network, Inc. from third party sources, including sellers, lessors, landlords, and public records, and were compiled by MLS Property Information Network, Inc. The property listing data and information, and the Images, are for the personal, non-commercial use of consumers having a good faith interest in purchasing, leasing or renting listed properties of the type displayed to them and may not be used for any purpose other than to identify prospective properties which such consumers may have a good faith interest in purchasing, leasing or renting. MLS Property Information Network, Inc. and its subscribers disclaim any and all representations and warranties as to the accuracy of the property listing data and information, or as to the accuracy of any of the Images, set forth herein.
Last checked 2026-07-13 11:26 PM UTC
The property listing data and information, or the Images, set forth herein were provided to MLS Property Information Network, Inc. from third party sources, including sellers, lessors, landlords, and public records, and were compiled by MLS Property Information Network, Inc. The property listing data and information, and the Images, are for the personal, non-commercial use of consumers having a good faith interest in purchasing, leasing or renting listed properties of the type displayed to them and may not be used for any purpose other than to identify prospective properties which such consumers may have a good faith interest in purchasing, leasing or renting. MLS Property Information Network, Inc. and its subscribers disclaim any and all representations and warranties as to the accuracy of the property listing data and information, or as to the accuracy of any of the Images, set forth herein.
Last checked 2026-07-13 11:26 PM UTC
Neighborhood & Commute
Source: Walkscore
Save
Ask
Tour
Hide