Save
Ask
Tour
Hide
Share
$625,000
New Listing

16 Dudley St 2
Medford, MA 02155

For Sale|Condominium|Active
2
Beds
2
Total Baths
1
Full Bath
1
Partial Bath
1,891
SqFt
$331
/SqFt
1900
Built
County:
Middlesex
Call Now: 401-323-8292
Is this the listing for you? We can help make it yours.
401-323-8292
Upcoming Open Houses
Thu, Jul 16, 5:00 PM - 7:00 PM
Sun, Jul 19, 12:00 PM - 2:00 PM
16 Dudley St 216 Dudley St 216 Dudley St 216 Dudley St 2
Save
Ask
Tour
Hide
Share

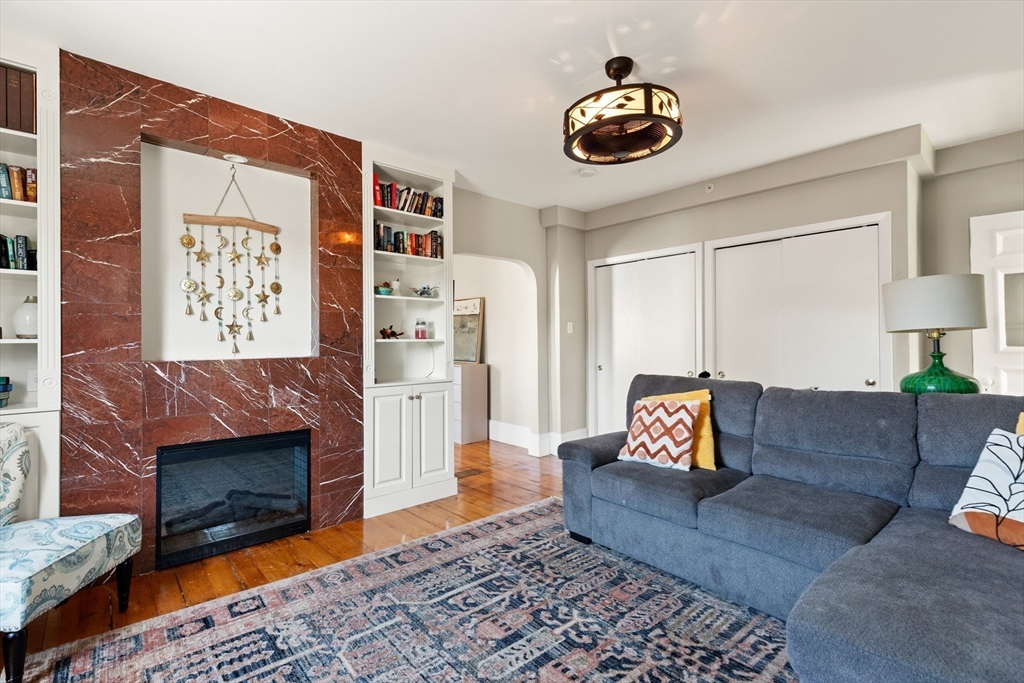
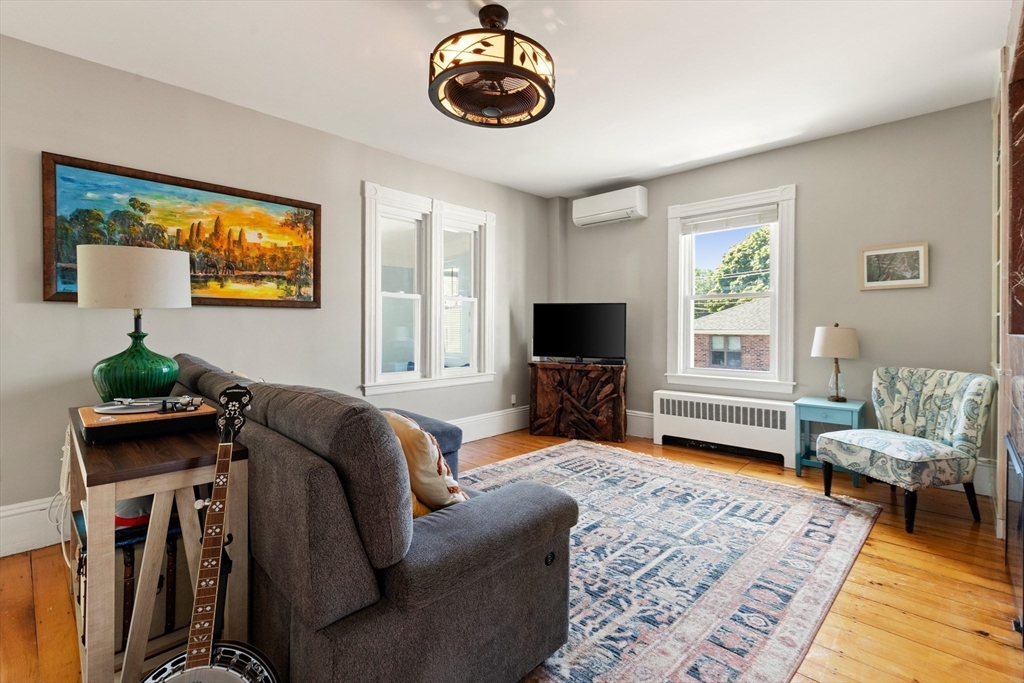
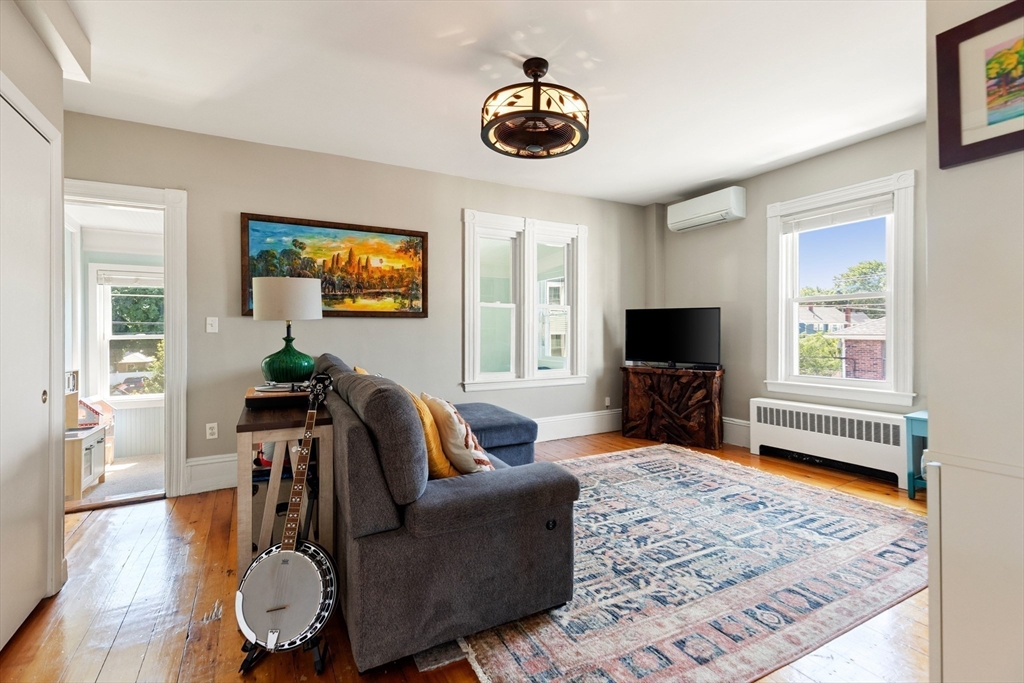
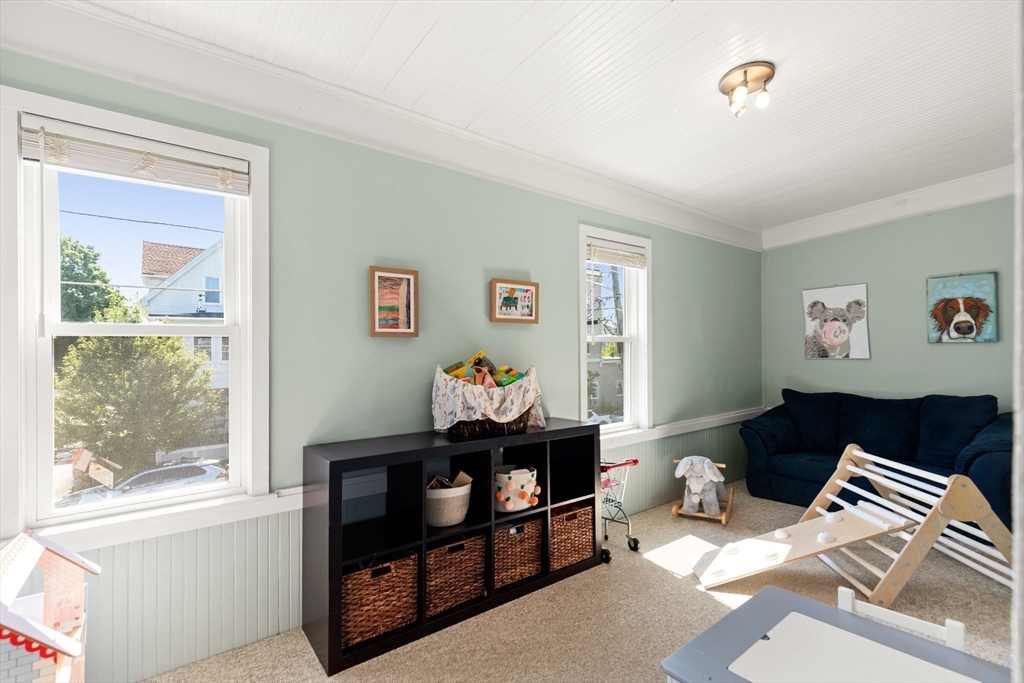
Discover this spacious condo that lives like a single-family home, offering two levels of comfortable living on a quiet, tree-lined street in Medford's desirable Glenwood neighborhood! The main level features a welcoming layout with charming arched doorways connecting the spacious dining room and cozy living room with built-in bookshelves and a decorative fireplace. The sun-filled eat-in kitchen boasts stainless steel appliances, a large island, and a convenient half bath. Two versatile enclosed sun porches complete the level, offering the perfect space for a home office, playroom, or relaxing retreat. Upstairs, you'll find two generously sized bedrooms, a newly updated full bath, and a dedicated laundry space. Ideally located near Medford Square, Wegmans, Target, Logan & Magoun parks, public transportation, and highway access. Complete with two deeded parking spaces and ample storage, this home offers exceptional value in Medford!

Save
Ask
Tour
Hide
Share
Listing Snapshot
Price 
$625,000
Days On Site 
0 Days
Bedrooms 
2
Inside Area (SqFt) 
1,891 sqft
Total Baths 
2
Full Baths 
1
Partial Baths 
1
Lot Size 
N/A
Year Built 
1900
MLS® Number 
73548788
Status 
Active
Property Tax 
$4,365
HOA/Condo/Coop Fees 
$300 monthly
Sq Ft Source 
Public Records
Friends & Family
Recent Activity
6 hours agoListing updated with changes from the MLS®
7 hours agoListing first seen on site
General Features
Disclosures 
A/C system not working. Pets allowed with trustee approval. Living room previously used as 3rd bedroom. Fireplace is decorative. Unit deleaded in 2025. Exterior of building painted and updated 2025. Dishwasher 2026. Some windows replaced 2024. Full bath updated 2024.
Number Of Stories 
2
Parking 
Off StreetPaved
Parking Spaces 
2
Pets 
Yes
Property Sub Type 
Condominium
Sewer 
Public Sewer
SqFt Above 
1891
SqFt Total 
1891
Style 
Other (See Remarks)
Water Source 
Public
Zoning 
SF2
Interior Features
Appliances 
RangeDishwasherDisposalRefrigeratorFreezerWasherDryer
Cooling 
DuctlessZoned
Flooring 
WoodTileCarpet
Heating 
Natural Gas
Laundry Features 
Gas Dryer HookupWasher HookupIn Unit
Bathroom 1 
Level - Second
Bathroom 2 
Level - Third
Bedroom 2 
Level - Third
Dining Room 
Level - Second
Kitchen 
Level - Second
Living Room 
Level - Second
Master Bedroom 
Level - Third
Save
Ask
Tour
Hide
Share
Exterior Features
Patio And Porch 
Porch
Community Features
Association Dues 
300
Building Access 
Unit Placement(Upper)
Community Features 
Tennis Court(s)Park
HOA Fee Frequency 
Monthly
Schools
School District
Unknown
Elementary School
Mcglynn Elementary
Middle School
Unknown
High School
Medford High School
Listing courtesy of McTague Realty Group of REMAX Andrew Realty Services


The property listing data and information, or the Images, set forth herein were provided to MLS Property Information Network, Inc. from third party sources, including sellers, lessors, landlords, and public records, and were compiled by MLS Property Information Network, Inc. The property listing data and information, and the Images, are for the personal, non-commercial use of consumers having a good faith interest in purchasing, leasing or renting listed properties of the type displayed to them and may not be used for any purpose other than to identify prospective properties which such consumers may have a good faith interest in purchasing, leasing or renting. MLS Property Information Network, Inc. and its subscribers disclaim any and all representations and warranties as to the accuracy of the property listing data and information, or as to the accuracy of any of the Images, set forth herein.

Last checked 2026-07-13 11:26 PM UTC

Neighborhood & Commute
Source: Walkscore
Save
Ask
Tour
Hide
Share