Save
Ask
Tour
Hide
Share
$1,100,000
New Listing

4 Waldingfield Lane
Peabody, MA 01960

For Sale|Single Family Residence|Active
3
Beds
3
Total Baths
2
Full Baths
1
Partial Bath
2,484
SqFt
$443
/SqFt
1989
Built
County:
Essex
Call Now: 401-323-8292
Is this the listing for you? We can help make it yours.
401-323-8292
Upcoming Open Houses
Sun, Aug 2, 12:00 PM - 2:00 PM
4 Waldingfield Lane4 Waldingfield Lane4 Waldingfield Lane4 Waldingfield Lane
Save
Ask
Tour
Hide
Share

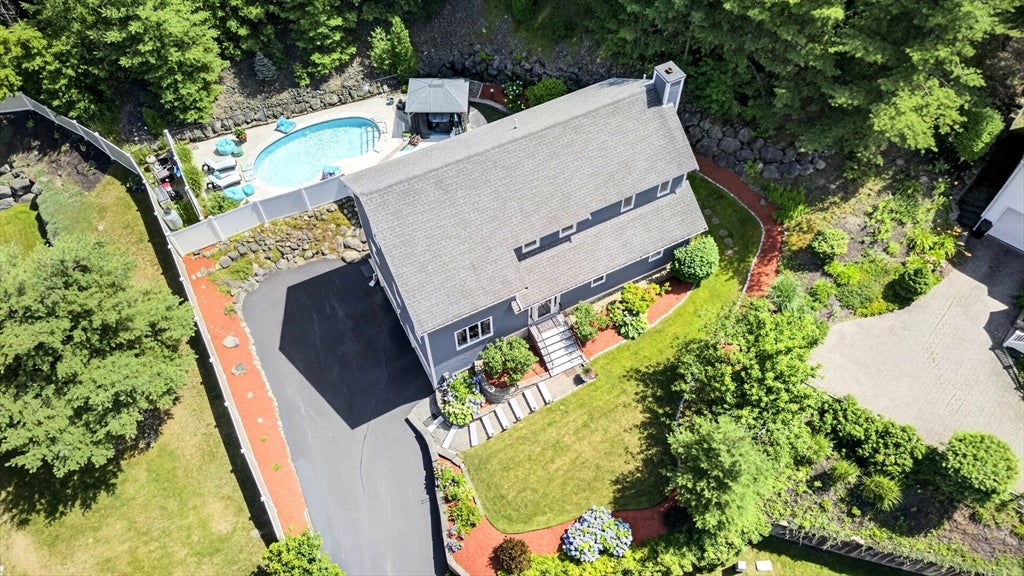
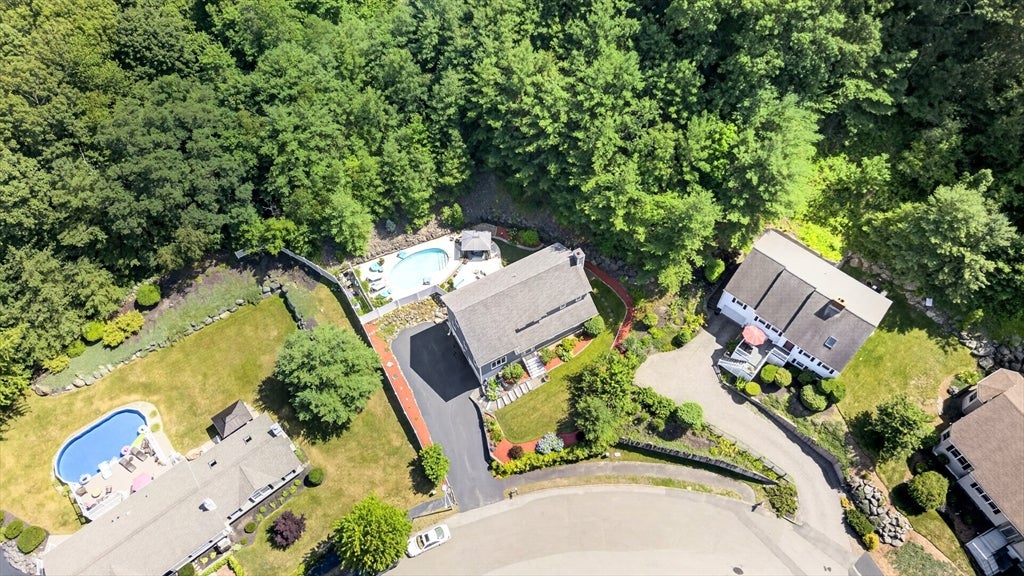
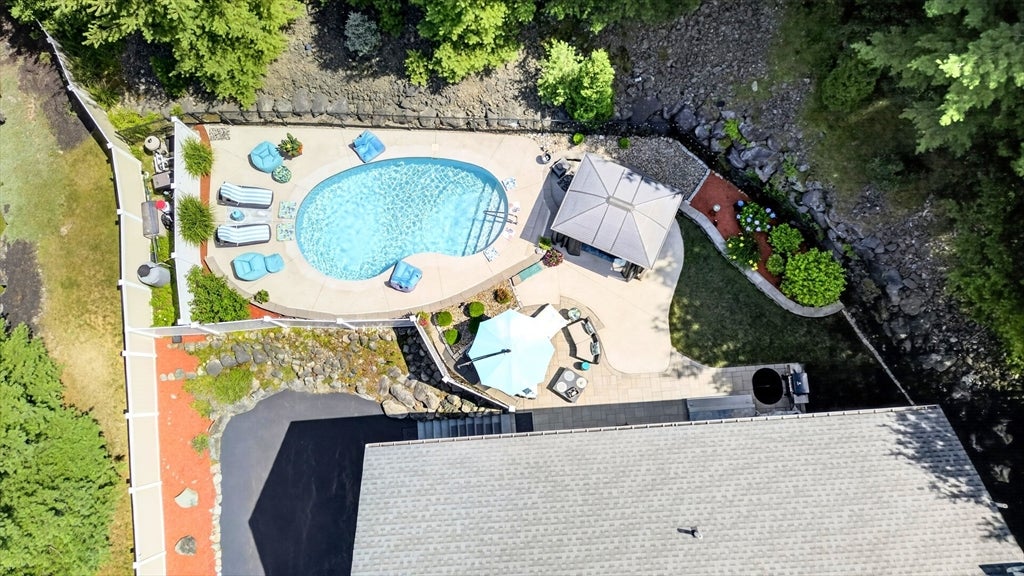
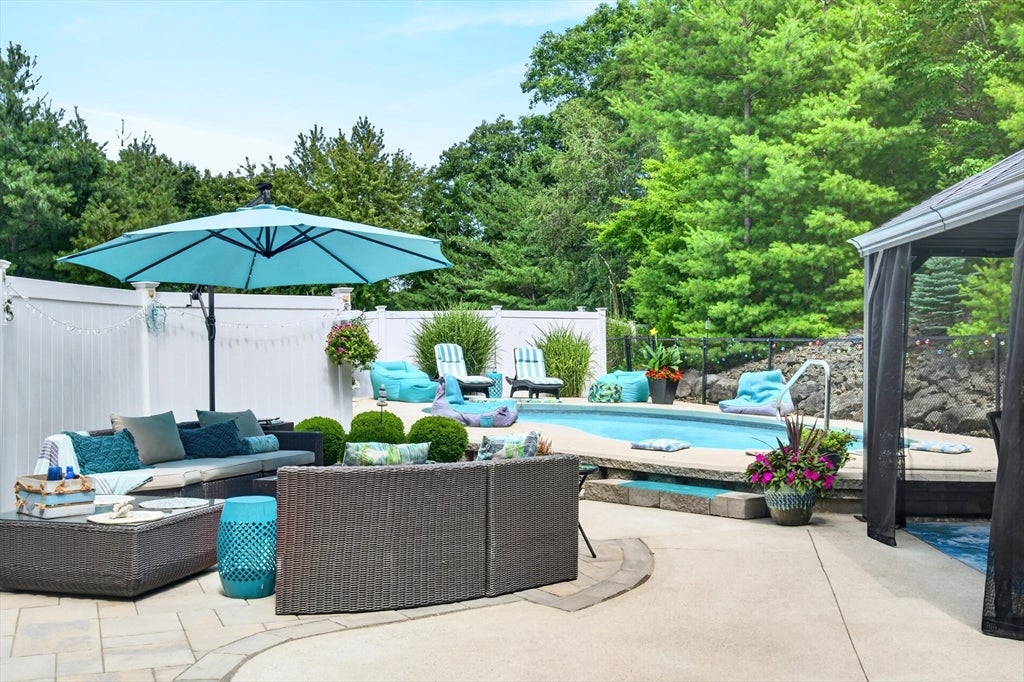
Exceptional luxury living awaits at 4 Waldingfield Lane in one of Peabody's most desirable neighborhoods. This meticulously maintained home showcases true pride of ownership with elegant décor, quality craftsmanship, and premium finishes throughout. The gourmet kitchen is appointed with top-of-the-line appliances, while spacious living areas are perfect for everyday living and entertaining. Step outside to your private backyard retreat featuring professionally manicured grounds, a heated inground pool, and an inviting outdoor entertainment area surrounded by mature landscaping for added privacy. A rare opportunity to own a beautifully cared-for home offering comfort, style, and luxury. Professional photos and additional details coming soon. Don't miss your chance to be among the first to see this exceptional property!

Save
Ask
Tour
Hide
Share
Listing Snapshot
Price 
$1,100,000
Days On Site 
0 Days
Bedrooms 
3
Inside Area (SqFt) 
2,484 sqft
Total Baths 
3
Full Baths 
2
Partial Baths 
1
Lot Size 
0.31 Acres
Year Built 
1989
MLS® Number 
73548519
Status 
Active
Property Tax 
$8,350
HOA/Condo/Coop Fees 
N/A
Sq Ft Source 
Public Records
Friends & Family
Recent Activity
6 hours agoListing updated with changes from the MLS®
12 hours agoListing first seen on site
General Features
Acres 
0.31
Attached Garage 
Yes
Disclosures 
Furniture Negotiable with offers
Foundation 
Concrete Perimeter
Garage 
Yes
Garage Spaces 
2
Parking 
PavedAttachedGarage Door OpenerGarage
Parking Spaces 
8
Property Sub Type 
Single Family Residence
Security 
Security System
Sewer 
Public Sewer
SqFt Above 
2484
SqFt Total 
2484
Style 
Contemporary
Water Source 
Public
Zoning 
R1
Interior Features
Appliances 
Electric Water HeaterWater HeaterOvenDishwasherDisposalMicrowaveRefrigeratorWasherDryer
Basement 
PartialConcrete
Cooling 
Central AirHeat Pump
Electric 
Circuit Breakers
Fireplace 
Yes
Fireplace Features 
Family RoomLiving Room
Fireplaces 
1
Flooring 
TileCarpetHardwood
Heating 
Heat PumpForced Air
Interior 
Entrance FoyerCathedral Ceiling(s)Walk-In Closet(s)Open Floorplan
Laundry Features 
Electric Dryer Hookup
Window Features 
Insulated WindowsScreens
Bathroom 1 
Level - First
Bathroom 2 
Level - Second
Bathroom 3 
Level - Second
Bedroom 2 
Dimensions - 16x10Level - SecondArea - 160
Bedroom 3 
Dimensions - 13x10Level - SecondArea - 130
Dining Room 
Dimensions - 14x11Level - FirstArea - 154
Family Room 
Dimensions - 12x12Level - FirstArea - 144
Kitchen 
Dimensions - 21x12Level - FirstArea - 252
Living Room 
Dimensions - 15x14Level - FirstArea - 210
Master Bedroom 
Dimensions - 21x14Level - SecondArea - 294
Office 
Dimensions - 12x8Level - FirstArea - 96
Save
Ask
Tour
Hide
Share
Exterior Features
Construction Details 
Frame
Fencing 
Fenced
Other Structures 
Cabana
Patio And Porch 
Patio
Pool Features 
In GroundHeatedPrivate
Private Pool 
Yes
Roof 
Shingle
Windows/Doors 
Insulated WindowsScreens
Community Features
Community Features 
ParkGolfSidewalks
MLS Area 
West Peabody
Roads 
Paved
Schools
School District
Unknown
Elementary School
Burke
Middle School
Higgins
High School
Peabody High School
Listing courtesy of Richard Palladino of Century 21 North East


The property listing data and information, or the Images, set forth herein were provided to MLS Property Information Network, Inc. from third party sources, including sellers, lessors, landlords, and public records, and were compiled by MLS Property Information Network, Inc. The property listing data and information, and the Images, are for the personal, non-commercial use of consumers having a good faith interest in purchasing, leasing or renting listed properties of the type displayed to them and may not be used for any purpose other than to identify prospective properties which such consumers may have a good faith interest in purchasing, leasing or renting. MLS Property Information Network, Inc. and its subscribers disclaim any and all representations and warranties as to the accuracy of the property listing data and information, or as to the accuracy of any of the Images, set forth herein.

Last checked 2026-08-01 06:45 PM UTC

Neighborhood & Commute
Source: Walkscore
Save
Ask
Tour
Hide
Share