

500 Washington 409Quincy, MA 02169
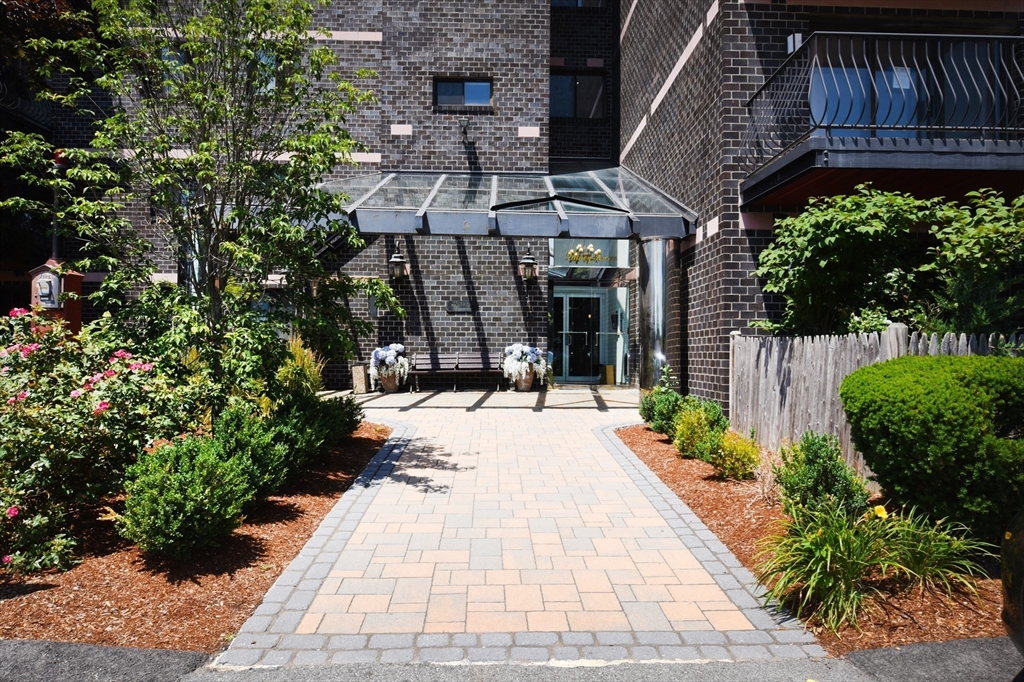
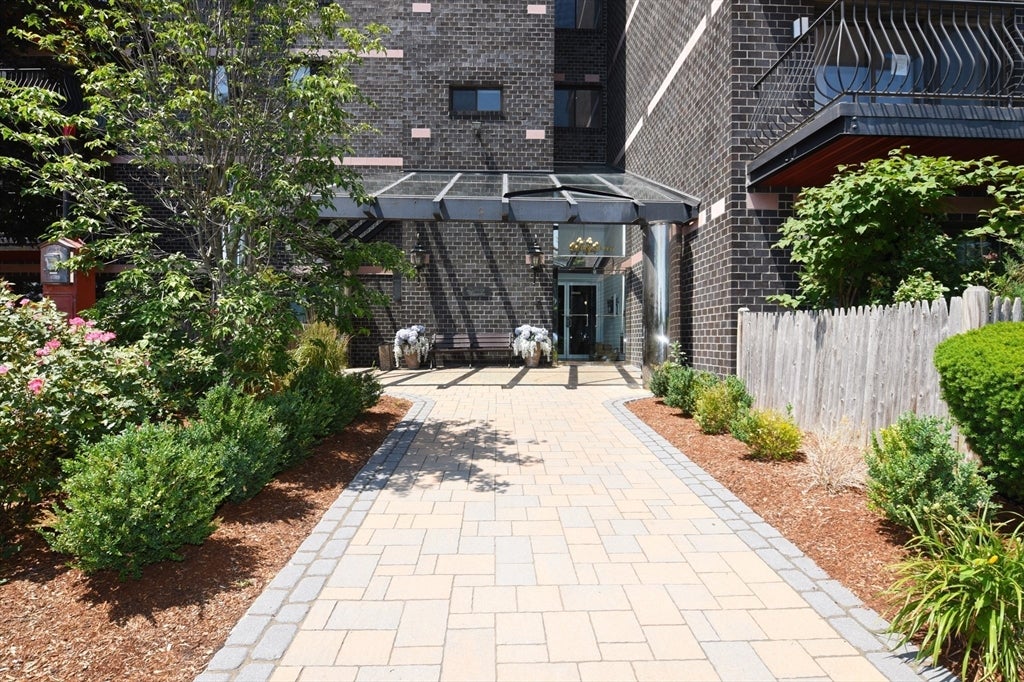

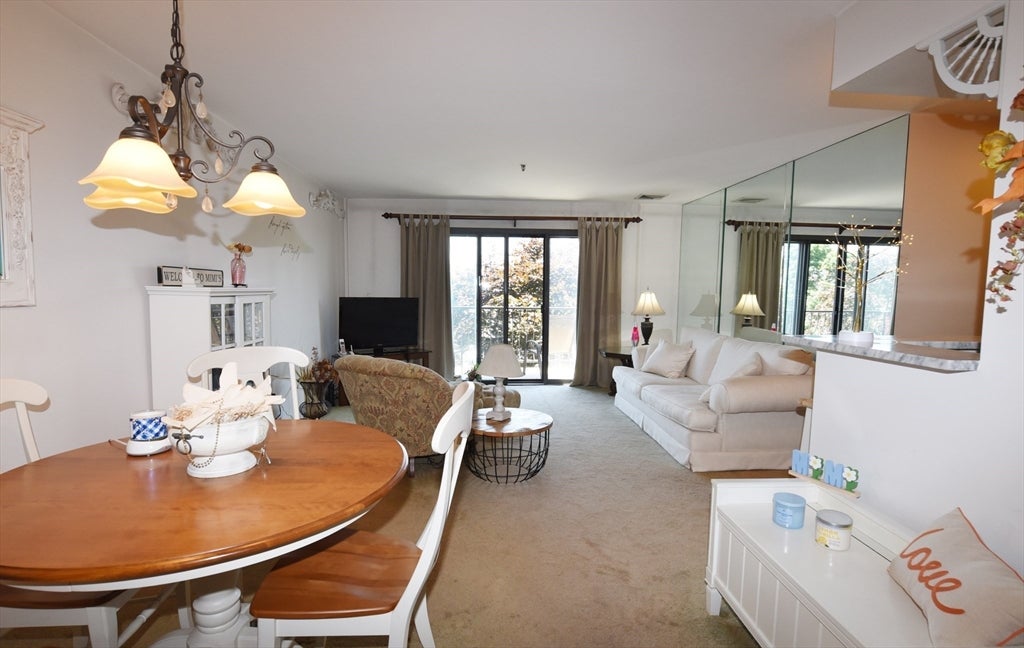
Welcome to Quincy Towers! This 2 bed 2 bath home features a convenient floorplan, in unit laundry, en suite bath and walk in closet, and recently opened up kitchen wall to create a more open living area. Leave it as and move right in or bring your vision to life with a coat of paint and some updated flooring. Owner has occupied in 20 years and absolutely loves it here, must move out for health reasons. The building has an elevator, small gym with equipment in basement, storage closets for each unit, and an indoor pool in the building at the end of the parking lot. Ample visitor parking in the rear of the lot. Balconies recently renovated. Conveniently located with easy access to all Quincy has to offer, quick trip to Boston via Quincy Shore drive, and shopping/beaches down 3a in Hingham/Hull.
| 5 hours ago | Listing updated with changes from the MLS® | |
| 9 hours ago | Listing first seen on site |

The property listing data and information, or the Images, set forth herein were provided to MLS Property Information Network, Inc. from third party sources, including sellers, lessors, landlords, and public records, and were compiled by MLS Property Information Network, Inc. The property listing data and information, and the Images, are for the personal, non-commercial use of consumers having a good faith interest in purchasing, leasing or renting listed properties of the type displayed to them and may not be used for any purpose other than to identify prospective properties which such consumers may have a good faith interest in purchasing, leasing or renting. MLS Property Information Network, Inc. and its subscribers disclaim any and all representations and warranties as to the accuracy of the property listing data and information, or as to the accuracy of any of the Images, set forth herein.
Last checked 2026-07-12 09:02 PM UTC