

19 Bubbling Brook RdWalpole, MA 02081
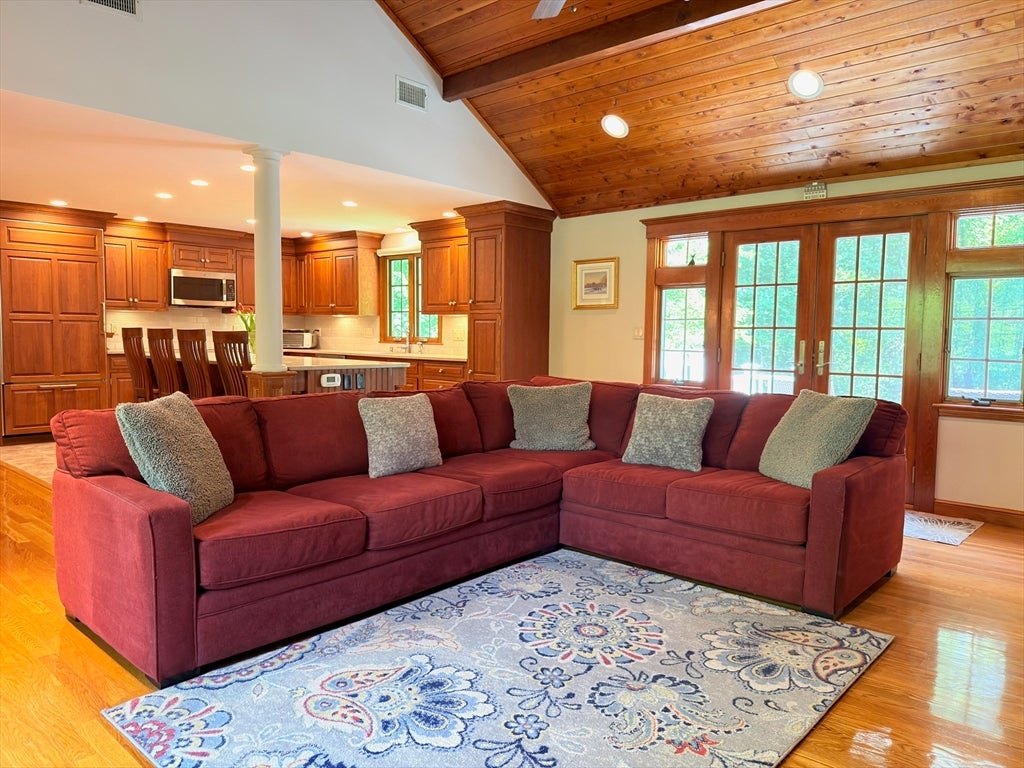
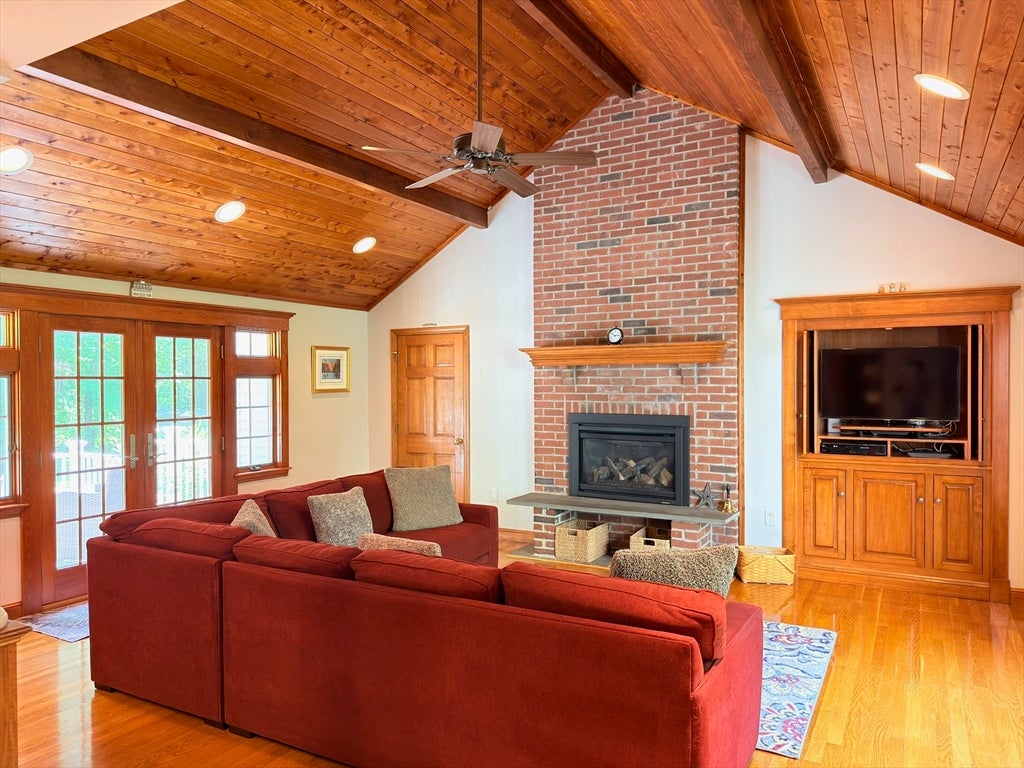
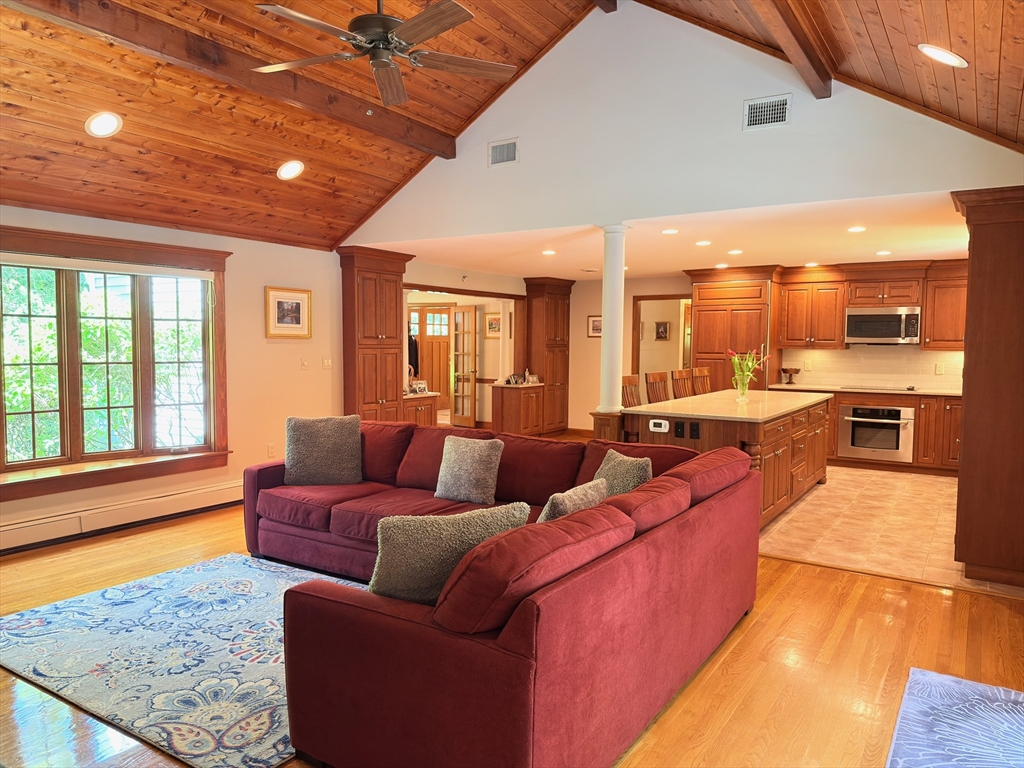
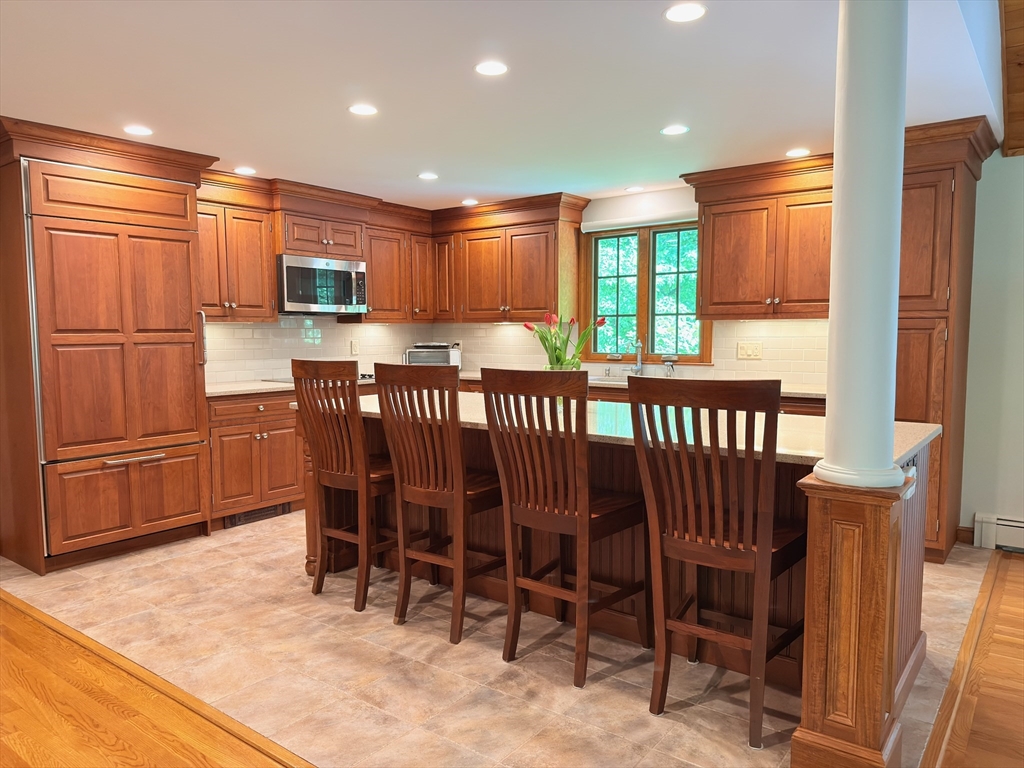
Welcome to 19 Bubbling Brook Road, a spacious Colonial set on nearly an acre in a scenic countryside setting in North Walpole. Offering 3473 Sq Ft of above-grade living space, this 4-bedroom, 3.5-bath home combines generous room sizes, flexible living areas and a peaceful location. The main level features an open-concept kitchen, dining area & living room with soaring cathedral ceilings, along with a dedicated first-floor office & convenient mudroom. Upstairs, the primary suite includes a private full bath, while a large in-law suite above the attached 2-car garage provides exceptional flexibility for extended family, guests, or multi-generational living. The finished lower level offers additional living & storage space, while outside, a composite deck & adjoining patio overlook the expansive backyard & wooded backdrop. With nearly an acre of land, a 2-car garage & beautiful surroundings near local farmland, 19 Bubbling Brook Road offers the perfect blend of space, comfort and setting.
| 2 days ago | Listing updated with changes from the MLS® | |
| 6 days ago | Listing first seen on site |

The property listing data and information, or the Images, set forth herein were provided to MLS Property Information Network, Inc. from third party sources, including sellers, lessors, landlords, and public records, and were compiled by MLS Property Information Network, Inc. The property listing data and information, and the Images, are for the personal, non-commercial use of consumers having a good faith interest in purchasing, leasing or renting listed properties of the type displayed to them and may not be used for any purpose other than to identify prospective properties which such consumers may have a good faith interest in purchasing, leasing or renting. MLS Property Information Network, Inc. and its subscribers disclaim any and all representations and warranties as to the accuracy of the property listing data and information, or as to the accuracy of any of the Images, set forth herein.
Last checked 2026-07-16 04:52 PM UTC