Save
Ask
Tour
Hide
Share
$710,000
New Listing

64-66 River Street Condominium
66 River St 2
Arlington, MA 02474

For Sale|Condominium|Active
2
Beds
1
Total Bath
1
Full Bath
1,282
SqFt
$554
/SqFt
1922
Built
County:
Middlesex
Call Now: 401-323-8292
Is this the listing for you? We can help make it yours.
401-323-8292
Upcoming Open Houses
Sat, Jul 11, 12:00 PM - 1:30 PM
Sun, Jul 12, 12:00 PM - 1:30 PM
66 River St 266 River St 266 River St 266 River St 2
Save
Ask
Tour
Hide
Share

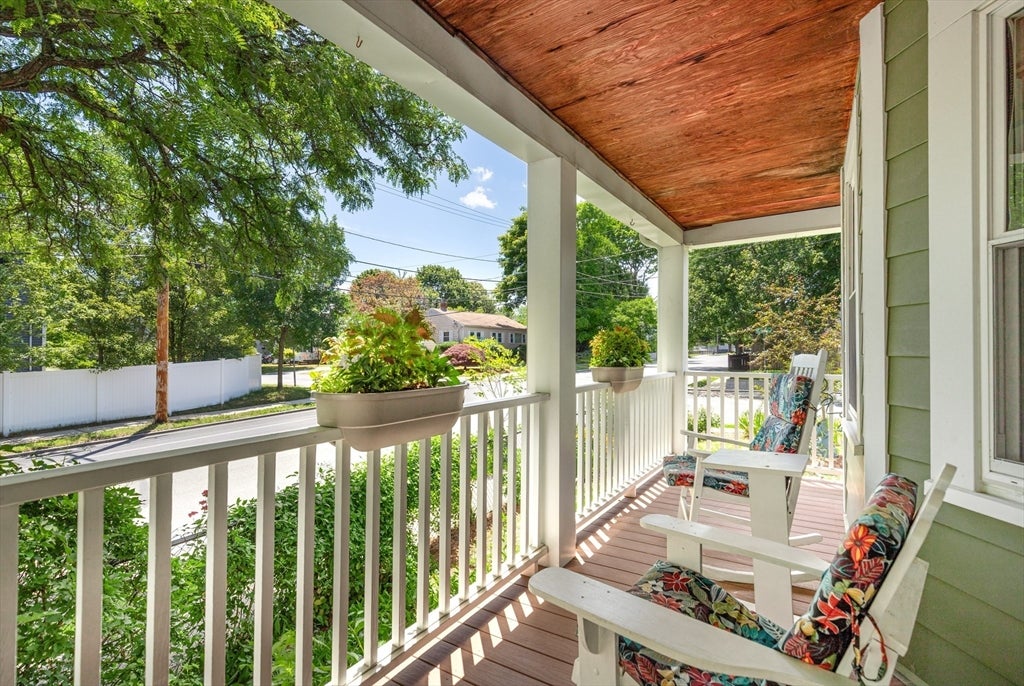
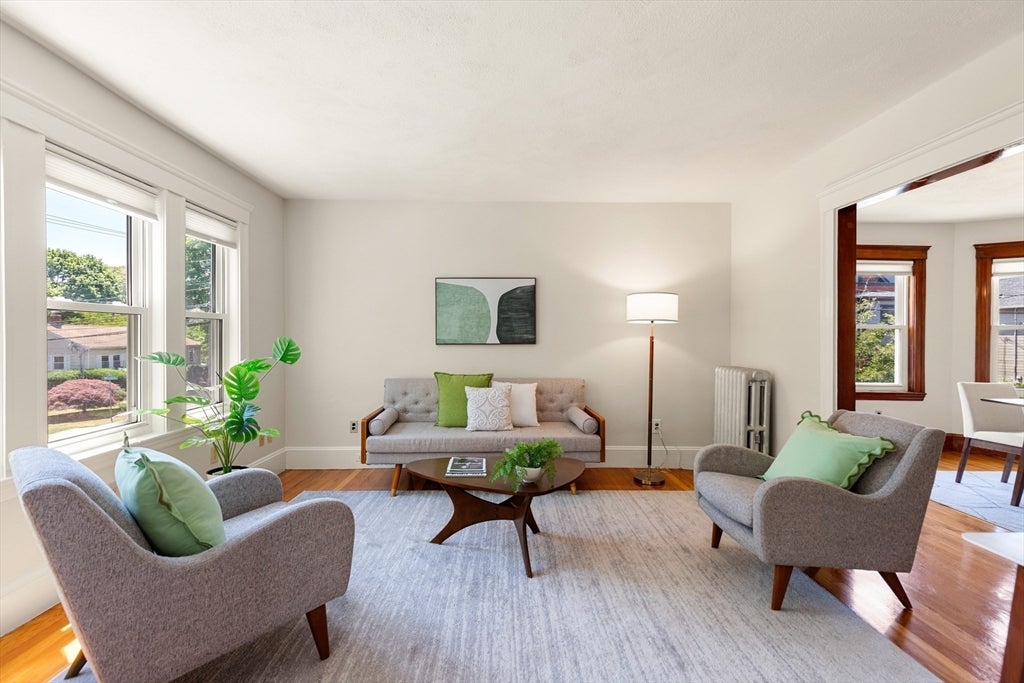
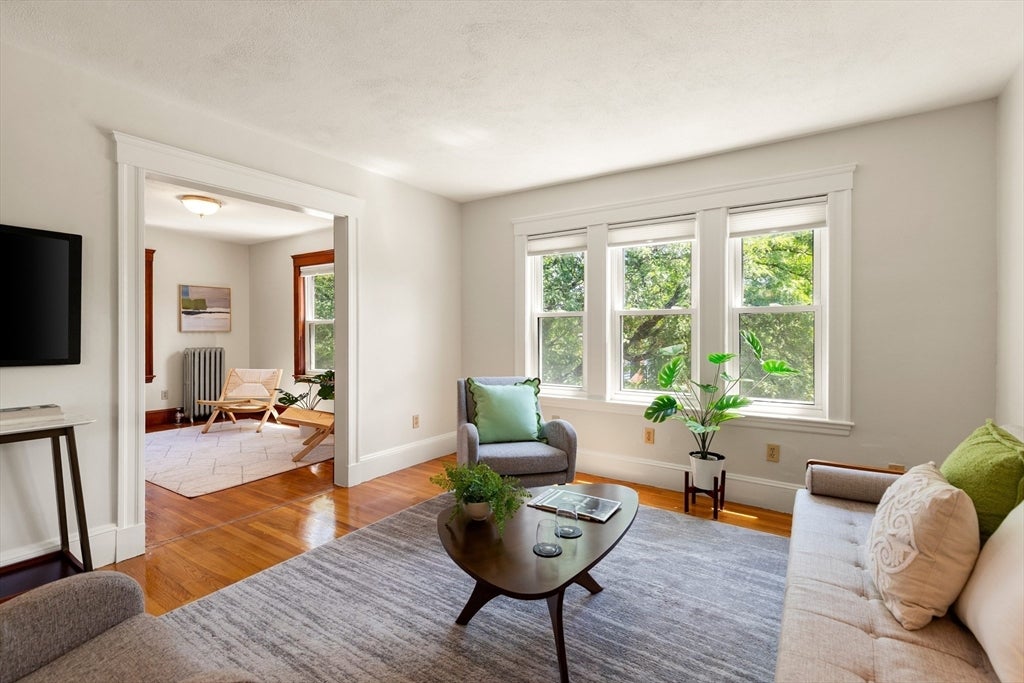
Here’s your chance to own in highly coveted East Arlington! If location really was everything then 66 River St has it covered: about a half mile to Arlington Center, Capitol Square, Mystic River, and the West Medford commuter rail. But this wonderful second floor 6-room 2-bedroom condo has been lovingly maintained and offers so much more! A bow window was added to the kitchen to create a cozy dining space, and there are stainless appliances, granite counters, and subway tile backsplash. There’s a large dining room with built-in hutch, living room with sunny southeast exposure, and separate office/den. Other features include 8’ ceilings, hardwood floors and vinyl replacement windows throughout, and separate laundry room with shelves. There’s a private back deck, and a sunny shared yard and patio. Updates include solar panels that are association-owned, and fiber cement siding that was installed in 2015. Two-car driveway parking, and pet friendly!

Save
Ask
Tour
Hide
Share
Listing Snapshot
Price 
$710,000
Days On Site 
0 Days
Bedrooms 
2
Inside Area (SqFt) 
1,282 sqft
Total Baths 
1
Full Baths 
1
Partial Baths 
N/A
Lot Size 
0.11 Acres
Year Built 
1922
MLS® Number 
73547950
Status 
Active
Property Tax 
$7,834
HOA/Condo/Coop Fees 
$225 monthly
Sq Ft Source 
N/A
Friends & Family
Recent Activity
42 minutes agoListing updated with changes from the MLS®
2 hours agoListing first seen on site
General Features
Acres 
0.11
Disclosures 
Pet policy: Up to 2 pets 50 lbs or less each. Additional pets allowed with consent of the other unit owner. Garage is shared for storage onlythis condo's portion of the driveway is 36' long and can fit 2 cars tandem. Driveway is on Exeter St. Front porch is exclusive for the first floor.
Energy Features 
Solar
Number Of Stories 
1
Parking 
Off StreetAssigned
Parking Spaces 
2
Pets 
Yes
Property Sub Type 
Condominium
Sewer 
Public Sewer
SqFt Above 
1282
SqFt Total 
1282
Water Source 
Public
Zoning 
R2
Interior Features
Appliances 
RangeDishwasherMicrowaveRefrigeratorWasherDryer
Electric 
Circuit Breakers100 Amp Service
Flooring 
Hardwood
Heating 
Natural GasSteam
Laundry Features 
In UnitGas Dryer Hookup
Bathroom 1 
Dimensions - 9x5Level - SecondArea - 45
Bedroom 2 
Dimensions - 13x11Level - SecondArea - 143
Dining Room 
Dimensions - 15x12Level - SecondArea - 180
Kitchen 
Dimensions - 12x12Level - SecondArea - 144
Living Room 
Dimensions - 13x12Level - SecondArea - 156
Master Bedroom 
Dimensions - 15x13Level - SecondArea - 195
Office 
Dimensions - 13x9Level - SecondArea - 117
Save
Ask
Tour
Hide
Share
Exterior Features
Construction Details 
Frame
Fencing 
Fenced
Patio And Porch 
DeckPatio
Roof 
Shingle
Community Features
Association Dues 
225
Building Access 
Unit Placement(Upper)
HOA Fee Frequency 
Monthly
MLS Area 
East Arlington
Schools
School District
Unknown
Elementary School
Thompson
Middle School
Gibbs/Ottoson
High School
Arlington High
Listing courtesy of Judy Weinberg of Leading Edge Real Estate


The property listing data and information, or the Images, set forth herein were provided to MLS Property Information Network, Inc. from third party sources, including sellers, lessors, landlords, and public records, and were compiled by MLS Property Information Network, Inc. The property listing data and information, and the Images, are for the personal, non-commercial use of consumers having a good faith interest in purchasing, leasing or renting listed properties of the type displayed to them and may not be used for any purpose other than to identify prospective properties which such consumers may have a good faith interest in purchasing, leasing or renting. MLS Property Information Network, Inc. and its subscribers disclaim any and all representations and warranties as to the accuracy of the property listing data and information, or as to the accuracy of any of the Images, set forth herein.

Last checked 2026-07-10 05:29 PM UTC

Neighborhood & Commute
Source: Walkscore
Save
Ask
Tour
Hide
Share