Save
Ask
Tour
Hide
Share
$1,050,000
New Listing

175 Pine Street
Tewksbury, MA 01876

For Sale|Single Family Residence|Active
4
Beds
3
Total Baths
2
Full Baths
1
Partial Bath
2,600
SqFt
$404
/SqFt
2026
Built
County:
Middlesex
Call Now: 401-323-8292
Is this the listing for you? We can help make it yours.
401-323-8292
Upcoming Open Houses
Sun, Jul 12, 11:00 AM - 1:00 PM
175 Pine Street175 Pine Street175 Pine Street175 Pine Street
Save
Ask
Tour
Hide
Share

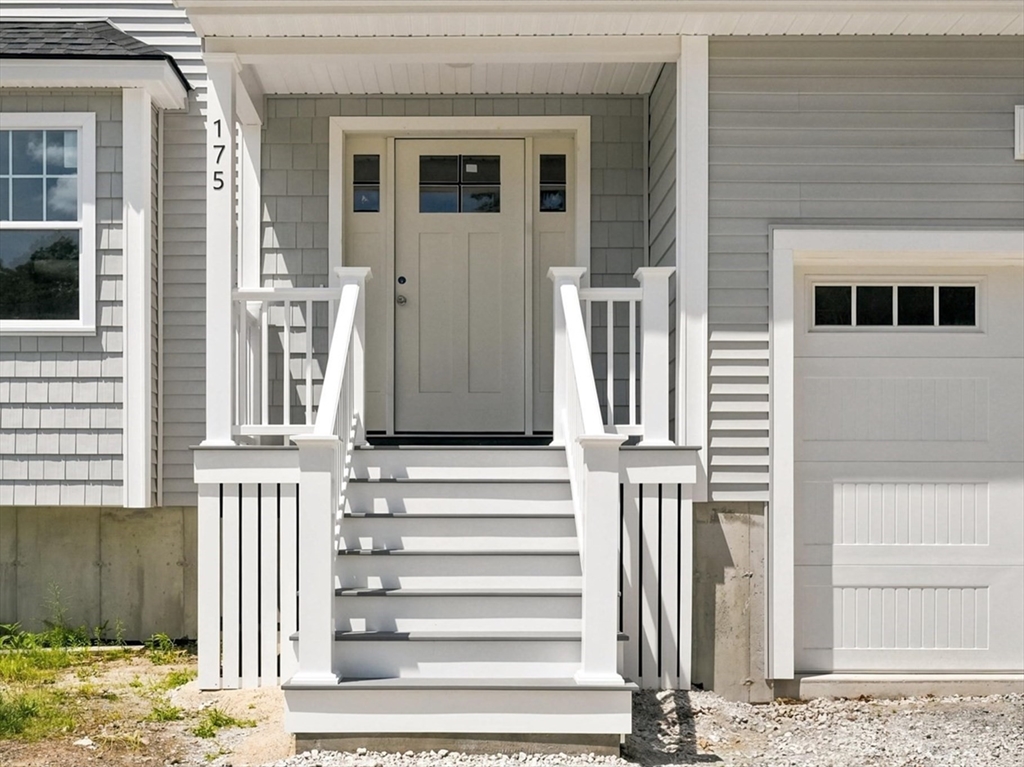
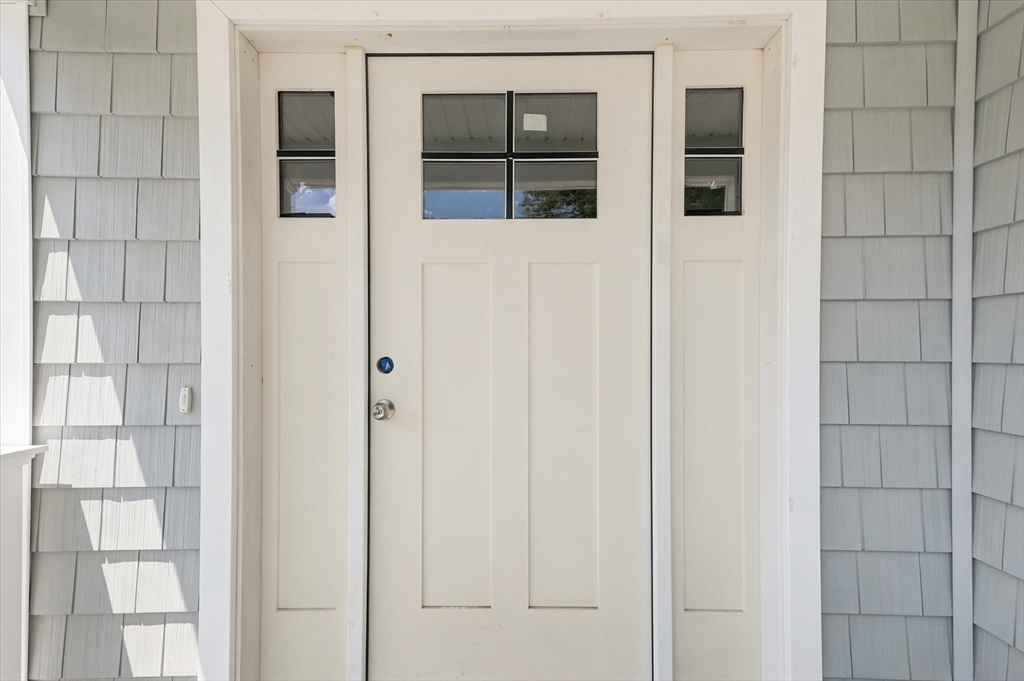
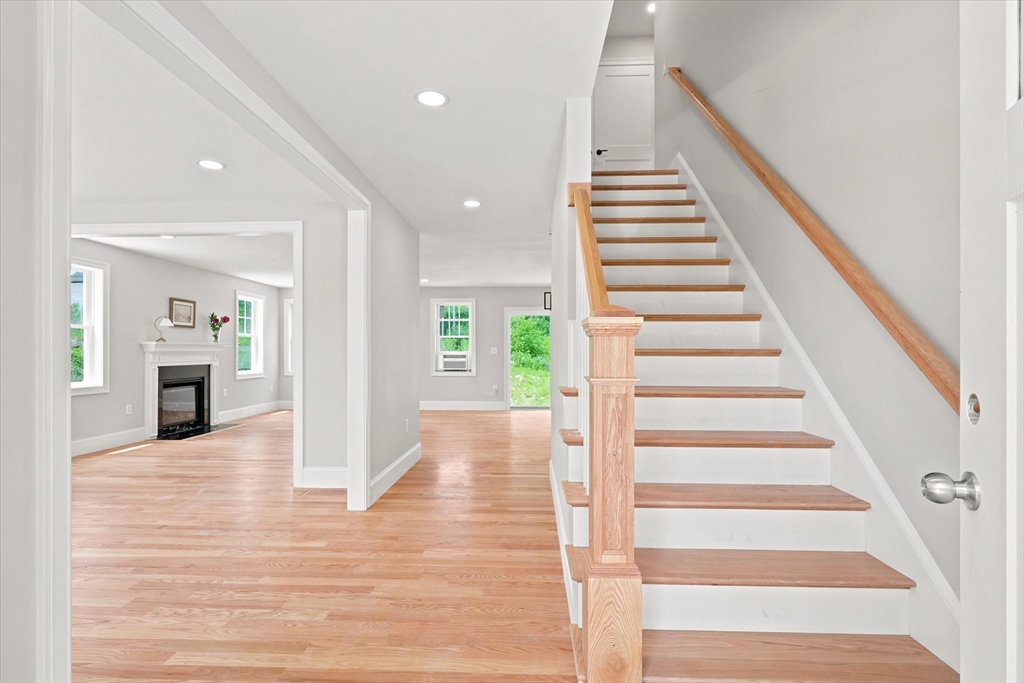
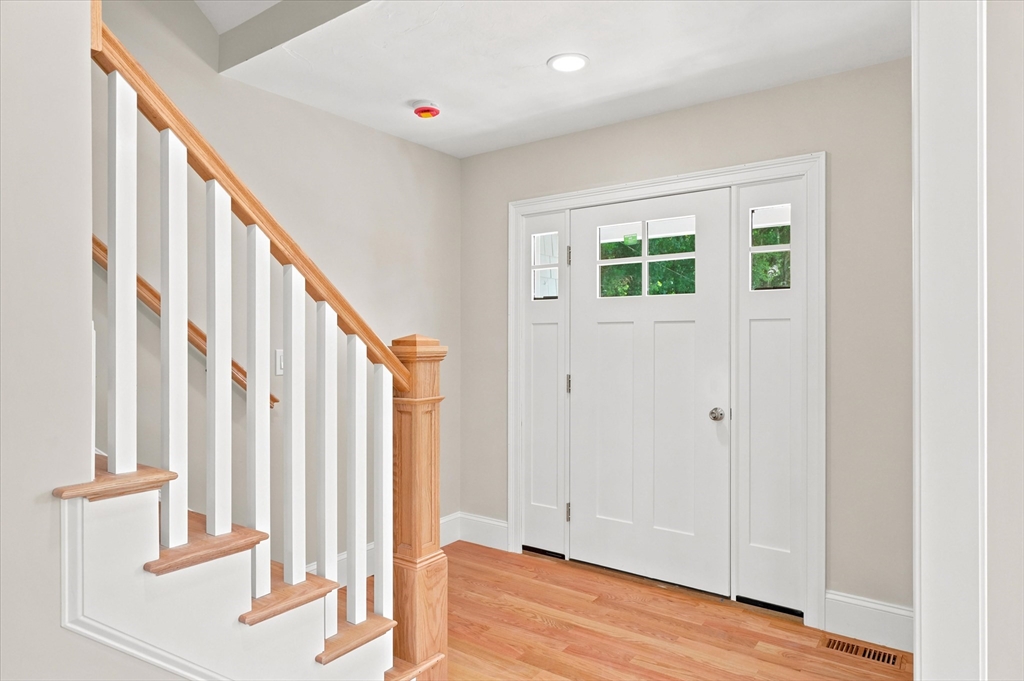
New Construction centrally located offering high end finishes and thoughtfully designed 2600 sq. ft. of contemporary living area. This home features welcoming mud room w/bench seat & storage, tiled 1/2 bath at garage entry. Superb gourmet kitchen 4+ stool quartz topped island w/under cabinet, pendant & recessed lighting, dining area to overlook 14 x 16 composite deck. Lovely & spacious living room, custom mantle surrounds gas fireplace, separate dining room all with sparkling hardwood floors, custom wood grates. Four generously proportioned bedrooms, primary ensuite offering sized custom tile shower, double vanity, mulitple closets. Three additional bedrooms, tiled guest bath & laundry complete 2nd level. Bonus of full walk up attic, conditioned space, spray foam insulation, tons of expansion potential. Two car garage provides accomodation for vehicles and additional storage, expansive full basement. Practicality & convenience seamlessly woven into design. Near Rtes 495, 93, 3 & T.

Save
Ask
Tour
Hide
Share
Listing Snapshot
Price 
$1,050,000
Days On Site 
0 Days
Bedrooms 
4
Inside Area (SqFt) 
2,600 sqft
Total Baths 
3
Full Baths 
2
Partial Baths 
1
Lot Size 
1.2 Acres
Year Built 
2026
MLS® Number 
73547942
Status 
Active
Property Tax 
$13,200
HOA/Condo/Coop Fees 
N/A
Sq Ft Source 
Other
Friends & Family
Recent Activity
an hour agoListing updated with changes from the MLS®
3 hours agoListing first seen on site
General Features
Acres 
1.2
Attached Garage 
Yes
Disclosures 
Estimated taxes based on tax rate of $12.56 per thousand of list price. Deed* reflects a portion of book and page noted. Home still under constructiondeckdriveway & landscaping not yet completed.
Foundation 
Concrete Perimeter
Garage 
Yes
Garage Spaces 
2
Green Energy Efficient 
Thermostat
Home Warranty 
Yes
Parking 
AttachedOff StreetGarage
Parking Spaces 
6
Property Sub Type 
Single Family Residence
Sewer 
Public Sewer
SqFt Above 
2600
SqFt Total 
2600
Style 
Colonial
Water Source 
Public
Zoning 
Res
Interior Features
Appliances 
Water HeaterTankless Water HeaterOvenDishwasherDisposalMicrowaveRange HoodCooktopPlumbed For Ice Maker
Basement 
Full
Cooling 
Central AirZoned
Electric 
Circuit Breakers200+ Amp Service
Fireplace 
Yes
Fireplace Features 
Family Room
Fireplaces 
1
Flooring 
TileHardwood
Heating 
Forced AirPropaneZoned
Laundry Features 
Washer Hookup
Window Features 
Insulated Windows
Bathroom 1 
Level - First
Bathroom 2 
Level - Second
Bathroom 3 
Level - Second
Bedroom 2 
Level - Second
Bedroom 3 
Level - Second
Bedroom 4 
Level - Second
Dining Room 
Level - First
Family Room 
Level - First
Kitchen 
Level - First
Master Bedroom 
Level - Second
Save
Ask
Tour
Hide
Share
Exterior Features
Construction Details 
Frame
Exterior 
Rain Gutters
Patio And Porch 
CoveredPatioDeck
Roof 
Shingle
Windows/Doors 
Insulated Windows
Listing courtesy of Diane LeBoeuf of Competitive Edge Real Estate Services


The property listing data and information, or the Images, set forth herein were provided to MLS Property Information Network, Inc. from third party sources, including sellers, lessors, landlords, and public records, and were compiled by MLS Property Information Network, Inc. The property listing data and information, and the Images, are for the personal, non-commercial use of consumers having a good faith interest in purchasing, leasing or renting listed properties of the type displayed to them and may not be used for any purpose other than to identify prospective properties which such consumers may have a good faith interest in purchasing, leasing or renting. MLS Property Information Network, Inc. and its subscribers disclaim any and all representations and warranties as to the accuracy of the property listing data and information, or as to the accuracy of any of the Images, set forth herein.

Last checked 2026-07-10 06:37 PM UTC

Neighborhood & Commute
Source: Walkscore
Save
Ask
Tour
Hide
Share