Save
Ask
Tour
Hide
Share
$549,000
New Listing

72 Woodlawn St.
Taunton, MA 02720

For Sale|Single Family Residence|Active
4
Beds
2
Total Baths
2
Full Baths
1,640
SqFt
$335
/SqFt
1931
Built
County:
Bristol
Call Now: 401-323-8292
Is this the listing for you? We can help make it yours.
401-323-8292
Upcoming Open Houses
Fri, Jul 10, 4:30 PM - 6:00 PM
Sat, Jul 11, 11:00 AM - 1:00 PM
Sun, Jul 12, 1:00 PM - 3:00 PM
72 Woodlawn St.72 Woodlawn St.72 Woodlawn St.72 Woodlawn St.
Save
Ask
Tour
Hide
Share

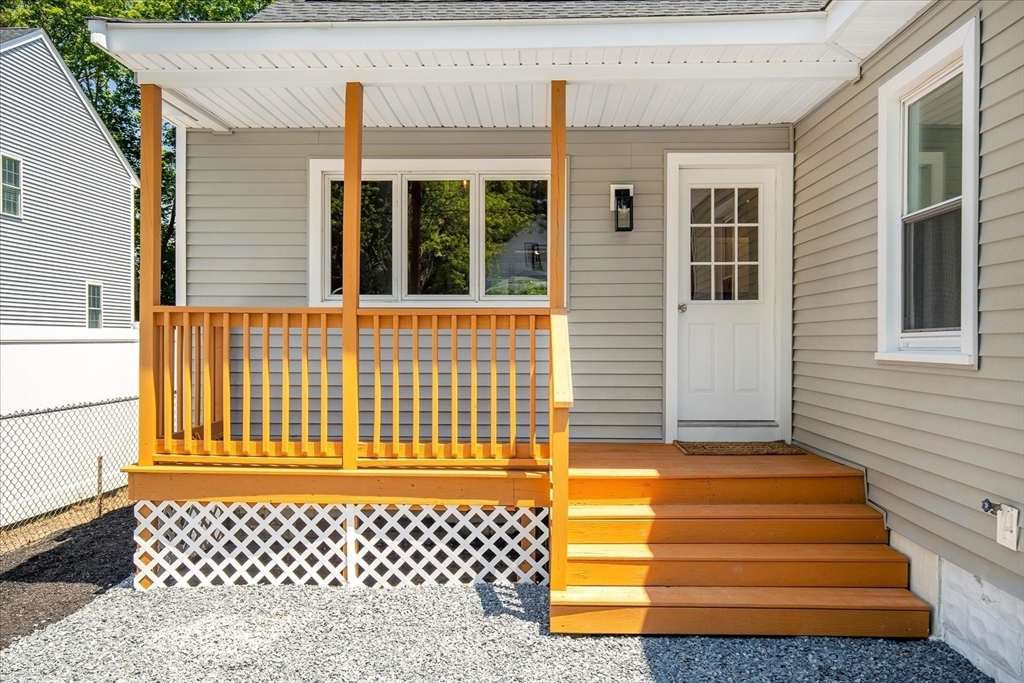
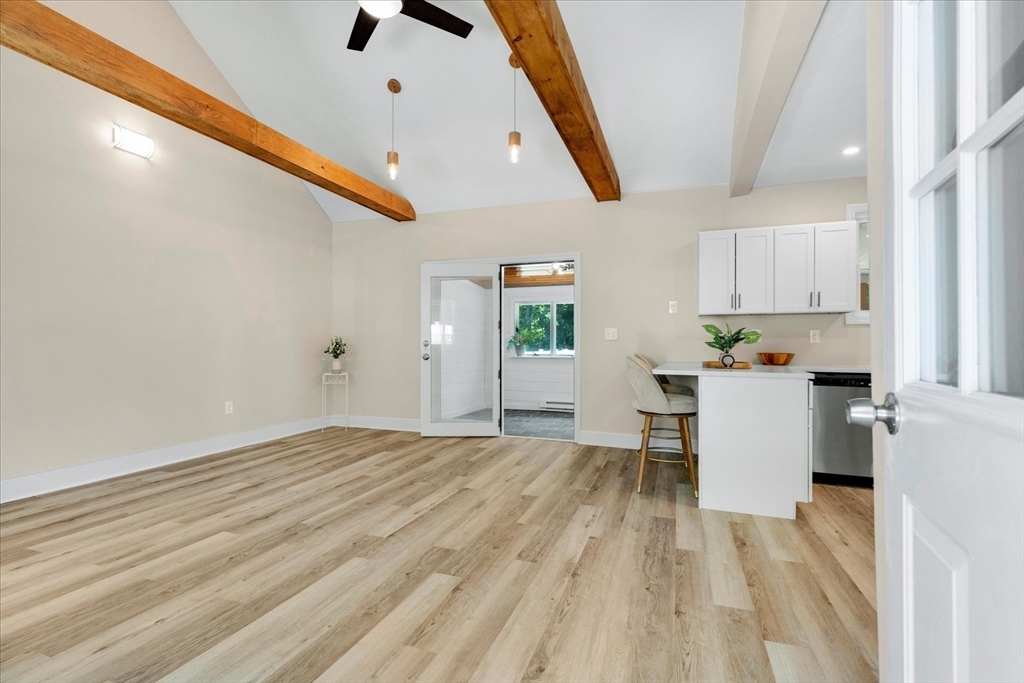
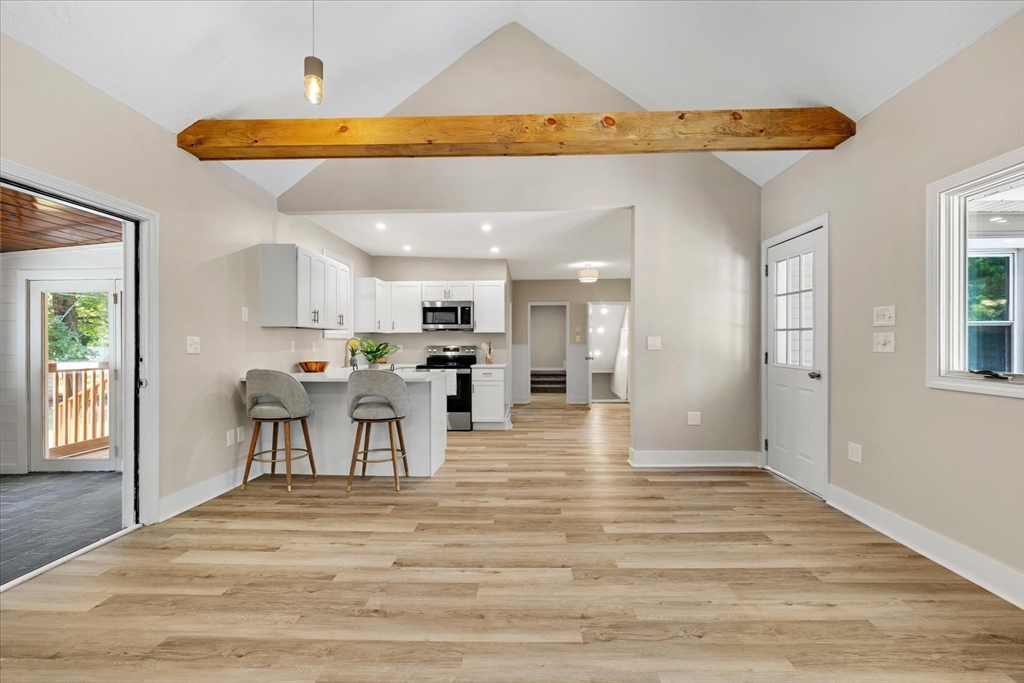
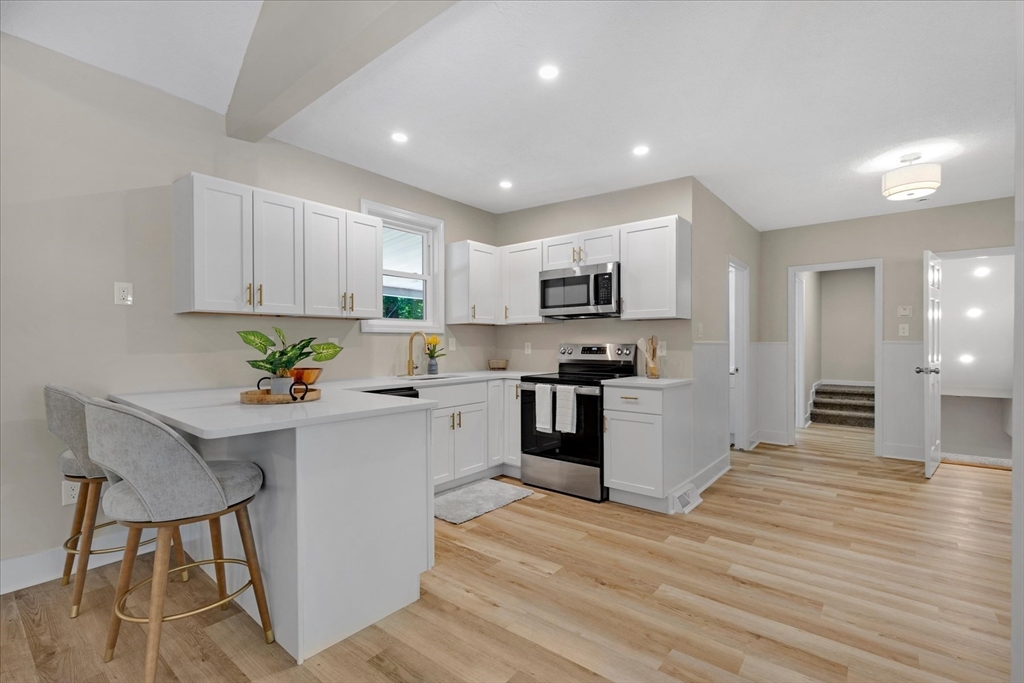
Renovated and move-in ready! This stunning East Taunton home offers 4 bedrooms, 2 full baths, and approximately 1,640 sq. ft. of finished living space, including a finished lower level perfect for a family room, office, gym, or playroom. The brand-new kitchen features white shaker cabinets, quartz countertops, stainless steel appliances, gold accents, and peninsula seating. Enjoy beautifully updated bathrooms, new flooring, fresh paint, modern lighting, and quality finishes throughout. The spacious second-floor primary suite includes a walk-in closet and private ensuite bath. Relax on the large covered rear deck overlooking the backyard. A brand-new 4-bedroom septic system will be installed prior to closing. Conveniently located near Routes 24, 44, and 495, shopping, dining, and everyday amenities. Nothing to do but move in and enjoy!

Save
Ask
Tour
Hide
Share
Listing Snapshot
Price 
$549,000
Days On Site 
0 Days
Bedrooms 
4
Inside Area (SqFt) 
1,640 sqft
Total Baths 
2
Full Baths 
2
Partial Baths 
N/A
Lot Size 
0.2 Acres
Year Built 
1931
MLS® Number 
73547785
Status 
Active
Property Tax 
$3,907
HOA/Condo/Coop Fees 
N/A
Sq Ft Source 
N/A
Friends & Family
Recent Activity
an hour agoListing updated with changes from the MLS®
4 hours agoListing first seen on site
General Features
Acres 
0.2
Disclosures 
New 4 bedroom septic to be installed prior to close by seller. All information deemed reliable. Please verify.
Foundation 
BlockStone
Levels 
Multi/Split
Parking 
Off StreetDriveway
Parking Spaces 
6
Property Sub Type 
Single Family Residence
Sewer 
Private Sewer
SqFt Above 
1350
SqFt Below 
290
SqFt Total 
1640
Style 
CottageBungalow
Water Source 
Public
Zoning 
R
Interior Features
Appliances 
Gas Water HeaterWater HeaterRangeDishwasherRefrigeratorWasherDryerENERGY STAR Qualified RefrigeratorENERGY STAR Qualified Dishwasher
Basement 
FullPartially FinishedConcrete
Cooling 
Window Unit(s)
Electric 
Circuit Breakers100 Amp Service
Heating 
Natural GasForced AirZoned
Window Features 
Insulated Windows
Bedroom 2 
Level - First
Bedroom 3 
Level - First
Bedroom 4 
Level - First
Kitchen 
Level - First
Living Room 
Level - First
Master Bedroom 
Level - Second
Save
Ask
Tour
Hide
Share
Exterior Features
Construction Details 
FrameBlock
Exterior 
Rain GuttersStorage
Lot Features 
Level
Other Structures 
Storage
Patio And Porch 
PorchDeckCoveredPatio
Roof 
ShingleAsphalt
Windows/Doors 
Insulated Windows
Community Features
Community Features 
PoolTennis Court(s)ParkStable(s)Golf
Listing courtesy of James Andrea of Lamacchia Realty, Inc.


The property listing data and information, or the Images, set forth herein were provided to MLS Property Information Network, Inc. from third party sources, including sellers, lessors, landlords, and public records, and were compiled by MLS Property Information Network, Inc. The property listing data and information, and the Images, are for the personal, non-commercial use of consumers having a good faith interest in purchasing, leasing or renting listed properties of the type displayed to them and may not be used for any purpose other than to identify prospective properties which such consumers may have a good faith interest in purchasing, leasing or renting. MLS Property Information Network, Inc. and its subscribers disclaim any and all representations and warranties as to the accuracy of the property listing data and information, or as to the accuracy of any of the Images, set forth herein.

Last checked 2026-07-10 01:19 PM UTC

Neighborhood & Commute
Source: Walkscore
Save
Ask
Tour
Hide
Share