

256 Marshall StreetAthol, MA 01331
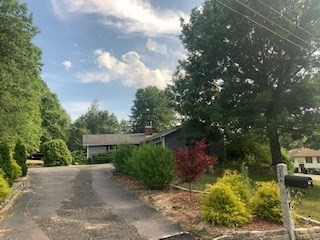
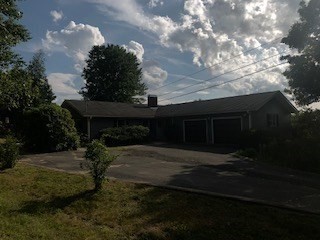
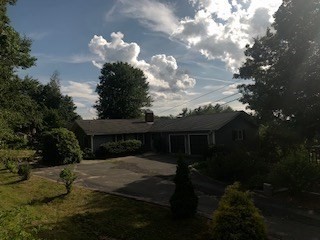
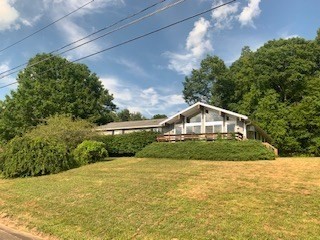
FANTASTIC LOCATION on this executive level ranch home in one of Athol's most desirable neighborhoods! Three bedrooms and two bathrooms all on one level make this a great retirement property. Gleaming hardwood floors throughout the L shaped dining and living rooms and down the hallway and into each of the bedrooms. The oversized living room is very bright from the wall of sliders that open onto a balcony styled deck that offers elevated views. A working fireplace and elaborate mantle are made more dramatic by the vaulted ceilings. There are several built-in AC units throughout the house and in each of the bedrooms. An oversized two car garage also has workshop possibilities and the enormous heated basement (with a cedar closet) is ready for any expansion needs. Outside there is a large side yard that is very level, a custom built circular stone terrace sitting area with mature shade trees and plantings throughout the property.
| 6 hours ago | Listing updated with changes from the MLS® | |
| 10 hours ago | Listing first seen on site |

The property listing data and information, or the Images, set forth herein were provided to MLS Property Information Network, Inc. from third party sources, including sellers, lessors, landlords, and public records, and were compiled by MLS Property Information Network, Inc. The property listing data and information, and the Images, are for the personal, non-commercial use of consumers having a good faith interest in purchasing, leasing or renting listed properties of the type displayed to them and may not be used for any purpose other than to identify prospective properties which such consumers may have a good faith interest in purchasing, leasing or renting. MLS Property Information Network, Inc. and its subscribers disclaim any and all representations and warranties as to the accuracy of the property listing data and information, or as to the accuracy of any of the Images, set forth herein.
Last checked 2026-07-10 01:14 PM UTC