Save
Ask
Tour
Hide
Share
$644,900
New Listing

86 Ramshorn Road
Charlton, MA 01507

For Sale|Single Family Residence|Active
3
Beds
3
Total Baths
3
Full Baths
1,980
SqFt
$326
/SqFt
2026
Built
County:
Worcester
Call Now: 401-323-8292
Is this the listing for you? We can help make it yours.
401-323-8292
86 Ramshorn Road86 Ramshorn Road86 Ramshorn Road86 Ramshorn Road
Save
Ask
Tour
Hide
Share

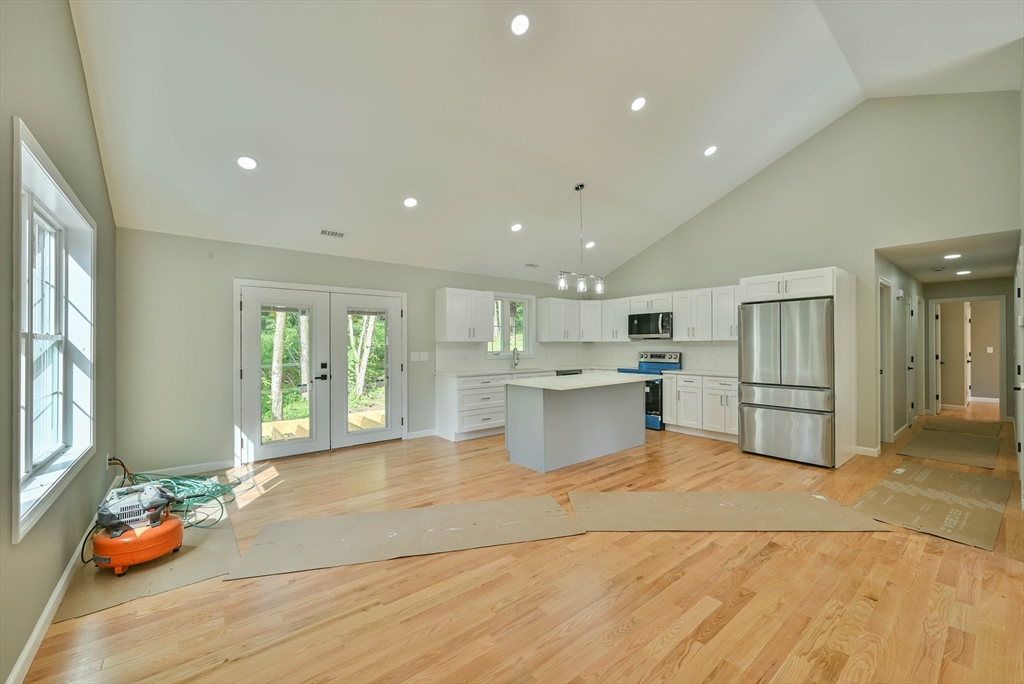
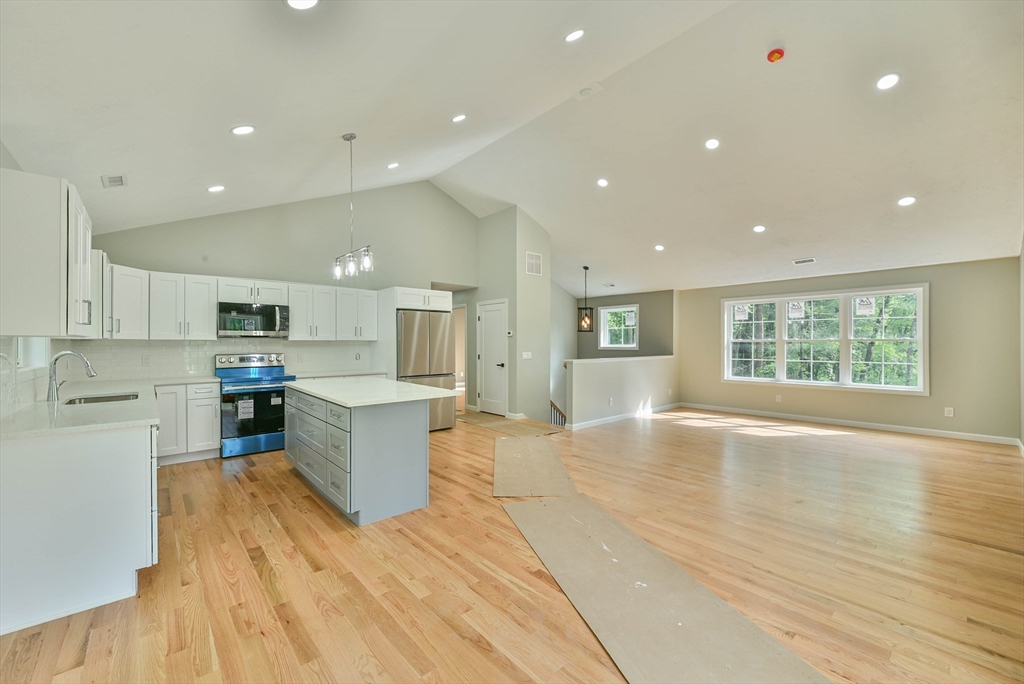
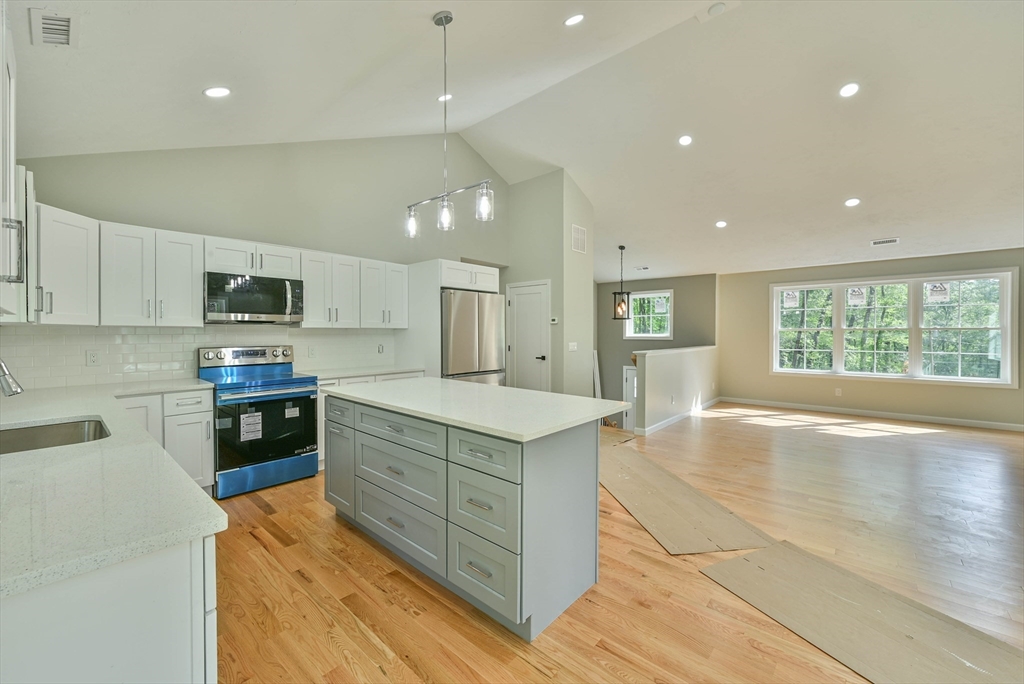
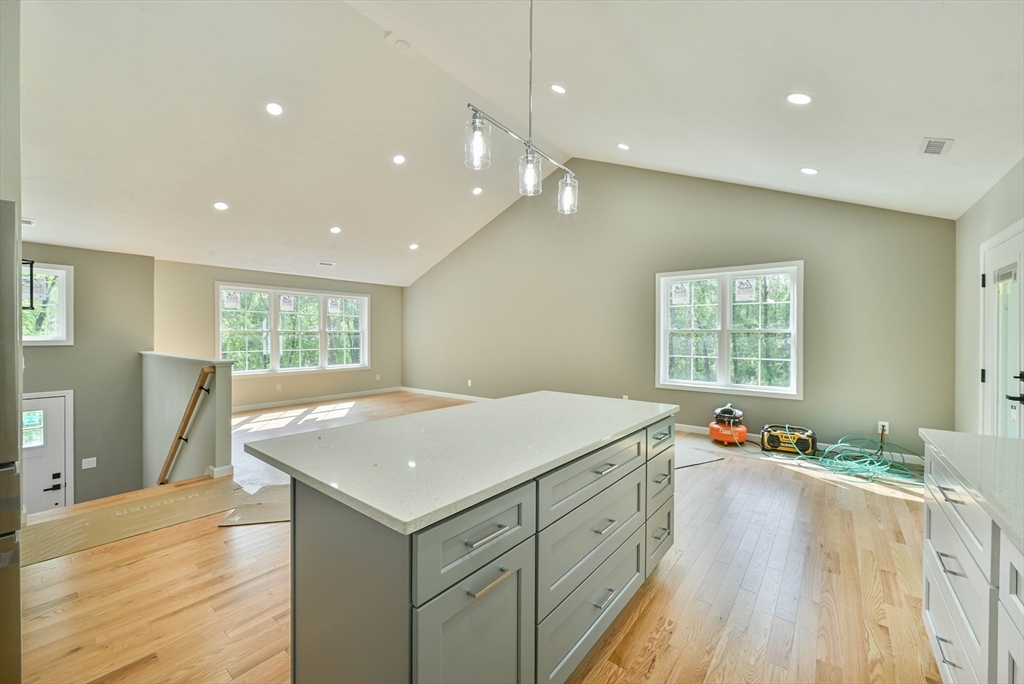
NEW CONSTRUCTION nearing completion on a private & scenic 2-acre lot! Privately set back from the road, this elegantly designed home offers 1,980 SF of finished above-grade living space with a bright, open layout & vaulted ceilings spanning the living room, dining area & kitchen. The stylish kitchen features solid counters, subway tile backsplash, stainless steel appliances & an oversized island ideal for gathering or casual dining. The main level offers 3 generously sized bedrooms, including a primary suite with a beautifully tiled shower, plus hardwood & tile flooring throughout. The finished lower level features an enormous family room, space with potential for a 4th bedroom, a 3rd full bath with laundry area, folding counter with cabinets, washer & dryer, and direct access to the 2-car garage. Energy-efficient ducted heat pumps provide year-round heating & cooling. Interior work is nearly complete, with primarily exterior finishing remaining. Short closing timeframe possible!

Save
Ask
Tour
Hide
Share
Listing Snapshot
Price 
$644,900
Days On Site 
0 Days
Bedrooms 
3
Inside Area (SqFt) 
1,980 sqft
Total Baths 
3
Full Baths 
3
Partial Baths 
N/A
Lot Size 
2.03 Acres
Year Built 
2026
MLS® Number 
73547759
Status 
Active
Property Tax 
$999
HOA/Condo/Coop Fees 
N/A
Sq Ft Source 
Owner
Friends & Family
Recent Activity
6 hours agoListing updated with changes from the MLS®
10 hours agoListing first seen on site
General Features
Acres 
2.03
Attached Garage 
Yes
Disclosures 
Nearing completionupdated exterior pictures coming soon
Foundation 
Slab
Garage 
Yes
Garage Spaces 
2
Green Energy Efficient 
Thermostat
Home Warranty 
Yes
Parking 
Garage Door OpenerStorageOff StreetAttachedGarage
Parking Spaces 
4
Property Sub Type 
Single Family Residence
Sewer 
Private Sewer
SqFt Above 
1980
SqFt Total 
1980
Style 
Raised Ranch
Water Source 
Private
Zoning 
A
Interior Features
Appliances 
Electric Water HeaterRangeDishwasherMicrowaveRefrigeratorWasherDryerPlumbed For Ice Maker
Cooling 
Heat Pump
Electric 
Circuit Breakers200+ Amp Service
Flooring 
WoodTile
Heating 
BaseboardHeat PumpElectricOtherZoned
Laundry Features 
Electric Dryer HookupWasher Hookup
Window Features 
Insulated WindowsScreens
Bathroom 1 
Level - First
Bathroom 2 
Level - Second
Bathroom 3 
Level - Second
Bedroom 2 
Level - Second
Bedroom 3 
Level - Second
Family Room 
Level - First
Kitchen 
Level - Second
Living Room 
Level - Second
Master Bedroom 
Level - Second
Save
Ask
Tour
Hide
Share
Exterior Features
Construction Details 
Frame
Exterior 
Rain Gutters
Frontage 
179.00
Lot Features 
WoodedGentle SlopingLevel
Patio And Porch 
Deck
Roof 
Shingle
Windows/Doors 
Insulated WindowsScreens
Community Features
Roads 
Paved
Listing courtesy of Jared Meehan of RE/MAX Bell Park Realty


The property listing data and information, or the Images, set forth herein were provided to MLS Property Information Network, Inc. from third party sources, including sellers, lessors, landlords, and public records, and were compiled by MLS Property Information Network, Inc. The property listing data and information, and the Images, are for the personal, non-commercial use of consumers having a good faith interest in purchasing, leasing or renting listed properties of the type displayed to them and may not be used for any purpose other than to identify prospective properties which such consumers may have a good faith interest in purchasing, leasing or renting. MLS Property Information Network, Inc. and its subscribers disclaim any and all representations and warranties as to the accuracy of the property listing data and information, or as to the accuracy of any of the Images, set forth herein.

Last checked 2026-07-10 01:14 PM UTC

Neighborhood & Commute
Source: Walkscore
Save
Ask
Tour
Hide
Share