Save
Ask
Tour
Hide
Share
$584,900
New Listing

19 Sawmill Road
Dudley, MA 01571

For Sale|Single Family Residence|Active
3
Beds
2
Total Baths
2
Full Baths
2,729
SqFt
$214
/SqFt
1975
Built
County:
Worcester
Call Now: 401-323-8292
Is this the listing for you? We can help make it yours.
401-323-8292
19 Sawmill Road19 Sawmill Road19 Sawmill Road19 Sawmill Road
Save
Ask
Tour
Hide
Share

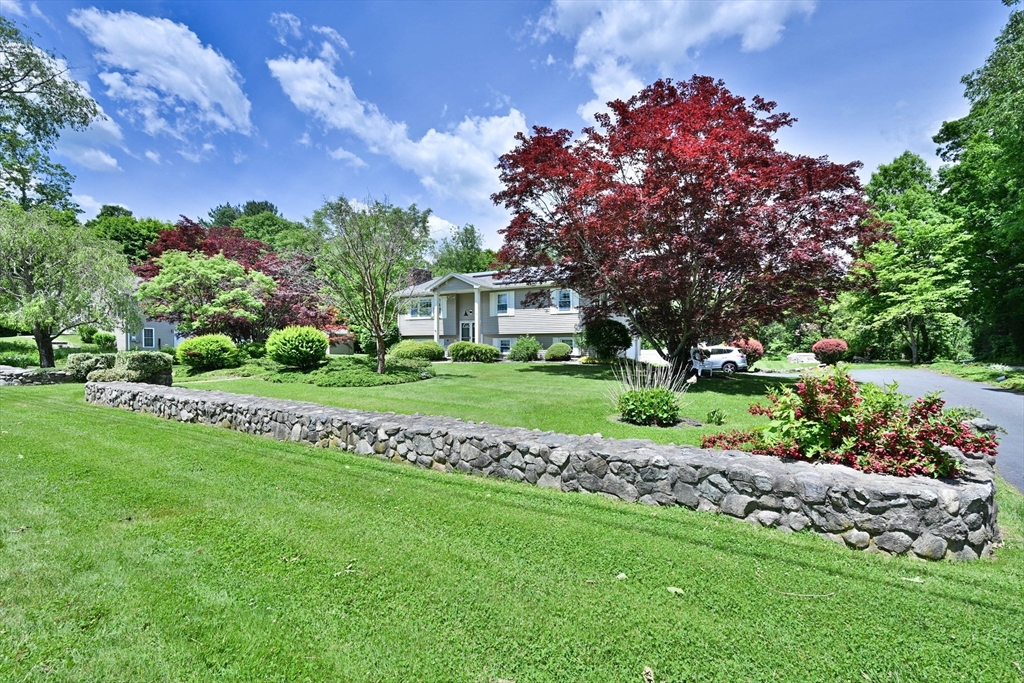
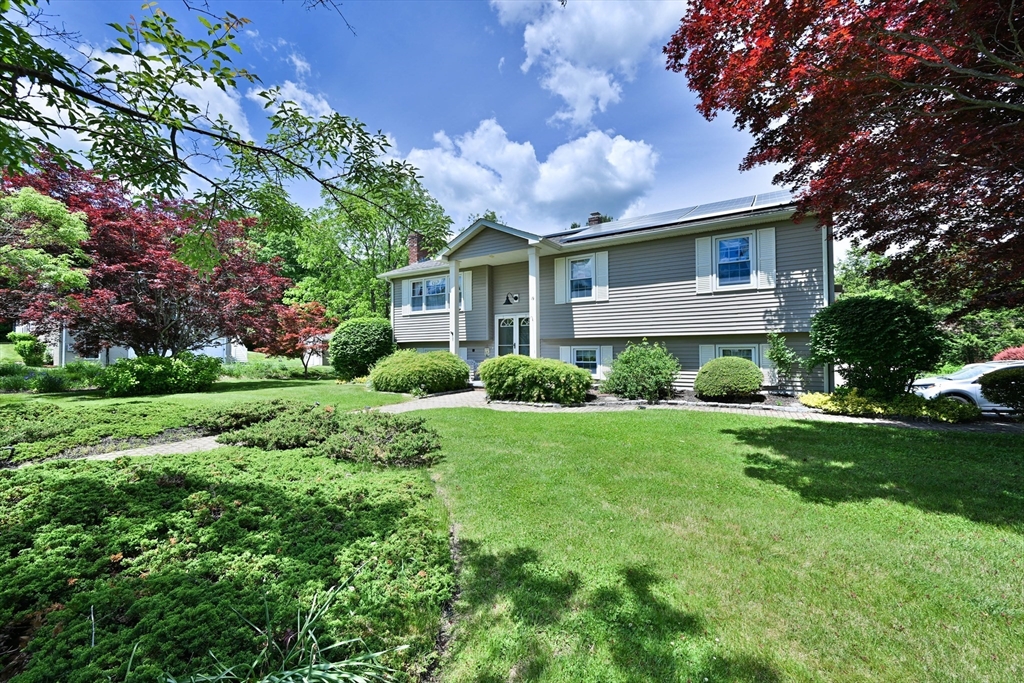
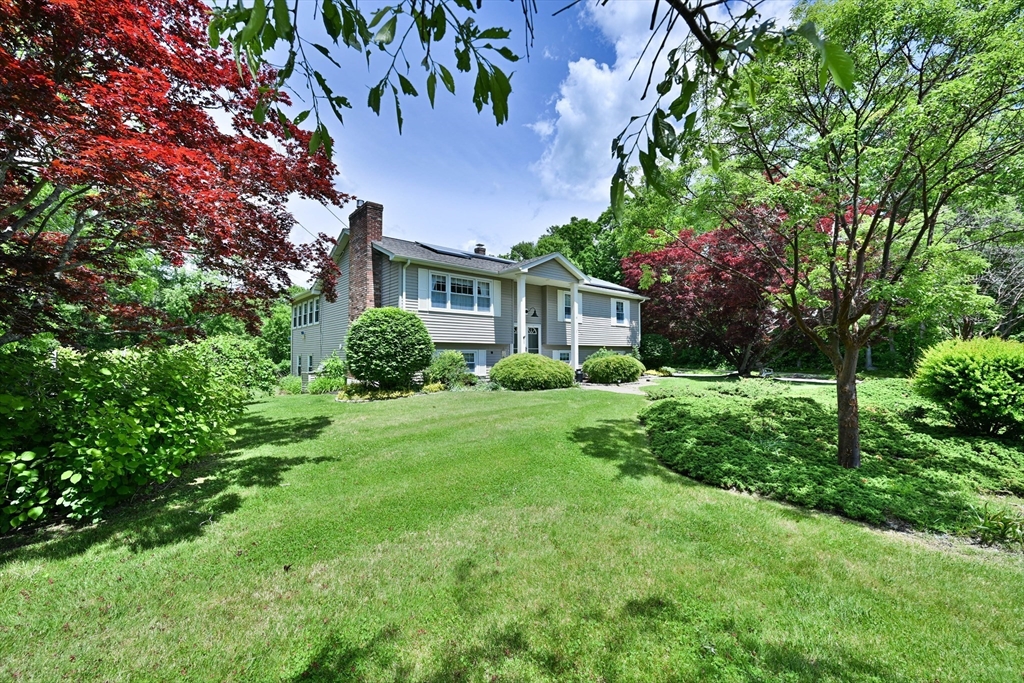
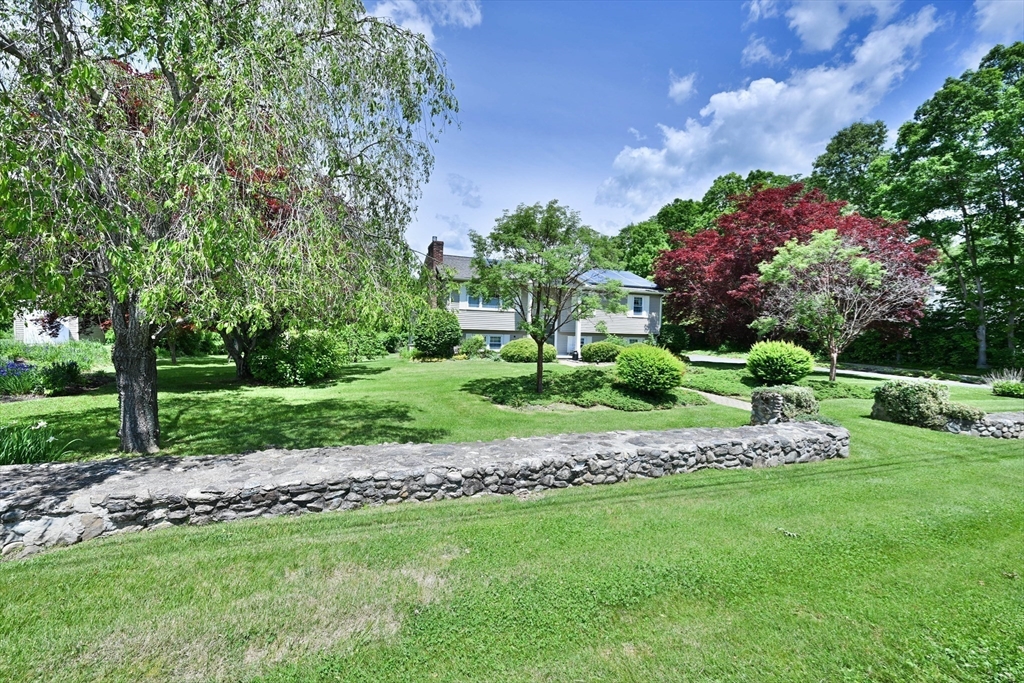
A true retreat in Dudley, this beautifully landscaped raised ranch on a country road offers over 2,700 SF of living space, including nearly 1,200 SF finished in the versatile lower level. Enjoy your own grapevines, once used for winemaking, plus an incredible pool area with a new liner in 2025. Inside, the tastefully renovated kitchen features granite counters, abundant cabinetry, tremendous workspace & a breakfast bar open to both the vaulted family room and living room. Walls of windows overlook the backyard, pool & mini vineyard. Three well-sized bedrooms and a full bath complete the main level. The lower level is ideal for extended family or summer entertaining with a full kitchen, full bath, living room, sunroom leading to the backyard, office area, laundry & garage access. Town water, passing Title V, Buderus boiler, garage storage & so much more make this a truly special property.

Save
Ask
Tour
Hide
Share
Listing Snapshot
Price 
$584,900
Days On Site 
0 Days
Bedrooms 
3
Inside Area (SqFt) 
2,729 sqft
Total Baths 
2
Full Baths 
2
Partial Baths 
N/A
Lot Size 
0.75 Acres
Year Built 
1975
MLS® Number 
73547757
Status 
Active
Property Tax 
$4,670
HOA/Condo/Coop Fees 
N/A
Sq Ft Source 
Public Records
Friends & Family
Recent Activity
6 hours agoListing updated with changes from the MLS®
10 hours agoListing first seen on site
General Features
Acres 
0.75
Attached Garage 
Yes
Disclosures 
Deferred showings until 7/16. Very little knownall info to be verified by others. Seller wont open poolIdeal pools open/closes itbuyer to assume solar lease 9 years left on a 20 year leasegenerator hookupRadon system in placepool liner & driveway ~2025Propane fireplace
Foundation 
Concrete Perimeter
Garage 
Yes
Garage Spaces 
1
Parking 
PavedGarage Door OpenerStorageWorkshop in GarageOff StreetAttachedGarage
Parking Spaces 
4
Property Sub Type 
Single Family Residence
Sewer 
Private Sewer
SqFt Above 
1534
SqFt Below 
1195
SqFt Total 
2729
Style 
Raised Ranch
Water Source 
Public
Zoning 
R15
Interior Features
Appliances 
Water HeaterRangeDishwasherRefrigeratorRange Hood
Basement 
FinishedWalk-Out AccessInterior Entry
Electric 
Circuit Breakers100 Amp Service
Fireplace 
Yes
Fireplaces 
2
Flooring 
WoodTileCarpet
Heating 
BaseboardOil
Interior 
Master Downstairs
Laundry Features 
In BasementElectric Dryer HookupWasher Hookup
Window Features 
Insulated WindowsScreens
Bathroom 1 
Level - First
Bathroom 2 
Level - Basement
Bedroom 2 
Level - First
Bedroom 3 
Level - First
Family Room 
Level - First
Kitchen 
Level - First
Living Room 
Level - First
Master Bedroom 
Level - First
Office 
Level - Basement
Save
Ask
Tour
Hide
Share
Exterior Features
Construction Details 
Frame
Exterior 
Rain Gutters
Fencing 
Stone
Frontage 
156.00
Lot Features 
ClearedLevelLandscaped
Patio And Porch 
Deck
Pool Features 
In GroundPrivate
Private Pool 
Yes
Roof 
Shingle
Windows/Doors 
Insulated WindowsScreens
Community Features
Accessibility Features 
Accessible Entrance
Roads 
Paved
Listing courtesy of Jared Meehan of RE/MAX Bell Park Realty


The property listing data and information, or the Images, set forth herein were provided to MLS Property Information Network, Inc. from third party sources, including sellers, lessors, landlords, and public records, and were compiled by MLS Property Information Network, Inc. The property listing data and information, and the Images, are for the personal, non-commercial use of consumers having a good faith interest in purchasing, leasing or renting listed properties of the type displayed to them and may not be used for any purpose other than to identify prospective properties which such consumers may have a good faith interest in purchasing, leasing or renting. MLS Property Information Network, Inc. and its subscribers disclaim any and all representations and warranties as to the accuracy of the property listing data and information, or as to the accuracy of any of the Images, set forth herein.

Last checked 2026-07-10 01:14 PM UTC

Neighborhood & Commute
Source: Walkscore
Save
Ask
Tour
Hide
Share