Save
Ask
Tour
Hide
Share
$674,900
New Listing

36 Poplar Road
Brockton, MA 02301

For Sale|Single Family Residence|Active
4
Beds
2
Total Baths
2
Full Baths
2,112
SqFt
$320
/SqFt
1962
Built
County:
Plymouth
Call Now: 401-323-8292
Is this the listing for you? We can help make it yours.
401-323-8292
Upcoming Open Houses
Sat, Jul 11, 12:00 PM - 2:00 PM
Sun, Jul 12, 12:00 PM - 2:00 PM
36 Poplar Road36 Poplar Road36 Poplar Road36 Poplar Road
Save
Ask
Tour
Hide
Share

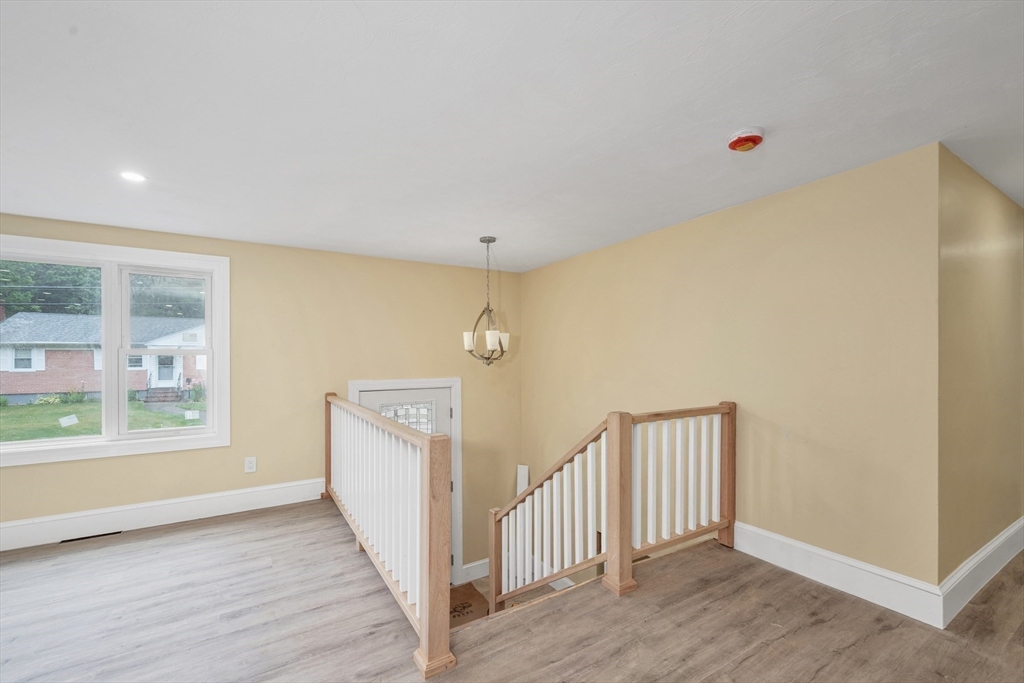
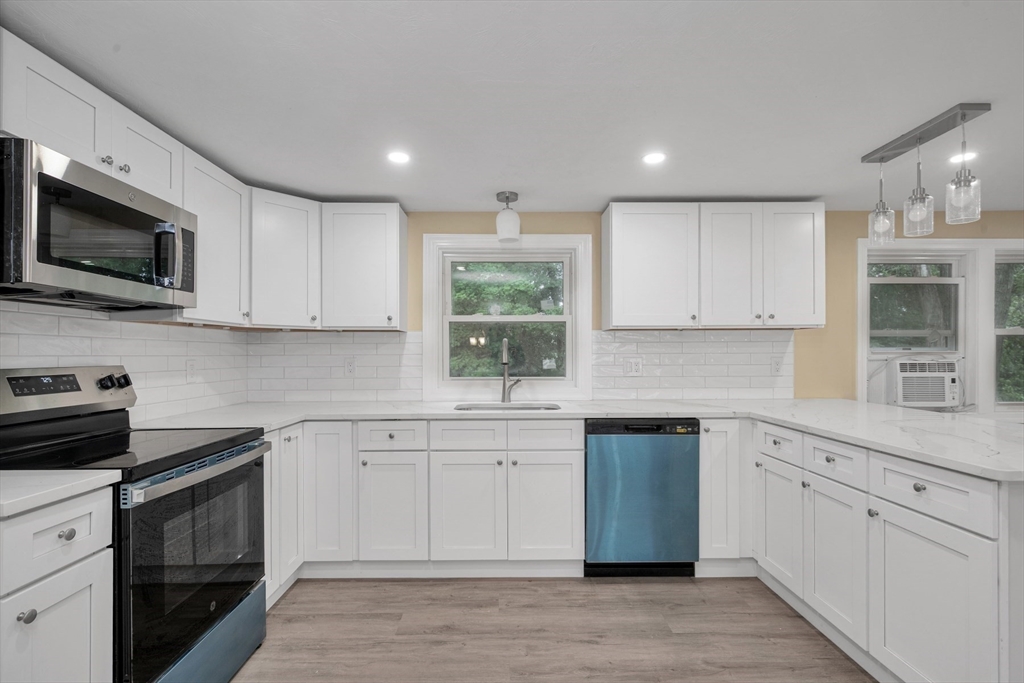
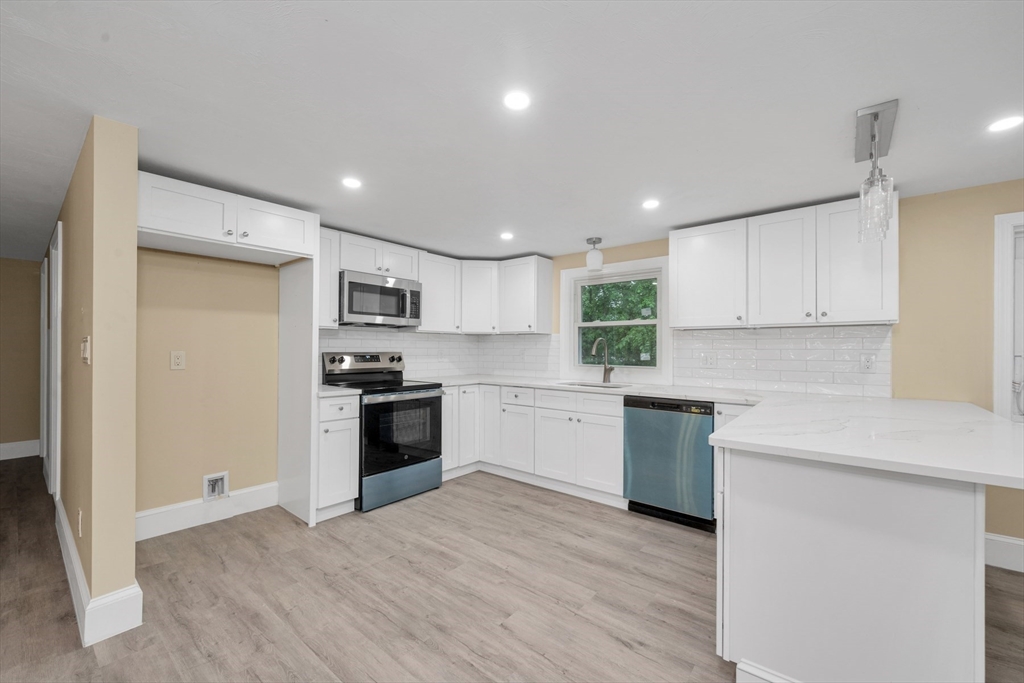
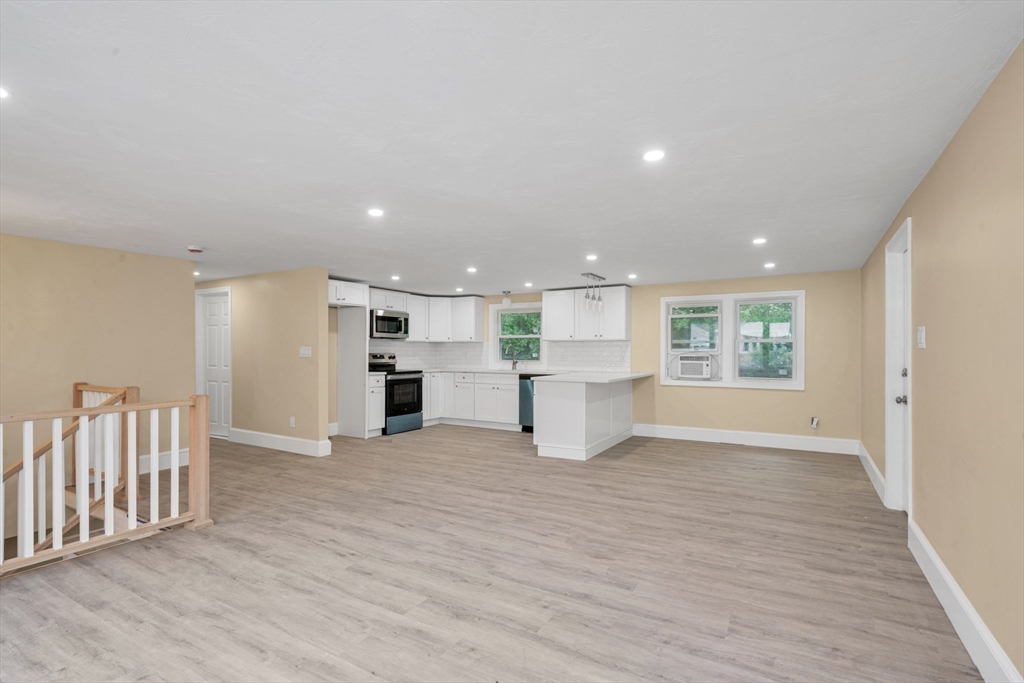
This home has been completely renovated, top to bottom, and offers a versatile & open floor plan with room to fit a variety of lifestyles. The best part is everything is done here - all you need to do is move in! The bright white kitchen features new stainless steel appliances, quartz countertops, white cabinetry, & peninsula seating for 4, adjacent to the dining area & spacious living room. The main level includes 3 bedrooms with generous closet space, including one with a loft, that is waiting for your ideas to take hold & finish it -ideal for a study, hobby, gaming or workout area- plus a full bath with a double vanity. The finished lower level offers exceptional flexibility with a separate entrance, a large bedroom, full bath, laundry area, a fireplace bonus room that could be a den, office, or recreation room. A one-car garage with additional storage above provides even more practical space. The backyard features new fencing for privacy. See attached for list of upgrades done.

Save
Ask
Tour
Hide
Share
Listing Snapshot
Price 
$674,900
Days On Site 
0 Days
Bedrooms 
4
Inside Area (SqFt) 
2,112 sqft
Total Baths 
2
Full Baths 
2
Partial Baths 
N/A
Lot Size 
0.18 Acres
Year Built 
1962
MLS® Number 
73547755
Status 
Active
Property Tax 
$3,660
HOA/Condo/Coop Fees 
N/A
Sq Ft Source 
Owner
Friends & Family
Recent Activity
6 hours agoListing updated with changes from the MLS®
10 hours agoListing first seen on site
General Features
Acres 
0.18
Attached Garage 
Yes
Disclosures 
Public Record states 3 bedrooms. Loft space in bedroom 2 is unfinished. Seller has never lived in property. All information and measurements are deemed reliable but are not guaranteed and should be independently verified by the buyer and the buyer's agent.
Foundation 
Concrete Perimeter
Garage 
Yes
Garage Spaces 
1
Green Energy Efficient 
Thermostat
Parking 
PavedAttachedGarage Door OpenerOff StreetGarage
Parking Spaces 
5
Property Sub Type 
Single Family Residence
Sewer 
Public Sewer
SqFt Above 
1144
SqFt Below 
968
SqFt Total 
2112
Style 
Raised Ranch
Water Source 
Public
Zoning 
R1C
Interior Features
Appliances 
Electric Water HeaterRangeDishwasherMicrowave
Cooling 
Window Unit(s)
Electric 
100 Amp Service
Fireplace 
Yes
Fireplaces 
1
Heating 
CentralForced AirOil
Laundry Features 
In BasementElectric Dryer HookupWasher Hookup
Window Features 
Insulated WindowsStorm Window(s)Screens
Bathroom 1 
Level - Basement
Bathroom 2 
Level - First
Bedroom 2 
Level - First
Bedroom 3 
Level - First
Bedroom 4 
Level - First
Dining Room 
Level - First
Kitchen 
Level - First
Living Room 
Level - First
Master Bedroom 
Level - Basement
Save
Ask
Tour
Hide
Share
Exterior Features
Construction Details 
Frame
Exterior 
Rain Gutters
Lot Features 
WoodedLevel
Roof 
Shingle
Windows/Doors 
Insulated WindowsStorm Window(s)Screens
Community Features
Community Features 
ParkGolf
Financing Terms Available 
Contract
Schools
School District
Unknown
Elementary School
Arnone Community
Middle School
West Middle
High School
Brockton High
Listing courtesy of Gayle Cipitelli of Keller Williams Realty


The property listing data and information, or the Images, set forth herein were provided to MLS Property Information Network, Inc. from third party sources, including sellers, lessors, landlords, and public records, and were compiled by MLS Property Information Network, Inc. The property listing data and information, and the Images, are for the personal, non-commercial use of consumers having a good faith interest in purchasing, leasing or renting listed properties of the type displayed to them and may not be used for any purpose other than to identify prospective properties which such consumers may have a good faith interest in purchasing, leasing or renting. MLS Property Information Network, Inc. and its subscribers disclaim any and all representations and warranties as to the accuracy of the property listing data and information, or as to the accuracy of any of the Images, set forth herein.

Last checked 2026-07-10 01:19 PM UTC

Neighborhood & Commute
Source: Walkscore
Save
Ask
Tour
Hide
Share