Save
Ask
Tour
Hide
Share
$1,275,000
New Listing

8 Gaslight Lane
Framingham, MA 01702

For Sale|Single Family Residence|Active
4
Beds
3
Total Baths
2
Full Baths
1
Partial Bath
3,103
SqFt
$411
/SqFt
1991
Built
Subdivision:
Gaslight Estates
County:
Middlesex
Call Now: 401-323-8292
Is this the listing for you? We can help make it yours.
401-323-8292
Upcoming Open Houses
Sat, Jul 11, 12:00 PM - 2:00 PM
Sun, Jul 12, 12:00 PM - 2:00 PM
8 Gaslight Lane8 Gaslight Lane8 Gaslight Lane8 Gaslight Lane
Save
Ask
Tour
Hide
Share

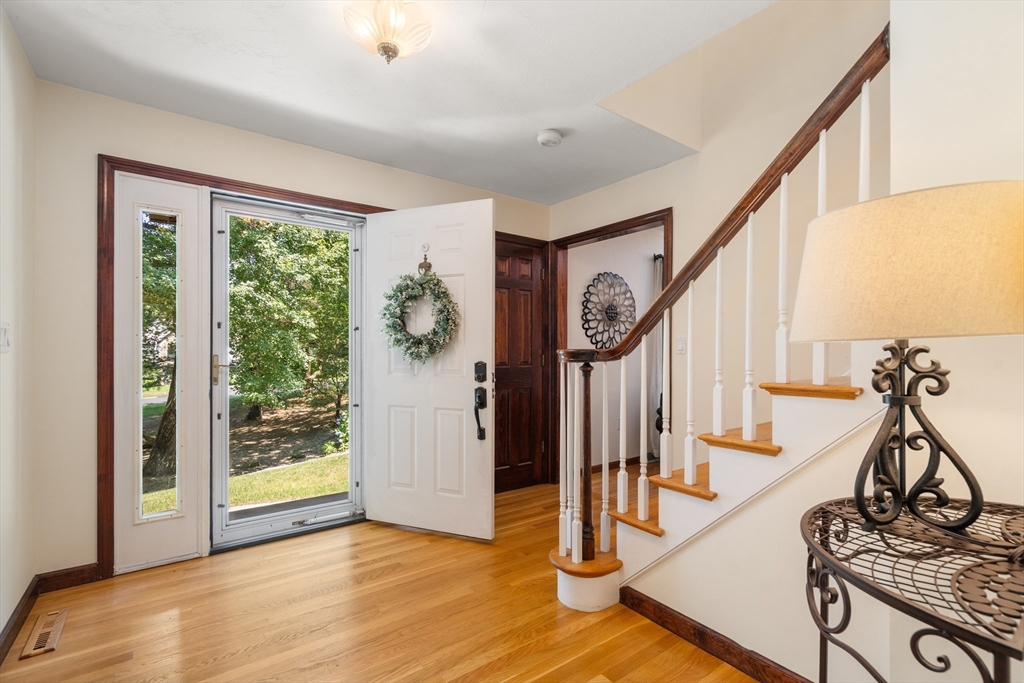
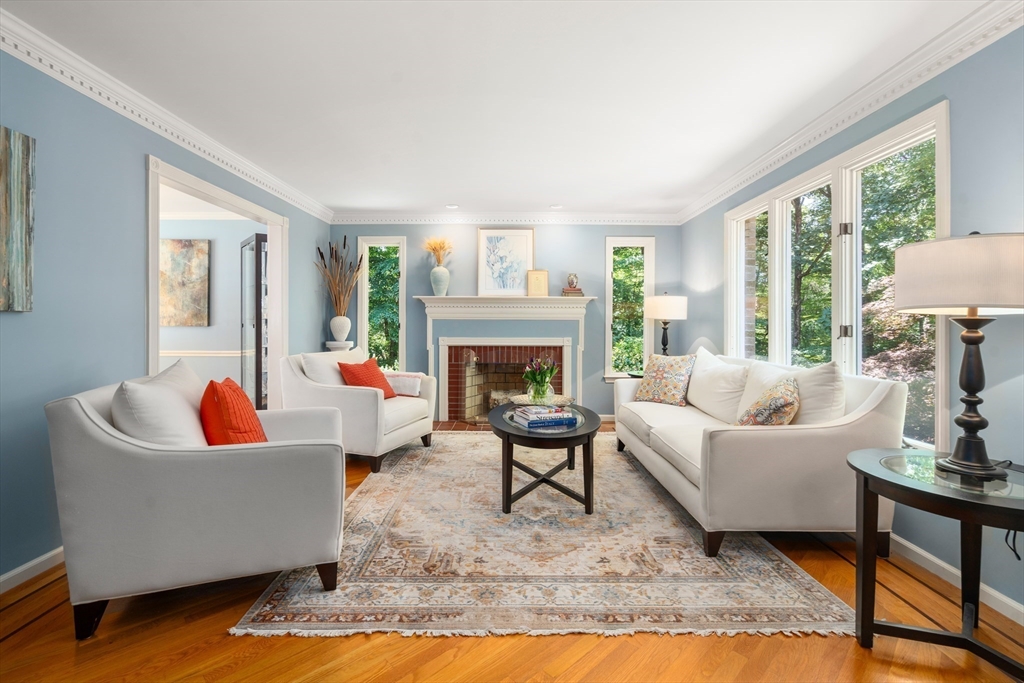
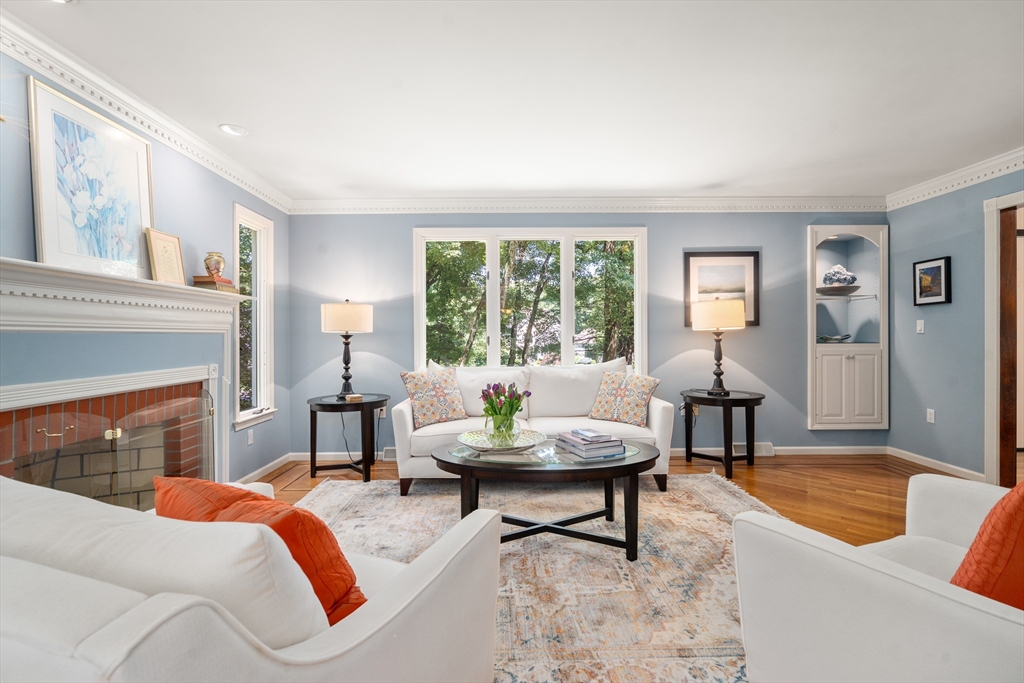
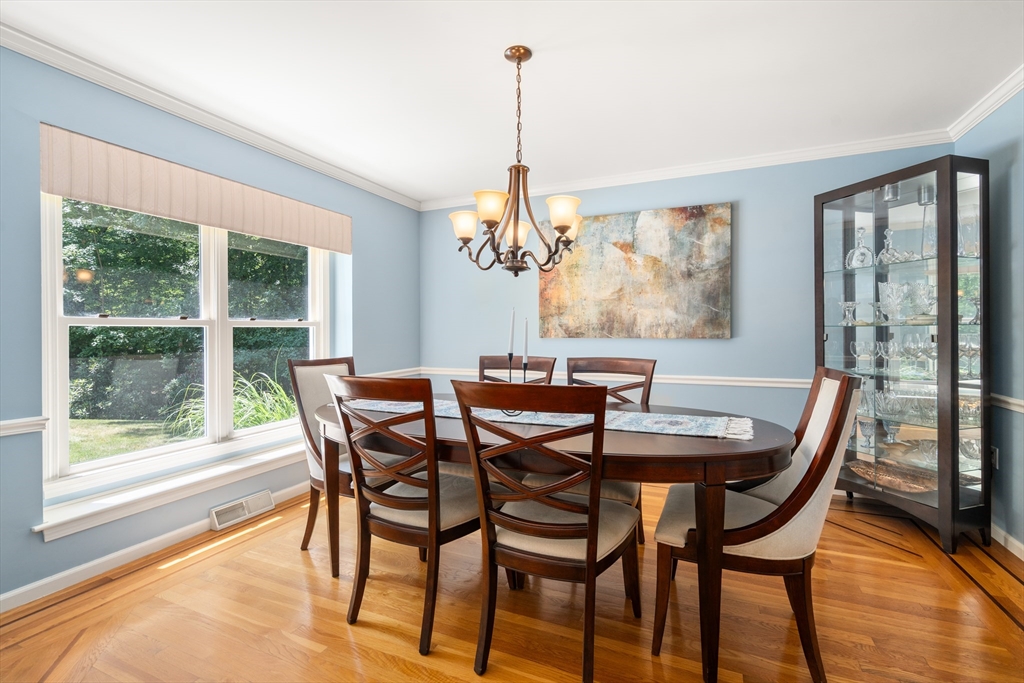
Situated on over an acre of private landscaped grounds, this exquisite 4 bdrm, 2.5 bath brick front col is located in one of the prettiest & exclusive neighborhoods in Framingham. Cabinet packed kitchen with granite countertops and st/steel appliances. Separate stairway leads to huge bonus room with French doors leading to a Romeo and Juliet balcony. All baths have been updated & the luxurious master bath boasts a huge tile shower, free standing soaking tub and a double sink vanity with marble countertop. Gleaming hardwood floors throughout the entire home. The heated and a/c sunroom overlooks one of the most magnificent backyards you'll ever see! Custom built stone walls, massive brick fireplace, incredible outdoor kitchen with huge grill, two gas burners, built-in refrigerator & seating for six was designed by Stone Fire Outdoor Living. Relax in the fabulous inground pool during the day and in the evening sip cocktails by the fire & enjoy the view Your guests will not want to leave!

Save
Ask
Tour
Hide
Share
Listing Snapshot
Price 
$1,275,000
Days On Site 
0 Days
Bedrooms 
4
Inside Area (SqFt) 
3,103 sqft
Total Baths 
3
Full Baths 
2
Partial Baths 
1
Lot Size 
1.33 Acres
Year Built 
1991
MLS® Number 
73547753
Status 
Active
Property Tax 
$13,908
HOA/Condo/Coop Fees 
N/A
Sq Ft Source 
Public Records
Friends & Family
Recent Activity
10 hours agoListing updated with changes from the MLS®
11 hours agoListing first seen on site
General Features
Acres 
1.33
Attached Garage 
Yes
Disclosures 
Baths renovated-2016updated kitchen2 furnaces and a/c units replaced-2022hot water heater -2021entire driveway replaced-2017roof replacedgarage doors replaced-2025. Utility easement abutting the street.
Foundation 
Concrete Perimeter
Garage 
Yes
Garage Spaces 
2
Green Energy Efficient 
Thermostat
Parking 
PavedAttachedGarage Door OpenerStorageGarage
Parking Spaces 
10
Property Sub Type 
Single Family Residence
Sewer 
Public Sewer
SqFt Above 
3103
SqFt Total 
3103
Style 
Colonial
Water Source 
Public
Zoning 
res
Interior Features
Appliances 
Trash CompactorGas Water HeaterWater HeaterRangeDishwasherDisposalMicrowaveRefrigeratorWasherDryer
Basement 
FullInterior EntryConcreteUnfinished
Cooling 
Central AirDuctlessWhole House FanZoned
Electric 
Circuit Breakers200+ Amp Service
Fireplace 
Yes
Fireplace Features 
Family RoomLiving Room
Fireplaces 
2
Flooring 
TileMarbleHardwood
Heating 
Natural GasForced AirElectricDuctlessZoned
Interior 
Entrance FoyerRecessed LightingPantryWalk-In Closet(s)Crown Molding
Laundry Features 
Electric Dryer HookupWasher Hookup
Window Features 
Insulated Windows
Bathroom 1 
Dimensions - 6x5Level - FirstArea - 30
Bathroom 2 
Dimensions - 16x9Level - SecondArea - 144
Bathroom 3 
Dimensions - 9x9Level - SecondArea - 81
Bedroom 2 
Dimensions - 16x12Level - SecondArea - 192
Bedroom 3 
Dimensions - 16x14Level - SecondArea - 224
Bedroom 4 
Dimensions - 14x13Level - SecondArea - 182
Dining Room 
Dimensions - 14x13Level - FirstArea - 182
Family Room 
Dimensions - 17x16Level - FirstArea - 272
Kitchen 
Dimensions - 22x14Level - FirstArea - 308
Living Room 
Dimensions - 19x14Level - FirstArea - 266
Master Bedroom 
Dimensions - 18x16Level - SecondArea - 288
Save
Ask
Tour
Hide
Share
Exterior Features
Construction Details 
Frame
Exterior 
BalconyRain GuttersOutdoor GrillGas GrillLighting
Fencing 
FencedStone
Lot Features 
WoodedLevelLandscaped
Patio And Porch 
Patio
Pool Features 
In GroundPrivate
Private Pool 
Yes
Roof 
Shingle
Windows/Doors 
Insulated Windows
Community Features
Community Features 
Tennis Court(s)Park
Listing courtesy of Marsha Marks of Coldwell Banker Realty - Framingham


The property listing data and information, or the Images, set forth herein were provided to MLS Property Information Network, Inc. from third party sources, including sellers, lessors, landlords, and public records, and were compiled by MLS Property Information Network, Inc. The property listing data and information, and the Images, are for the personal, non-commercial use of consumers having a good faith interest in purchasing, leasing or renting listed properties of the type displayed to them and may not be used for any purpose other than to identify prospective properties which such consumers may have a good faith interest in purchasing, leasing or renting. MLS Property Information Network, Inc. and its subscribers disclaim any and all representations and warranties as to the accuracy of the property listing data and information, or as to the accuracy of any of the Images, set forth herein.

Last checked 2026-07-10 01:14 PM UTC

Neighborhood & Commute
Source: Walkscore
Save
Ask
Tour
Hide
Share