Save
Ask
Tour
Hide
Share
$399,900
New Listing

270 Belmont Ave
Brockton, MA 02301

For Sale|Single Family Residence|Active
3
Beds
2
Total Baths
1
Full Bath
1
Partial Bath
2,249
SqFt
$178
/SqFt
1888
Built
County:
Plymouth
Call Now: 401-323-8292
Is this the listing for you? We can help make it yours.
401-323-8292
Upcoming Open Houses
Sat, Jul 18, 12:00 PM - 2:00 PM
Sun, Jul 19, 12:00 PM - 2:00 PM
270 Belmont Ave270 Belmont Ave270 Belmont Ave270 Belmont Ave
Save
Ask
Tour
Hide
Share

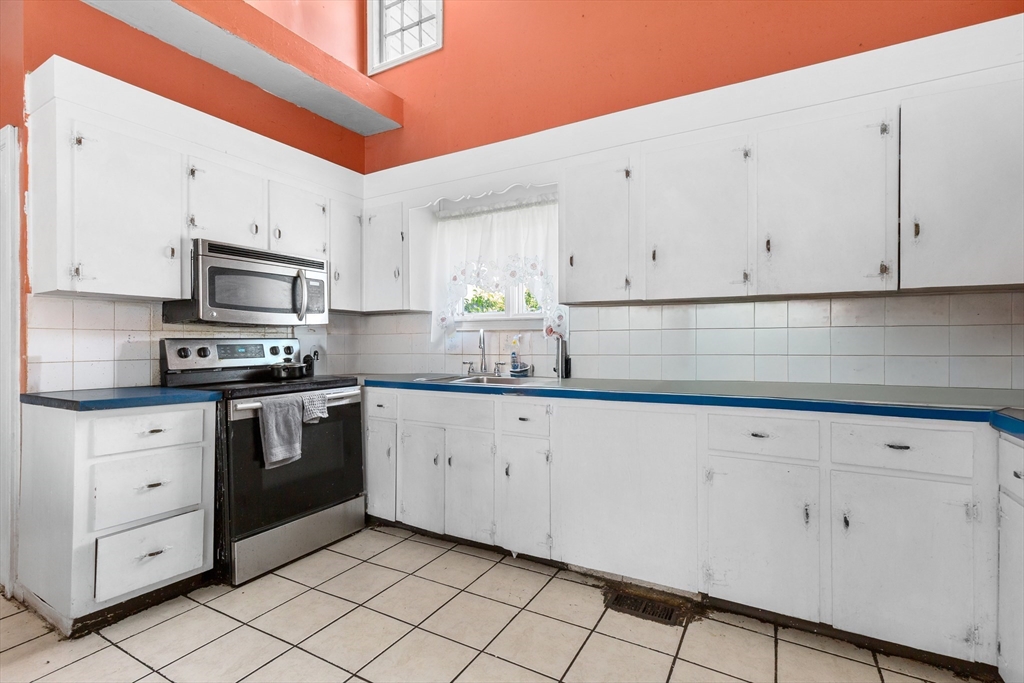
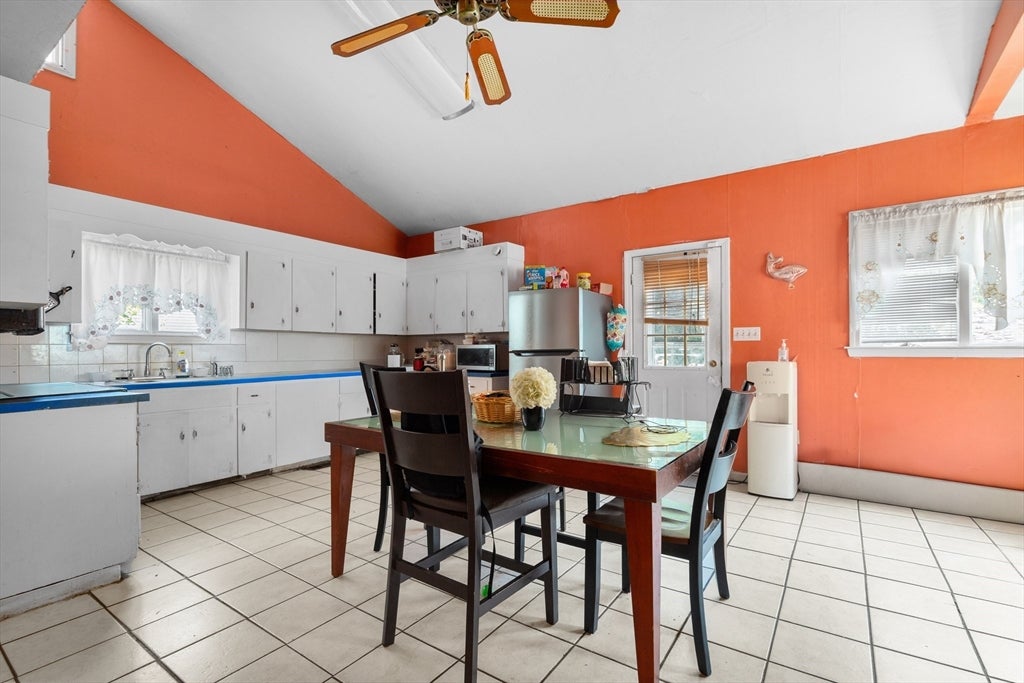
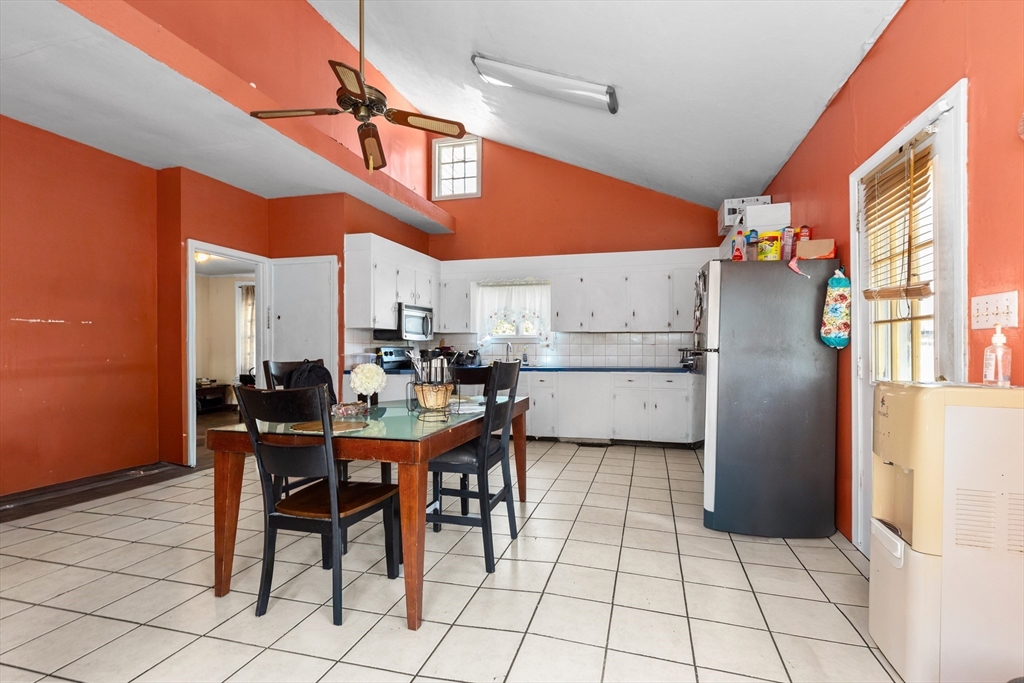
Opportunity awaits! This spacious single-family home is full of character, offering solid bones, over 2,200 sqft and endless potential! A welcoming foyer leads to a bright living room, formal dining room, family room, oversized kitchen with ample space for additional cabinetry or a center island and a half bath. High ceilings, original wood finishes, and timeless details create classic antique charm throughout. Upstairs features three spacious bedrooms and a full bath, while the walk-up attic offers a finished bonus room ideal for a home office, playroom, or additional living space. Enjoy a paved driveway, rear deck, and fenced backyard. Additional highlights include a new roof, two updated heating systems, and a high-ceiling basement with expansion potential. Walking distance to local elementary, middle, and high school schools, shopping plazas, commuter rail and Route 24. Not too mention the potential of a two-family conversion, bring your vision and TLC as this gem will not last!

Save
Ask
Tour
Hide
Share
Listing Snapshot
Price 
$399,900
Days On Site 
0 Days
Bedrooms 
3
Inside Area (SqFt) 
2,249 sqft
Total Baths 
2
Full Baths 
1
Partial Baths 
1
Lot Size 
N/A
Year Built 
1888
MLS® Number 
73547751
Status 
Active
Property Tax 
$5,667
HOA/Condo/Coop Fees 
N/A
Sq Ft Source 
Public Records
Friends & Family
Recent Activity
6 hours agoListing updated with changes from the MLS®
11 hours agoListing first seen on site
General Features
Disclosures 
Seller makes no warranties nor guaranteesbuyer/buyers agent to perform their due diligence and/or verify all information. Property will not pass FHA and is being sold "as-is" condition. Property is currently tenant occupied however will be delivered vacant at closing.
Foundation 
Stone
Parking 
Paved
Parking Spaces 
3
Property Sub Type 
Single Family Residence
Sewer 
Public Sewer
SqFt Above 
2249
SqFt Total 
2249
Style 
Colonial
Water Source 
Public
Zoning 
R3
Interior Features
Appliances 
Gas Water HeaterRangeOvenMicrowave
Basement 
FullConcreteUnfinished
Cooling 
Window Unit(s)
Electric 
220 Volts
Flooring 
WoodTileVinyl
Heating 
Forced Air
Interior 
Ceiling Fan(s)
Laundry Features 
In Basement
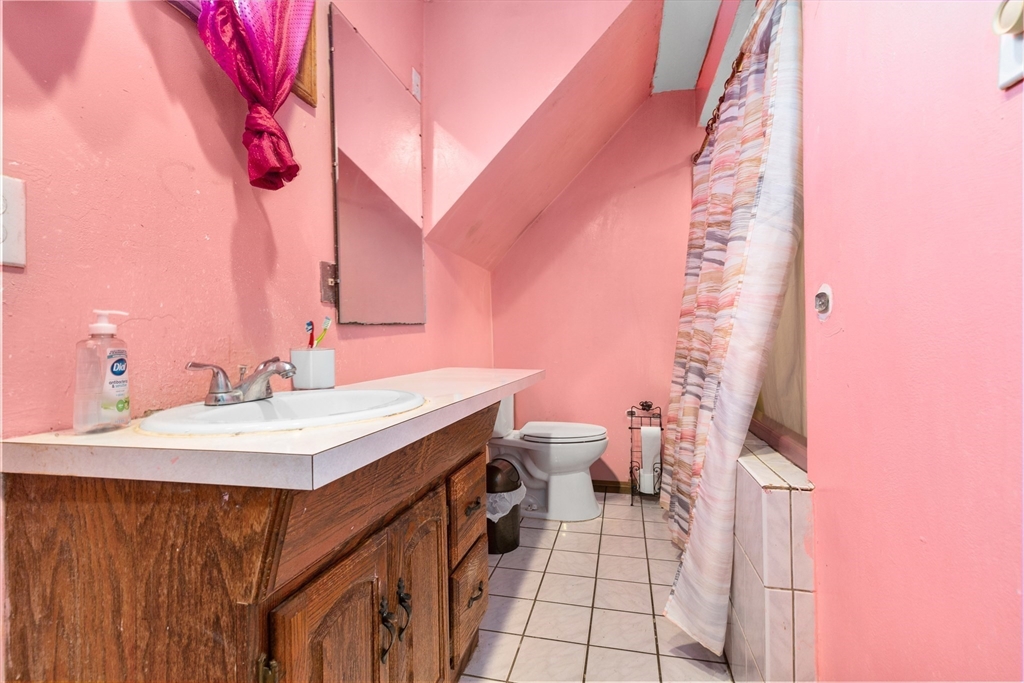
Bathroom 1 
Dimensions - 12x8Area - 96
Bathroom 2 
Dimensions - 4x6Area - 24
Bedroom 2 
Dimensions - 13x12Level - SecondArea - 156
Bedroom 3 
Dimensions - 10x13Level - SecondArea - 130
Dining Room 
Dimensions - 13x13Level - FirstArea - 169
Family Room 
Dimensions - 12x13Level - FirstArea - 156
Kitchen 
Dimensions - 10x17Level - MainArea - 170
Living Room 
Dimensions - 13x13Level - FirstArea - 169
Master Bedroom 
Dimensions - 13x15Level - SecondArea - 195
Save
Ask
Tour
Hide
Share
Exterior Features
Construction Details 
Frame
Exterior 
Storage
Fencing 
Fenced
Other Structures 
Storage
Patio And Porch 
PorchDeck
Roof 
Shingle
Community Features
Community Features 
Park
Roads 
Paved
Schools
School District
Unknown
Elementary School
Choice Of 3
Middle School
Choice Of 2
High School
Choice Of 2
Listing courtesy of Vanessa Dos Santos of RE/MAX Synergy


The property listing data and information, or the Images, set forth herein were provided to MLS Property Information Network, Inc. from third party sources, including sellers, lessors, landlords, and public records, and were compiled by MLS Property Information Network, Inc. The property listing data and information, and the Images, are for the personal, non-commercial use of consumers having a good faith interest in purchasing, leasing or renting listed properties of the type displayed to them and may not be used for any purpose other than to identify prospective properties which such consumers may have a good faith interest in purchasing, leasing or renting. MLS Property Information Network, Inc. and its subscribers disclaim any and all representations and warranties as to the accuracy of the property listing data and information, or as to the accuracy of any of the Images, set forth herein.

Last checked 2026-07-10 01:19 PM UTC

Neighborhood & Commute
Source: Walkscore
Save
Ask
Tour
Hide
Share