Save
Ask
Tour
Hide
Share
$850,000
New Listing

3 Bantry Rd
Southborough, MA 01772

For Sale|Single Family Residence|Active
3
Beds
3
Total Baths
3
Full Baths
2,200
SqFt
$386
/SqFt
1975
Built
County:
Worcester
Call Now: 401-323-8292
Is this the listing for you? We can help make it yours.
401-323-8292
Upcoming Open Houses
Sat, Jul 11, 11:00 AM - 1:00 PM
3 Bantry Rd3 Bantry Rd3 Bantry Rd3 Bantry Rd
Save
Ask
Tour
Hide
Share

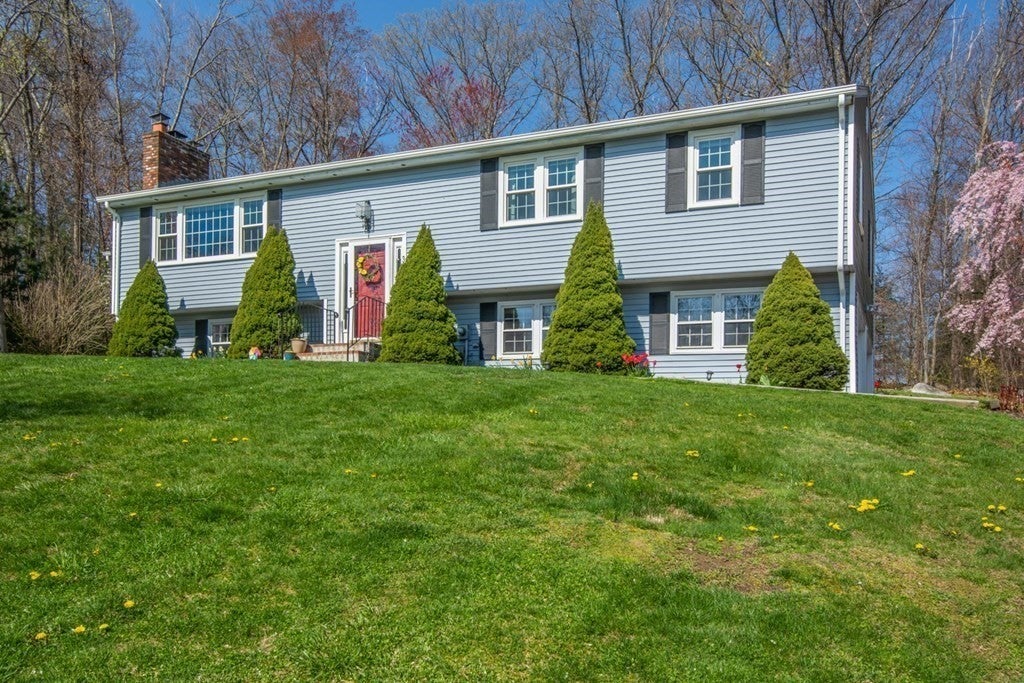
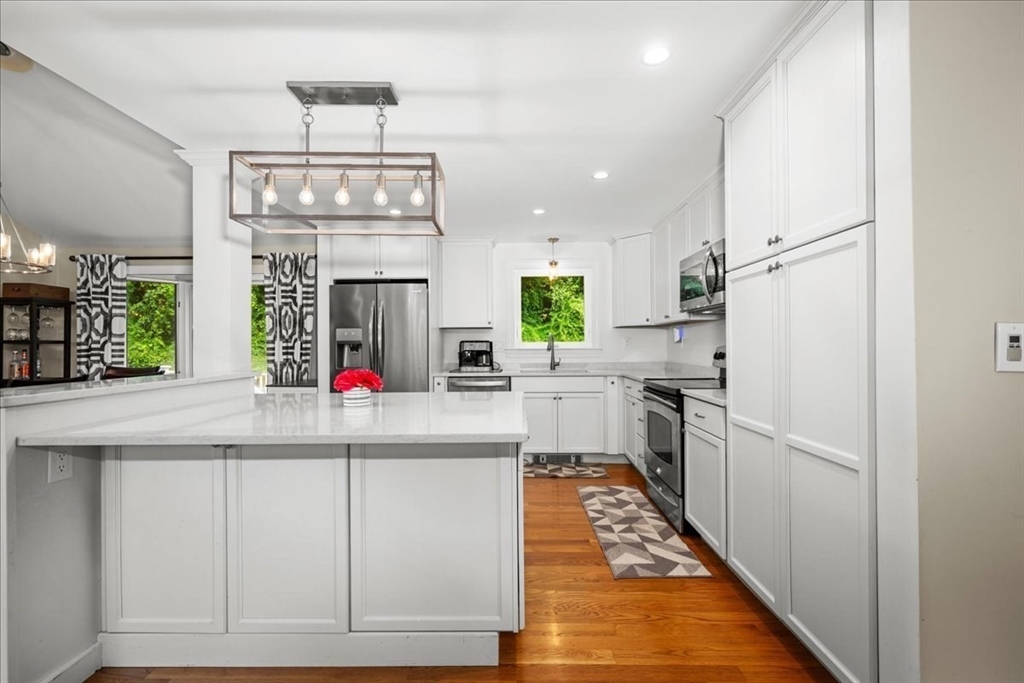
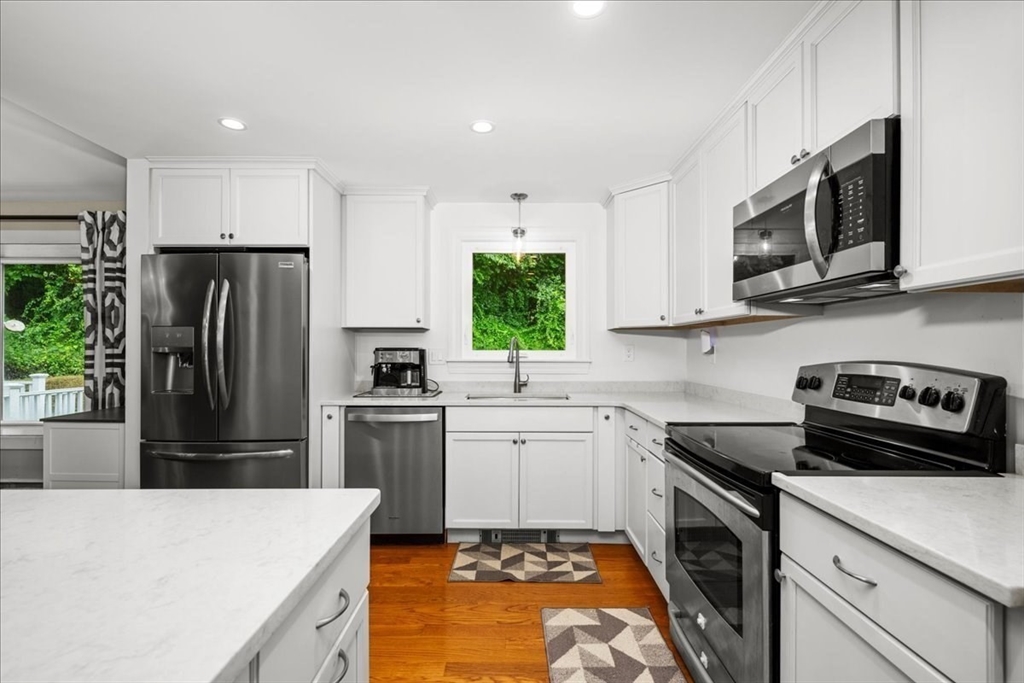
Stunning move-in ready home with beautiful views in a sought-after Southborough neighborhood! Updated throughout, this exceptional home showcases a designer chef’s kitchen with quartz countertops, crisp white cabinetry, stainless appliances, oversized center island with storage on all four sides, floor-to-ceiling pantry, soft-close drawers, and hardwood floors. The dramatic vaulted living room with fireplace is filled with natural light and captures spectacular views. A flexible sunroom/playroom seamlessly extends the living space, ideal for entertaining or everyday living. The main level offers three generously sized bedrooms with hardwood floors, ample closets, and two full baths. The finished walk-out lower level features a spacious family room with a second fireplace, fourth bedroom or private office, full bath, and abundant storage. Enjoy a maintenance-free deck overlooking a spacious backyard perfect for relaxing, entertaining, and outdoor play. Two-car garage. Perfection!

Save
Ask
Tour
Hide
Share
Listing Snapshot
Price 
$850,000
Days On Site 
0 Days
Bedrooms 
3
Inside Area (SqFt) 
2,200 sqft
Total Baths 
3
Full Baths 
3
Partial Baths 
N/A
Lot Size 
1 Acre
Year Built 
1975
MLS® Number 
73547747
Status 
Active
Property Tax 
$10,998
HOA/Condo/Coop Fees 
N/A
Sq Ft Source 
N/A
Friends & Family
Recent Activity
11 hours agoListing updated with changes from the MLS®
11 hours agoListing first seen on site
General Features
Acres 
1
Attached Garage 
Yes
Disclosures 
No buyer letters with offers; Buyer/Buyer Agent to do due diligence; 4 bedroom septicNew circuit breaker box says 200 but it is actually only 100 amps to the house
Foundation 
Concrete Perimeter
Garage 
Yes
Garage Spaces 
2
Green Energy Efficient 
Thermostat
Parking 
PavedAttachedGarage Door OpenerStorageOff StreetGarage
Parking Spaces 
6
Property Sub Type 
Single Family Residence
Sewer 
Private Sewer
SqFt Above 
1548
SqFt Below 
652
SqFt Total 
2200
Style 
Split Entry
Water Source 
Public
Zoning 
RA
Interior Features
Appliances 
Electric Water HeaterRangeDishwasherMicrowaveRefrigeratorWasherDryer
Basement 
FullFinishedWalk-Out Access
Cooling 
Window Unit(s)Ceiling Fan(s)Zoned
Electric 
Circuit Breakers100 Amp Service
Fireplace 
Yes
Fireplace Features 
Family RoomLiving Room
Fireplaces 
2
Flooring 
WoodTileLaminate
Heating 
BaseboardOilZoned
Interior 
Ceiling Fan(s)PantryWalk-In Closet(s)Vaulted Ceiling(s)
Laundry Features 
Electric Dryer HookupWasher Hookup
Window Features 
Insulated Windows
Bathroom 1 
Dimensions - 7x7Area - 49
Bathroom 2 
Dimensions - 6x7Area - 42
Bathroom 3 
Dimensions - 6x7Area - 42
Bedroom 2 
Dimensions - 11x13Area - 143
Bedroom 3 
Dimensions - 11x10Area - 110
Dining Room 
Dimensions - 11x13Level - MainArea - 143
Family Room 
Dimensions - 16x12Area - 192
Kitchen 
Dimensions - 11x13Level - MainArea - 143
Living Room 
Dimensions - 20x12Level - MainArea - 240
Master Bedroom 
Dimensions - 13x12Area - 156
Save
Ask
Tour
Hide
Share
Exterior Features
Construction Details 
Frame
Exterior 
Rain Gutters
Lot Features 
Gentle SlopingSteep Slope
Patio And Porch 
Deck
Roof 
Shingle
View 
Scenic
Waterview 
Scenic
Windows/Doors 
Insulated Windows
Community Features
Community Features 
ParkGolf
Schools
School District
Unknown
Elementary School
Finn/Woodward
Middle School
Trottier
High School
Algonquin
Listing courtesy of Kristine Wingate Shifrin of Andrew J. Abu Inc., REALTORS®


The property listing data and information, or the Images, set forth herein were provided to MLS Property Information Network, Inc. from third party sources, including sellers, lessors, landlords, and public records, and were compiled by MLS Property Information Network, Inc. The property listing data and information, and the Images, are for the personal, non-commercial use of consumers having a good faith interest in purchasing, leasing or renting listed properties of the type displayed to them and may not be used for any purpose other than to identify prospective properties which such consumers may have a good faith interest in purchasing, leasing or renting. MLS Property Information Network, Inc. and its subscribers disclaim any and all representations and warranties as to the accuracy of the property listing data and information, or as to the accuracy of any of the Images, set forth herein.

Last checked 2026-07-10 01:14 PM UTC

Neighborhood & Commute
Source: Walkscore
Save
Ask
Tour
Hide
Share