Save
Ask
Tour
Hide
Share
$725,000
New Listing

119 West
Attleboro, MA 02703

For Sale|Single Family Residence|Active
4
Beds
3
Total Baths
2
Full Baths
1
Partial Bath
2,332
SqFt
$311
/SqFt
1950
Built
County:
Bristol
Call Now: 401-323-8292
Is this the listing for you? We can help make it yours.
401-323-8292
Upcoming Open Houses
Fri, Jul 10, 4:00 PM - 6:00 PM
Sat, Jul 11, 11:00 AM - 1:00 PM
Sun, Jul 12, 12:00 PM - 2:00 PM
119 West119 West119 West119 West
Save
Ask
Tour
Hide
Share

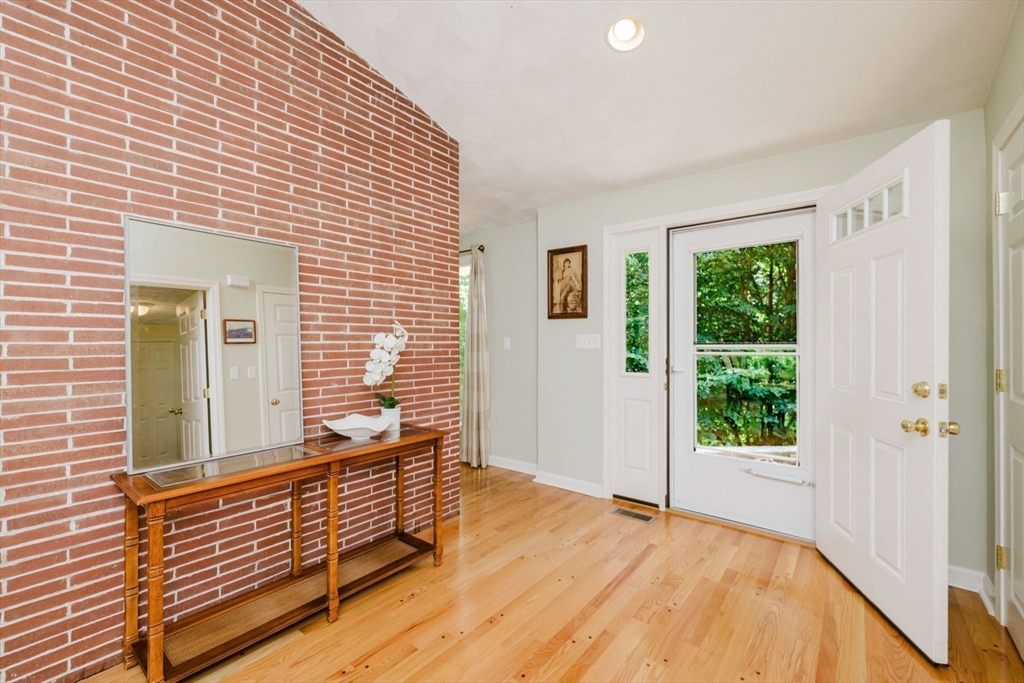
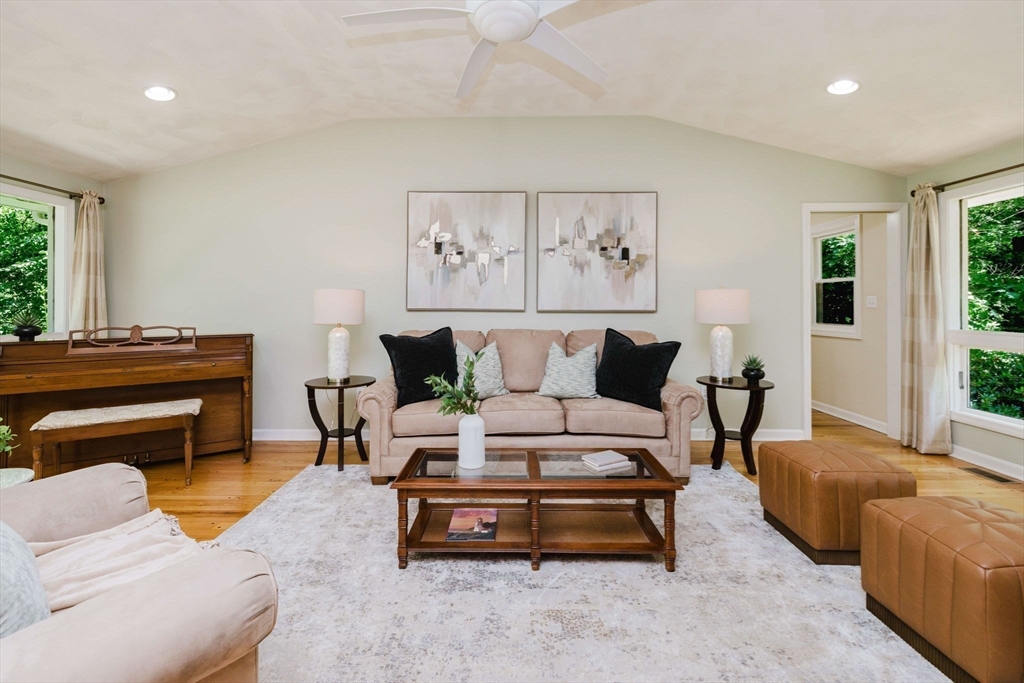
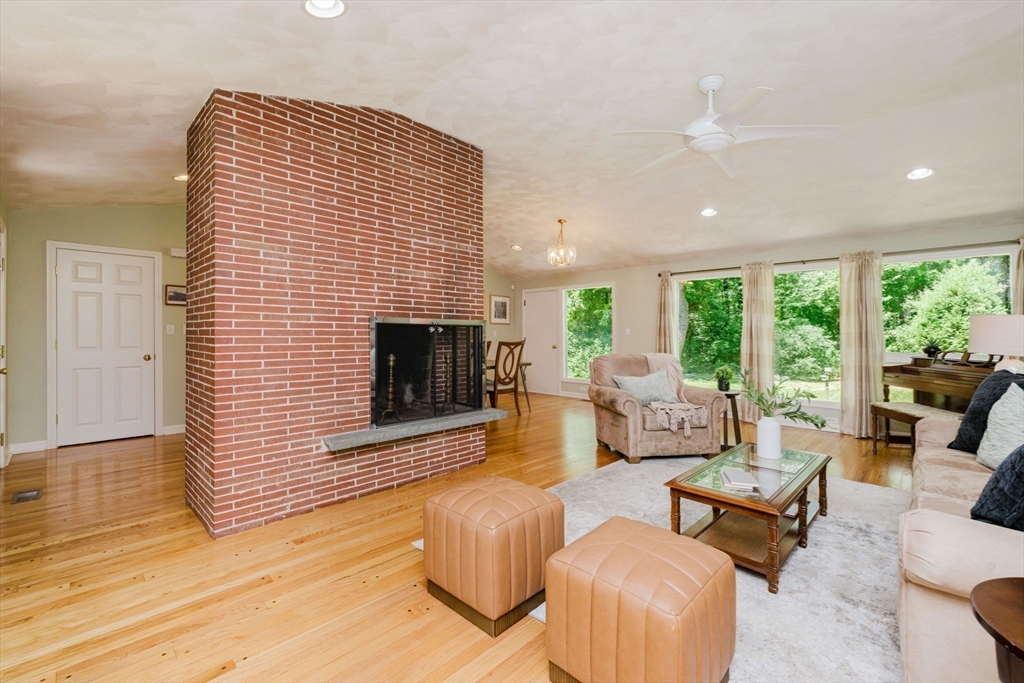
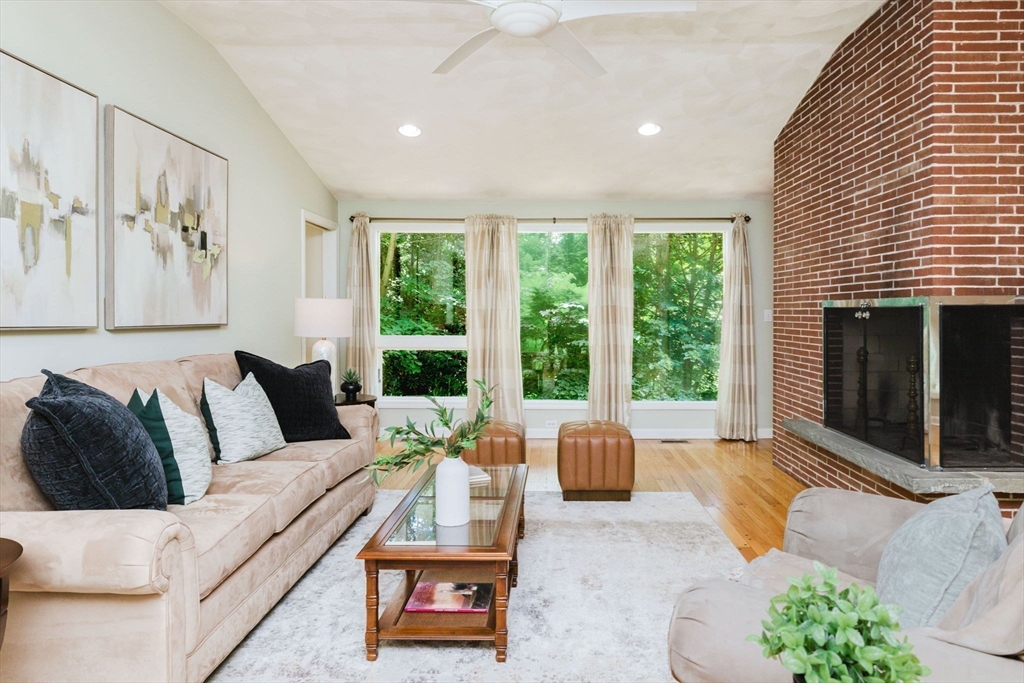
Welcome to 119 West Street, where timeless ranch-style meets Mid-Century Modern flair. Designed by noted architect Harold Washburn (his work includes Studley Elementary, Mansfield's Town Hall and Police Station) this rare contemporary home fits organically into the site of its private 1.67-acre wooded lot. Offering over 2,300 sq. ft., it features 4 bedrooms, 2.5 baths, an open-concept floor plan centered around a fireplace, with double-pegged wide plank hardwood floors, and floor-to-ceiling windows that bring natural light and the beauty of the outdoors to the inside. The walkout lower level offers flexible bonus space. 2 staircases facilitate the exquisite flow of this home. Extras include newer windows, central air, auto house generator, screened breezeway, and oversized attached 2-car garage. This sanctuary in the city is near I-95, Providence, Boston, shopping, dining, parks, and amenities. Potential for subdivision (buyer to perform due diligence; see list agent for details).

Save
Ask
Tour
Hide
Share
Listing Snapshot
Price 
$725,000
Days On Site 
0 Days
Bedrooms 
4
Inside Area (SqFt) 
2,332 sqft
Total Baths 
3
Full Baths 
2
Partial Baths 
1
Lot Size 
1.67 Acres
Year Built 
1950
MLS® Number 
73547746
Status 
Active
Property Tax 
$7,258
HOA/Condo/Coop Fees 
N/A
Sq Ft Source 
Public Records
Friends & Family
Recent Activity
11 hours agoListing updated with changes from the MLS®
11 hours agoListing first seen on site
General Features
Acres 
1.67
Attached Garage 
Yes
Disclosures 
There is an abandoned underground tank that seller will remove prior to closing; Potential for secondary lot - form A - see list agent for details conceptual available
Foundation 
Concrete Perimeter
Garage 
Yes
Garage Spaces 
2
Parking 
AttachedGarage Door OpenerOff StreetPavedGarage
Parking Spaces 
8
Property Sub Type 
Single Family Residence
Sewer 
Private Sewer
SqFt Above 
1430
SqFt Below 
902
SqFt Total 
2332
Style 
ContemporaryRanchSplit Entry
Water Source 
Public
Zoning 
R1
Interior Features
Appliances 
Water HeaterRangeDishwasherRefrigeratorWasherDryerRange Hood
Basement 
FullPartially FinishedWalk-Out AccessInterior Entry
Cooling 
Central Air
Electric 
Generator200+ Amp Service
Fireplace 
Yes
Fireplace Features 
Family RoomLiving Room
Fireplaces 
2
Flooring 
WoodTileHardwood
Heating 
CentralForced AirOil
Interior 
Master DownstairsOpen Floorplan
Laundry Features 
Main Level
Window Features 
Insulated Windows
Bathroom 1 
Level - First
Bathroom 2 
Level - Basement
Bathroom 3 
Level - First
Bedroom 2 
Level - First
Bedroom 3 
Level - Basement
Bedroom 4 
Level - Basement
Dining Room 
Level - Main
Family Room 
Level - Basement
Kitchen 
Level - Main
Living Room 
Level - First
Master Bedroom 
Level - First
Save
Ask
Tour
Hide
Share
Exterior Features
Construction Details 
Frame
Lot Features 
WoodedGentle SlopingLandscaped
Patio And Porch 
PatioEnclosed
Roof 
Shingle
Windows/Doors 
Insulated Windows
Community Features
Community Features 
Park
Listing courtesy of Nancy Lamothe of Conway - Mansfield


The property listing data and information, or the Images, set forth herein were provided to MLS Property Information Network, Inc. from third party sources, including sellers, lessors, landlords, and public records, and were compiled by MLS Property Information Network, Inc. The property listing data and information, and the Images, are for the personal, non-commercial use of consumers having a good faith interest in purchasing, leasing or renting listed properties of the type displayed to them and may not be used for any purpose other than to identify prospective properties which such consumers may have a good faith interest in purchasing, leasing or renting. MLS Property Information Network, Inc. and its subscribers disclaim any and all representations and warranties as to the accuracy of the property listing data and information, or as to the accuracy of any of the Images, set forth herein.

Last checked 2026-07-10 01:19 PM UTC

Neighborhood & Commute
Source: Walkscore
Save
Ask
Tour
Hide
Share