Save
Ask
Tour
Hide
Share
$399,900
New Listing

146 Clifton Street 6
Malden, MA 02148

For Sale|Condominium|Active
1
Bed
1
Total Bath
1
Full Bath
681
SqFt
$587
/SqFt
1930
Built
County:
Middlesex
Call Now: 401-323-8292
Is this the listing for you? We can help make it yours.
401-323-8292
Upcoming Open Houses
Sat, Jul 11, 12:00 PM - 2:00 PM
Sun, Jul 12, 12:00 PM - 2:00 PM
146 Clifton Street 6146 Clifton Street 6146 Clifton Street 6146 Clifton Street 6
Save
Ask
Tour
Hide
Share

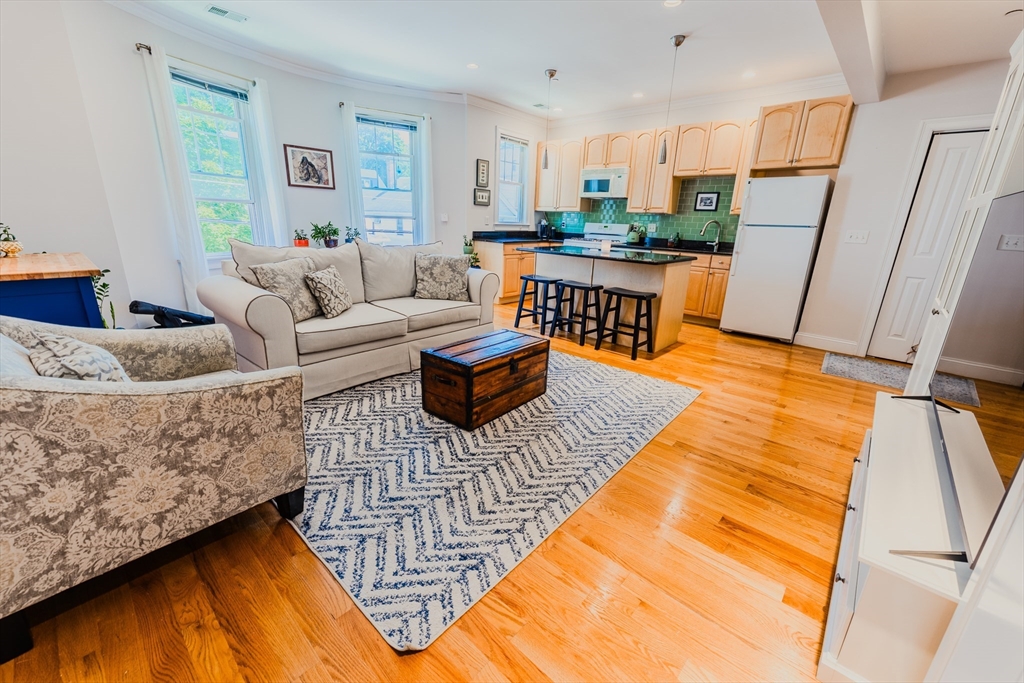
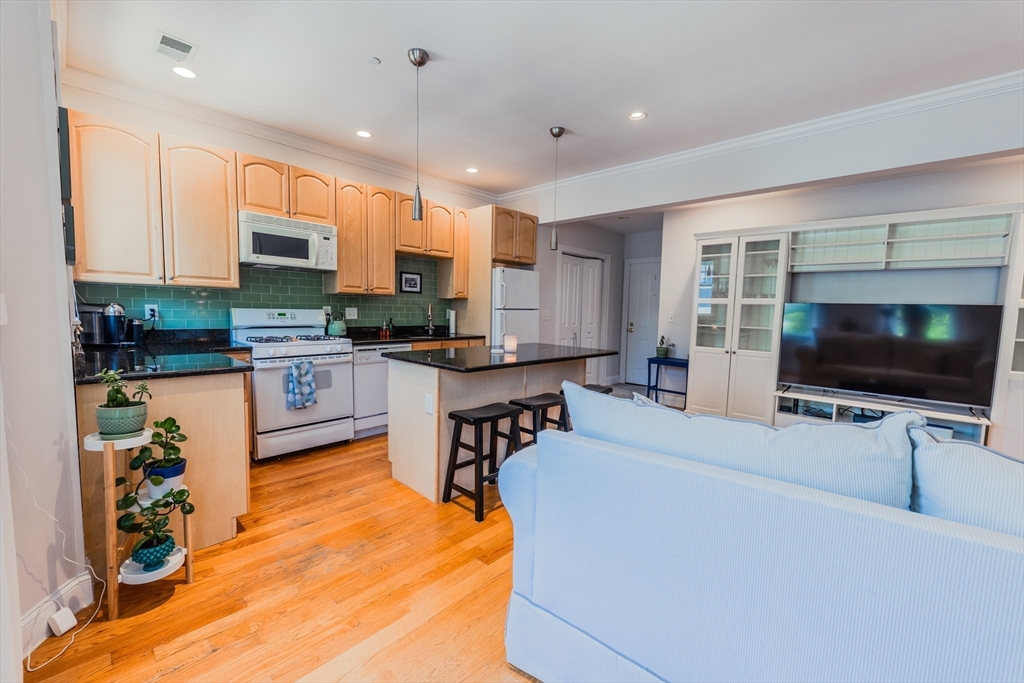
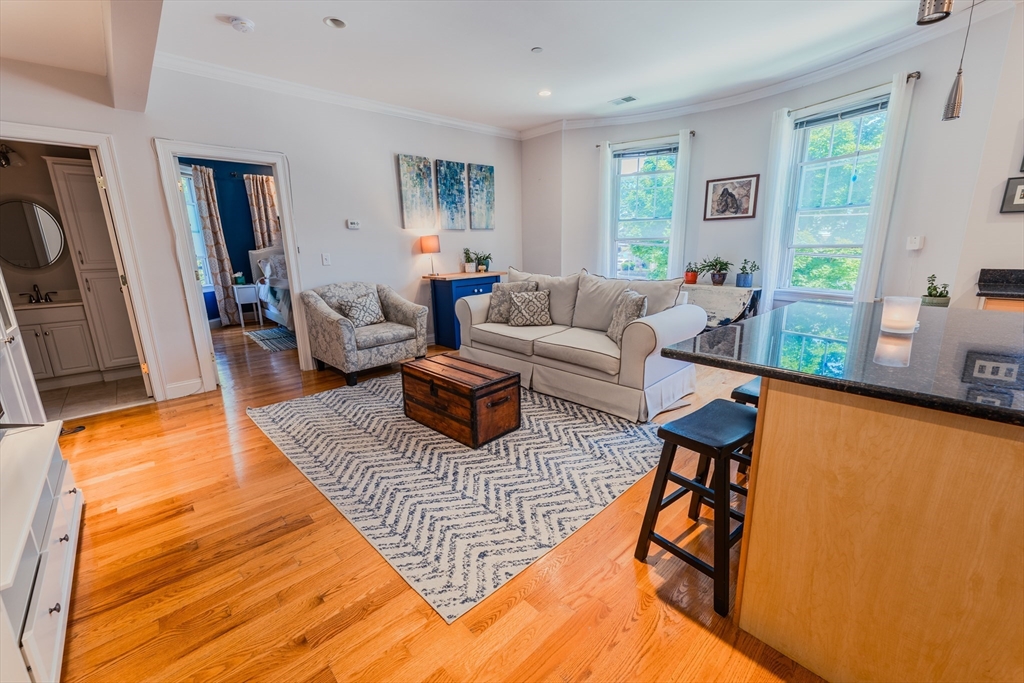
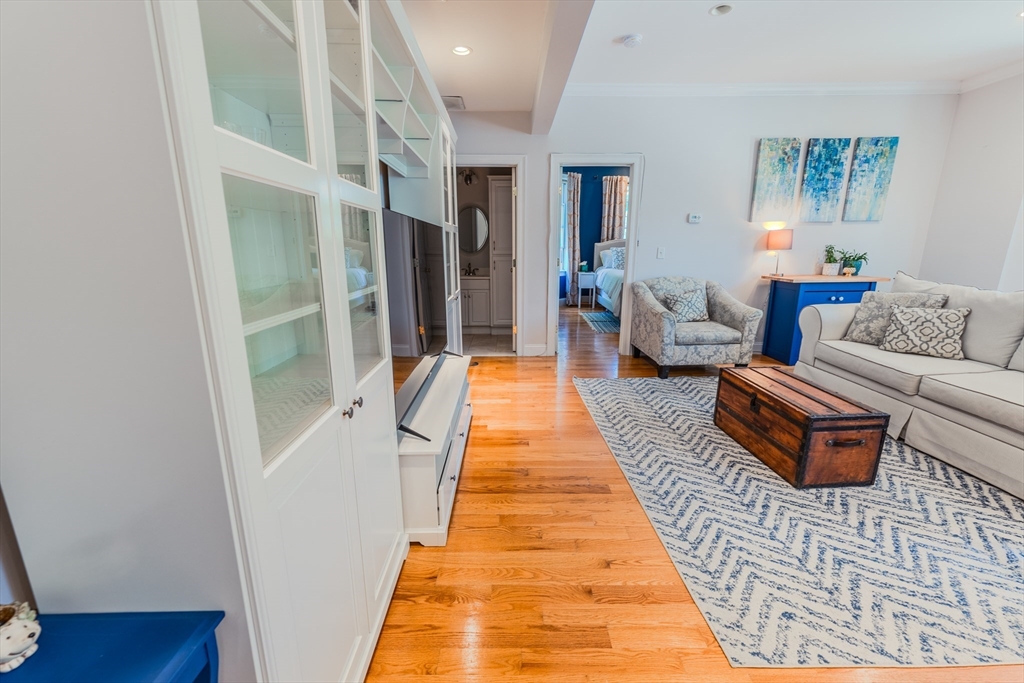
Welcome home to your new sophisticated and fully updated open-concept corner end-unit condo in a prime and desirable West-end location! Walking distance to the T, Malden Center, and a full diversity of restaurants and shopping. This unit features hardwood floors throughout, soaring ceilings, an updated kitchen with island, granite countertops, tile backsplash, gas cooking and plenty of storage! Enjoy the sun-filled living room that reflects the elegance of craftsmanship and timelessness throughout many thoughtful details. The oversized bedroom with walk in closet is such a welcoming retreat for relaxation. Enjoy the cool central air while relaxing this summer. There is also a dedicated large walk-in basement storage unit as well as a beautiful common outdoor space which awaits your arrival. A wonderful opportunity for first-time buyers, downsizers or anyone seeking an home that blends charm, elegance, character and unbeatable convenience! Join our Open House Sat & Sun 12-2.

Save
Ask
Tour
Hide
Share
Listing Snapshot
Price 
$399,900
Days On Site 
0 Days
Bedrooms 
1
Inside Area (SqFt) 
681 sqft
Total Baths 
1
Full Baths 
1
Partial Baths 
N/A
Lot Size 
N/A
Year Built 
1930
MLS® Number 
73547740
Status 
Active
Property Tax 
$4,578
HOA/Condo/Coop Fees 
$350 monthly
Sq Ft Source 
Public Records
Friends & Family
Recent Activity
6 hours agoListing updated with changes from the MLS®
11 hours agoListing first seen on site
General Features
Disclosures 
Association pet policy is that small cats/dogs/domestic pets are allowed with prior Board approval. White built-in cabinetry in living room is included in sale.
Number Of Stories 
3
Pets 
Yes
Property Sub Type 
Condominium
Sewer 
Public Sewer
SqFt Above 
681
SqFt Total 
681
Water Source 
Public
Zoning 
ResA
Interior Features
Appliances 
Trash CompactorRangeDishwasherDisposalMicrowaveRefrigerator
Cooling 
Central Air
Electric 
Circuit Breakers
Flooring 
Hardwood
Heating 
Natural GasCentral
Interior 
High Speed InternetWalk-In Closet(s)Vaulted Ceiling(s)Open FloorplanRecessed LightingCrown Molding
Laundry Features 
In BasementCommon Area
Window Features 
Insulated Windows
Bathroom 1 
Level - Second
Kitchen 
Dimensions - 18x21Area - 378
Living Room 
Dimensions - 18x21Level - SecondArea - 378
Master Bedroom 
Dimensions - 14x13Level - SecondArea - 182
Save
Ask
Tour
Hide
Share
Exterior Features
Construction Details 
Frame
Fencing 
Security
Patio And Porch 
PatioEnclosed
Roof 
Shingle
Waterfront Features 
Ocean Front
Windows/Doors 
Insulated Windows
Community Features
Association Amenities 
Hot WaterStorage
Association Dues 
350
Building Access 
Unit Placement(Upper,Front)
Community Features 
PoolTennis Court(s)ParkStable(s)Golf
HOA Fee Frequency 
Monthly
MLS Area 
West End
Listing courtesy of Kym Sullivan of Century 21 North East


The property listing data and information, or the Images, set forth herein were provided to MLS Property Information Network, Inc. from third party sources, including sellers, lessors, landlords, and public records, and were compiled by MLS Property Information Network, Inc. The property listing data and information, and the Images, are for the personal, non-commercial use of consumers having a good faith interest in purchasing, leasing or renting listed properties of the type displayed to them and may not be used for any purpose other than to identify prospective properties which such consumers may have a good faith interest in purchasing, leasing or renting. MLS Property Information Network, Inc. and its subscribers disclaim any and all representations and warranties as to the accuracy of the property listing data and information, or as to the accuracy of any of the Images, set forth herein.

Last checked 2026-07-10 01:19 PM UTC

Neighborhood & Commute
Source: Walkscore
Save
Ask
Tour
Hide
Share